 Online Sales Team
Kerry, Amy, Lyndsey & Jenny
855-872-8205 Sales Center
 611 Regency Blvd
Jenkintown, PA 19046

 Online Sales Team
Kerry, Amy, Lyndsey & Jenny
855-872-8205Sales Center 611 Regency Blvd
Jenkintown, PA 19046


Bedrooms
3
1st Floor Primary

Bathrooms
3

Half Baths
1

Garages
2

Square Footage
2,353

Stories
2
 Download as a PDF
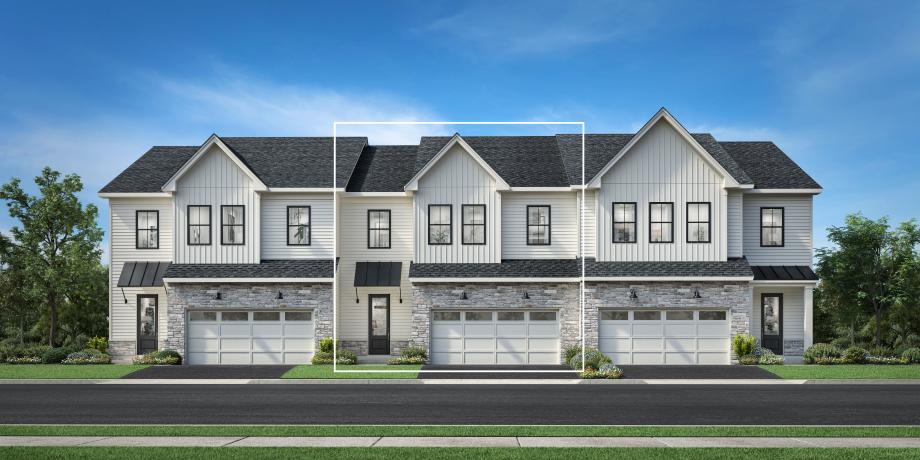
 Warm Contemporary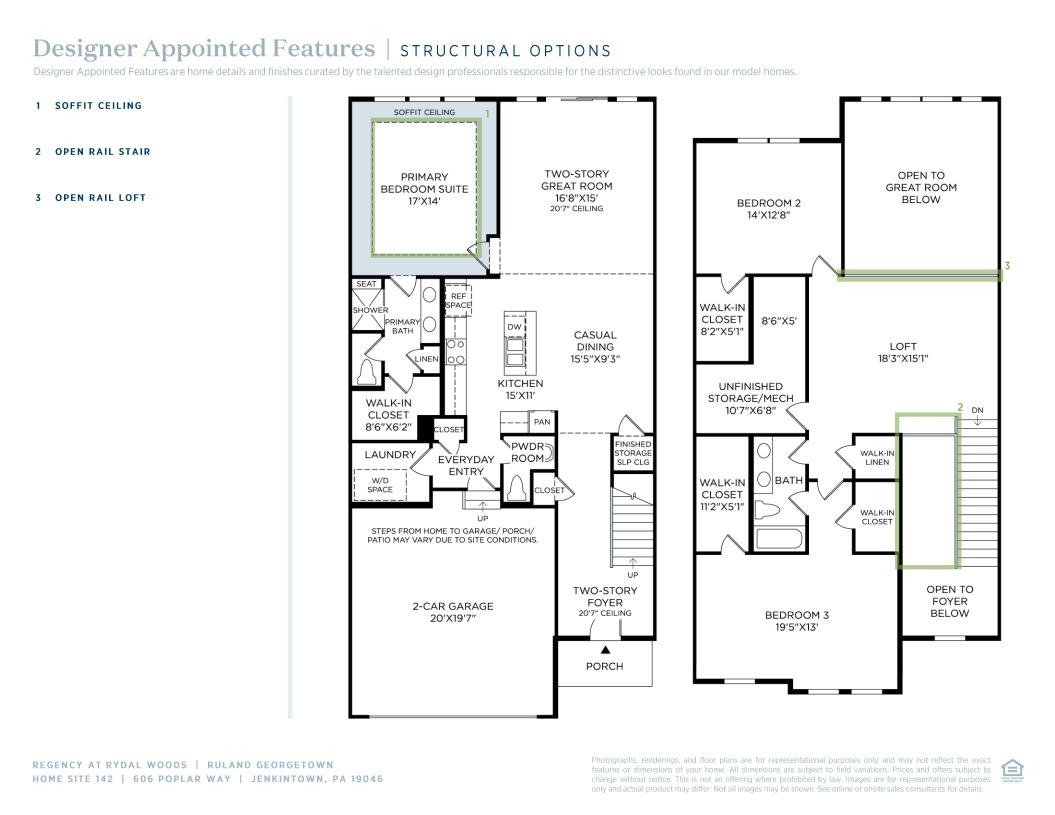
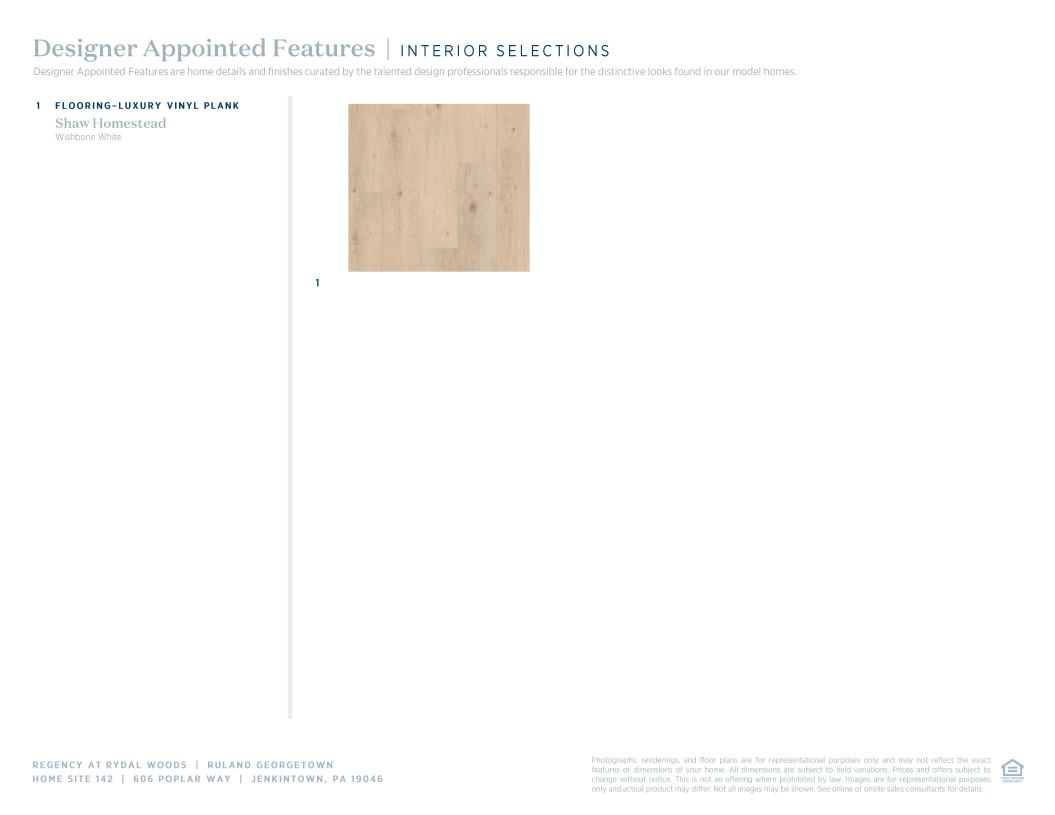
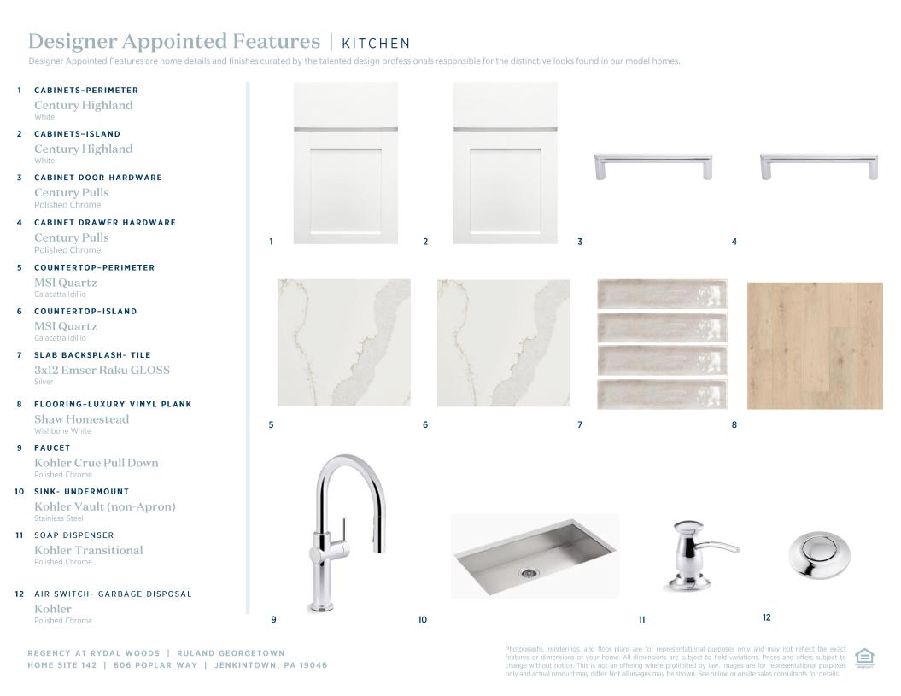
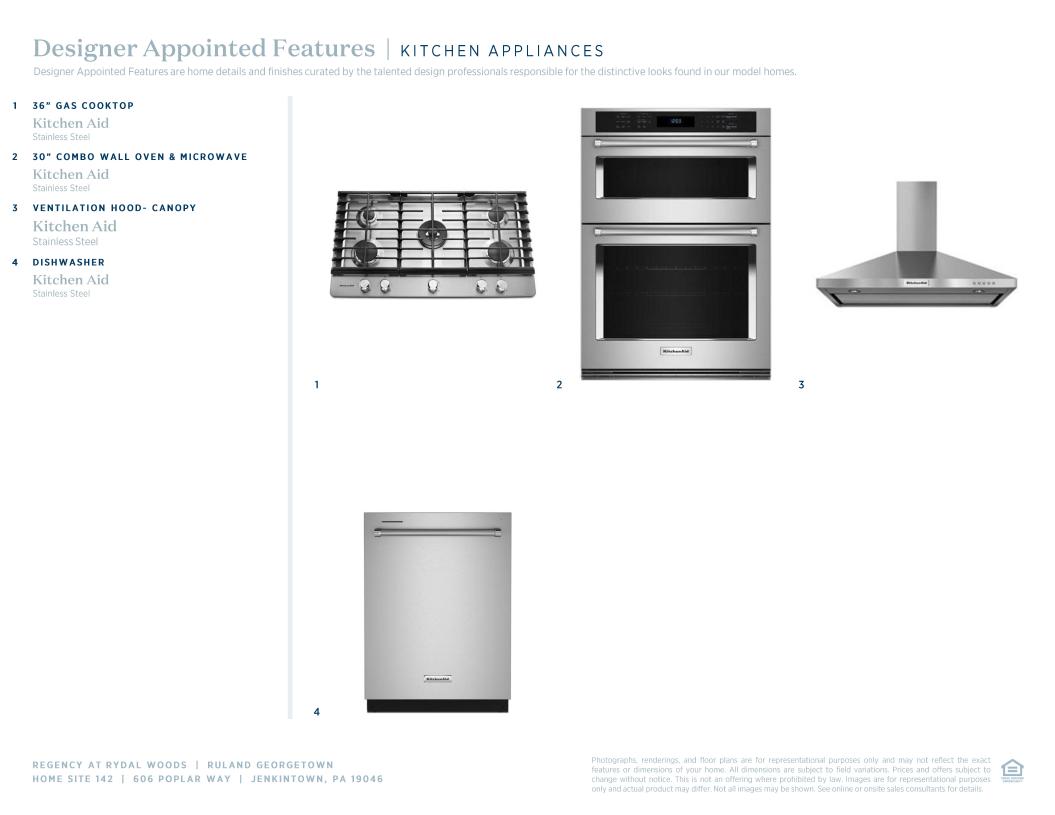
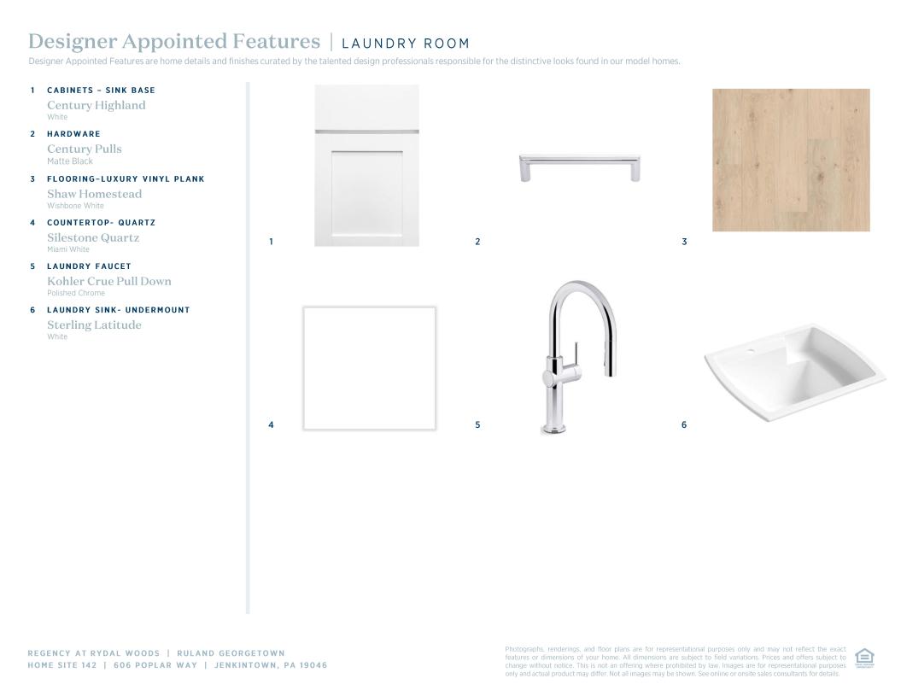
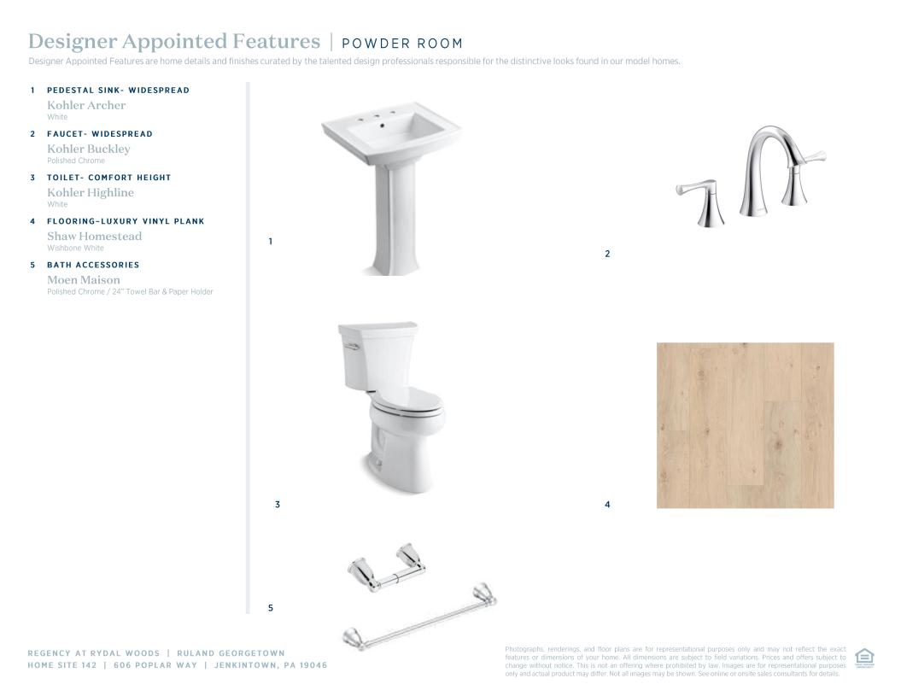
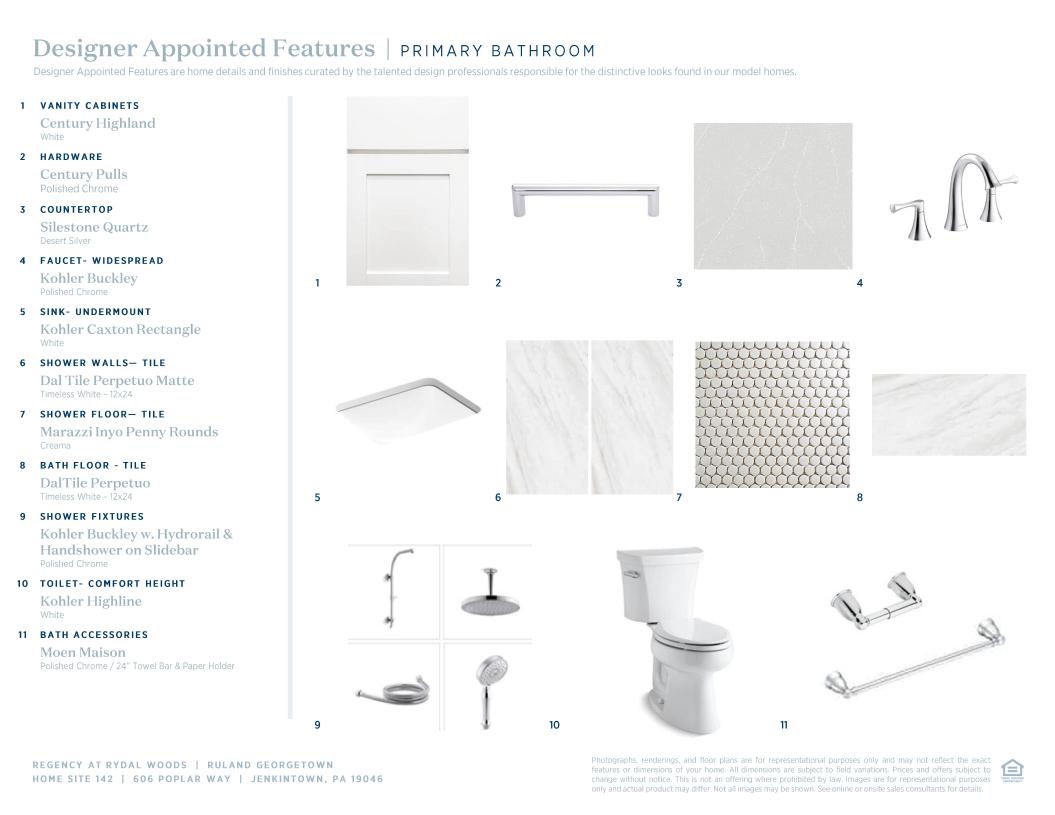
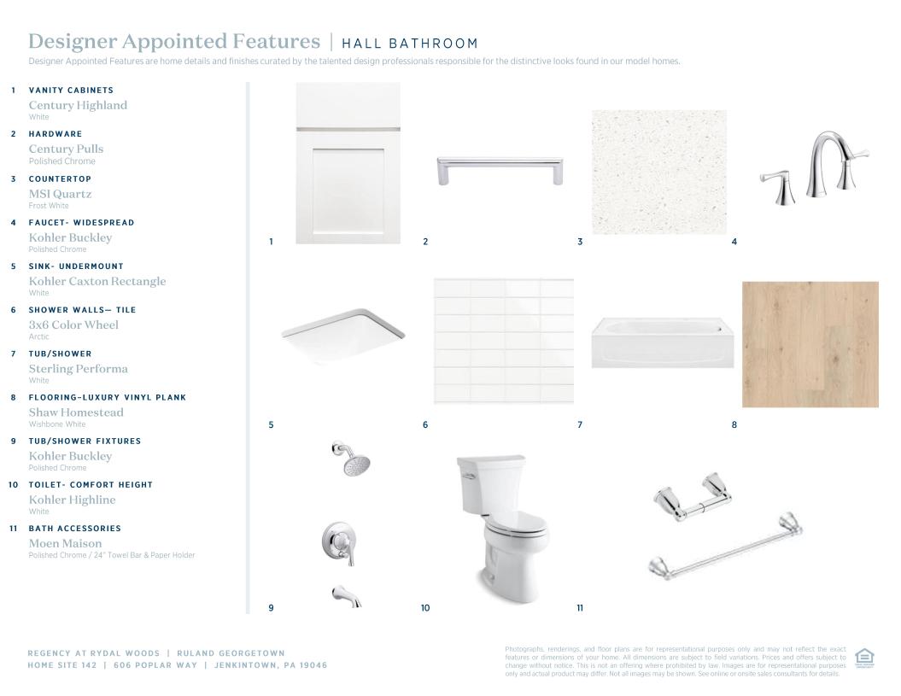
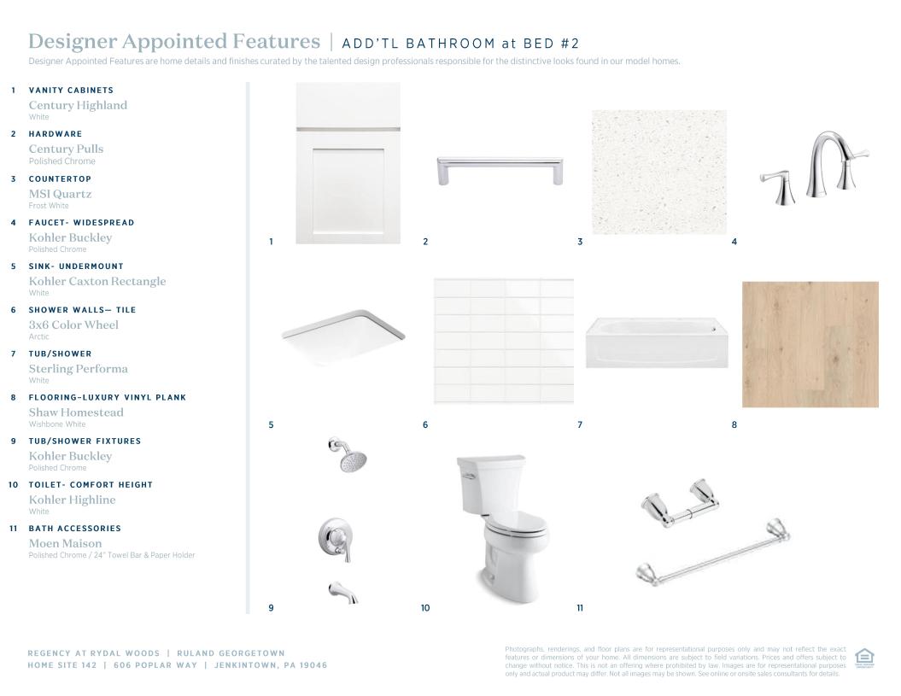
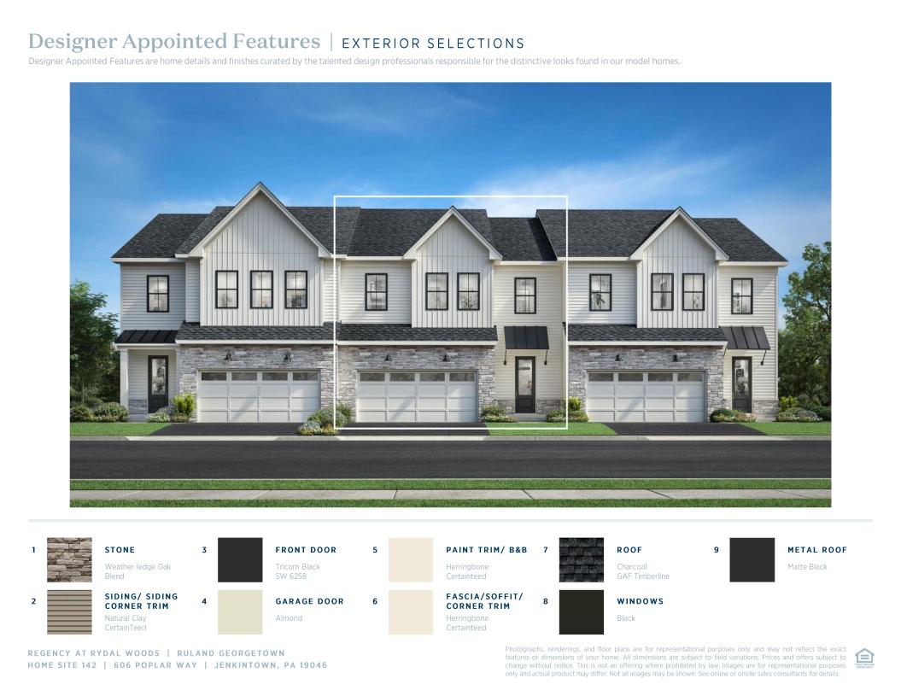
 Warm Contemporary Designer Appointed Collection
Toll Brothers Designer Appointed Collections are professionally curated selections of fixtures and finishes that come together to create a cohesive, distinctive look for a home. Learn More
The Ruland home design makes a wonderful first impression with a soaring two-story foyer that draws guests into the beautiful main living area. The open floor plan seamlessly connects the airy two-story great room to the casual dining area and the well-equipped kitchen featuring a center island with breakfast bar. The luxurious primary bedroom offers a walk-in closet and a tranquil bathroom with a dual-sink vanity, a luxe shower with seat, linen storage, and a private water closet. Central to a generously sized loft are two secondary bedrooms with walk-in closets—including a bedroom that has private access to a full hall bath. Other highlights include an everyday entry off the garage, a powder room, convenient laundry, and plentiful storage.
Find this quick move-in home at Home Site #142