 Online Sales Team
Kerry, Amy, Lyndsey & Jenny
855-872-8205 Sales Center
 201 Pressmore Dr
Southampton, PA 18966

 Online Sales Team
Kerry, Amy, Lyndsey & Jenny
855-872-8205Sales Center 201 Pressmore Dr
Southampton, PA 18966


Bedrooms
3
1st Floor Primary

Bathrooms
2

Half Baths
1

Garages
2

Square Footage
2,232

Stories
2
 Download as a PDF
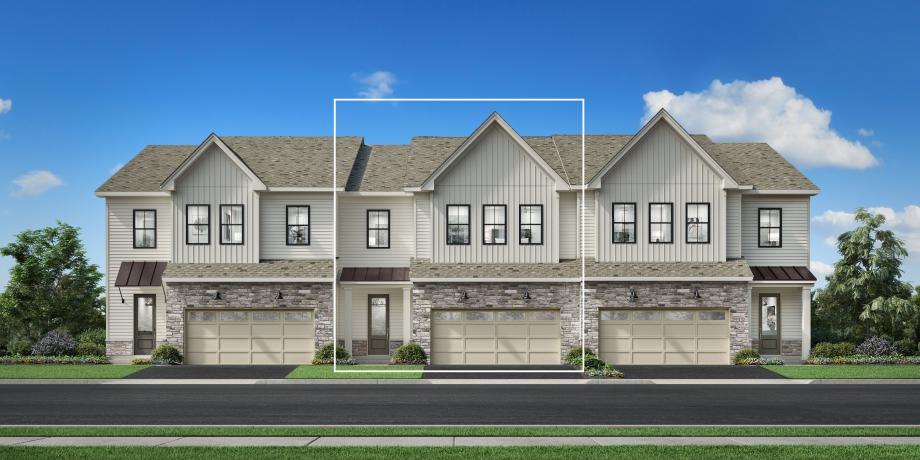
 Warm Contemporary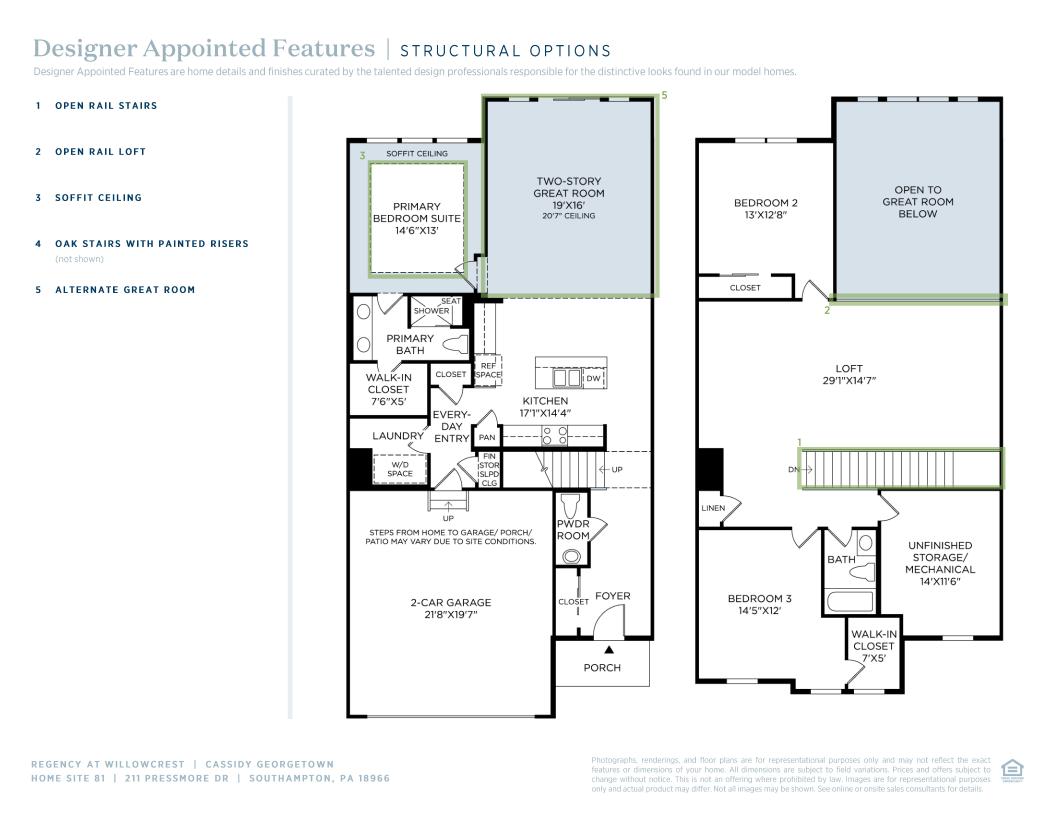
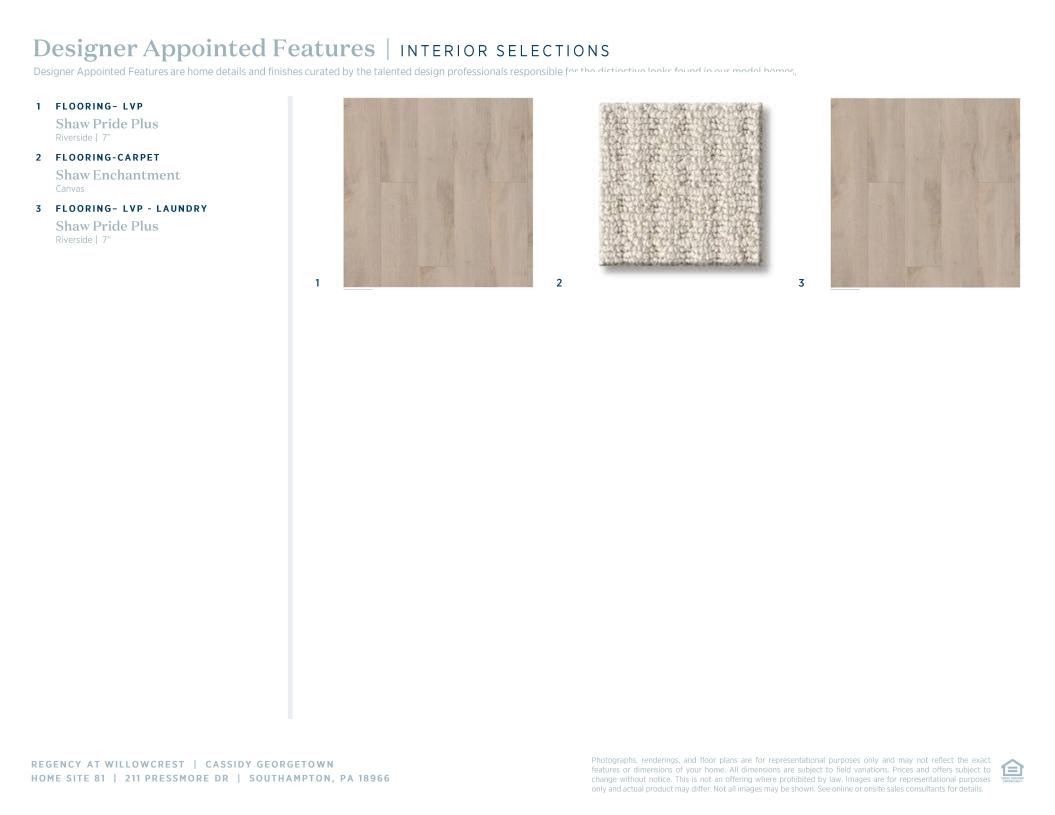
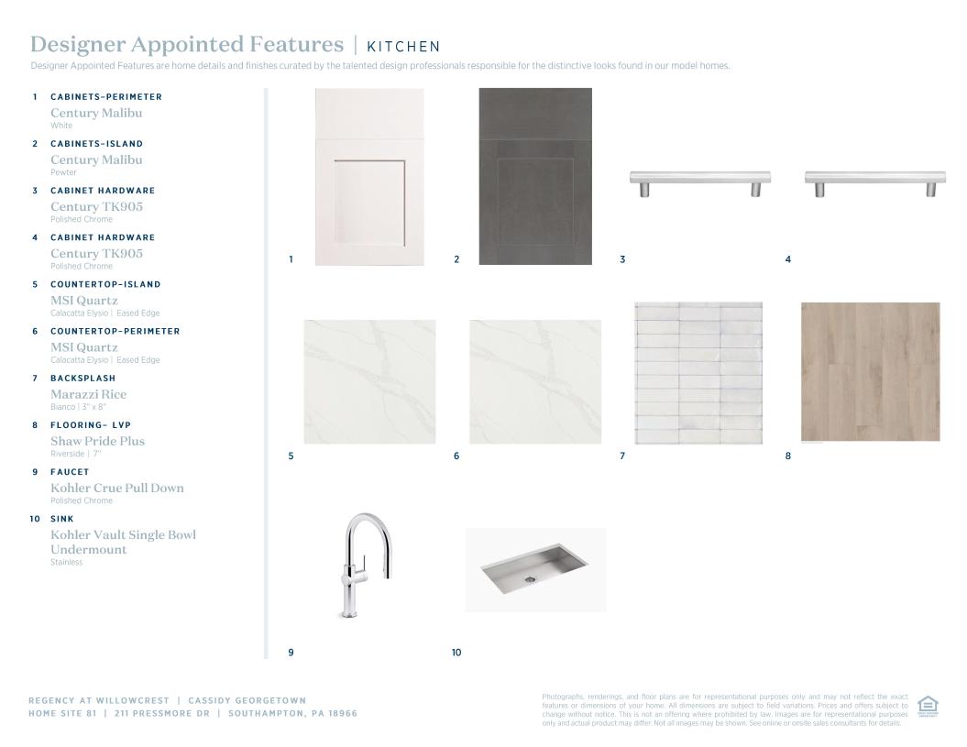
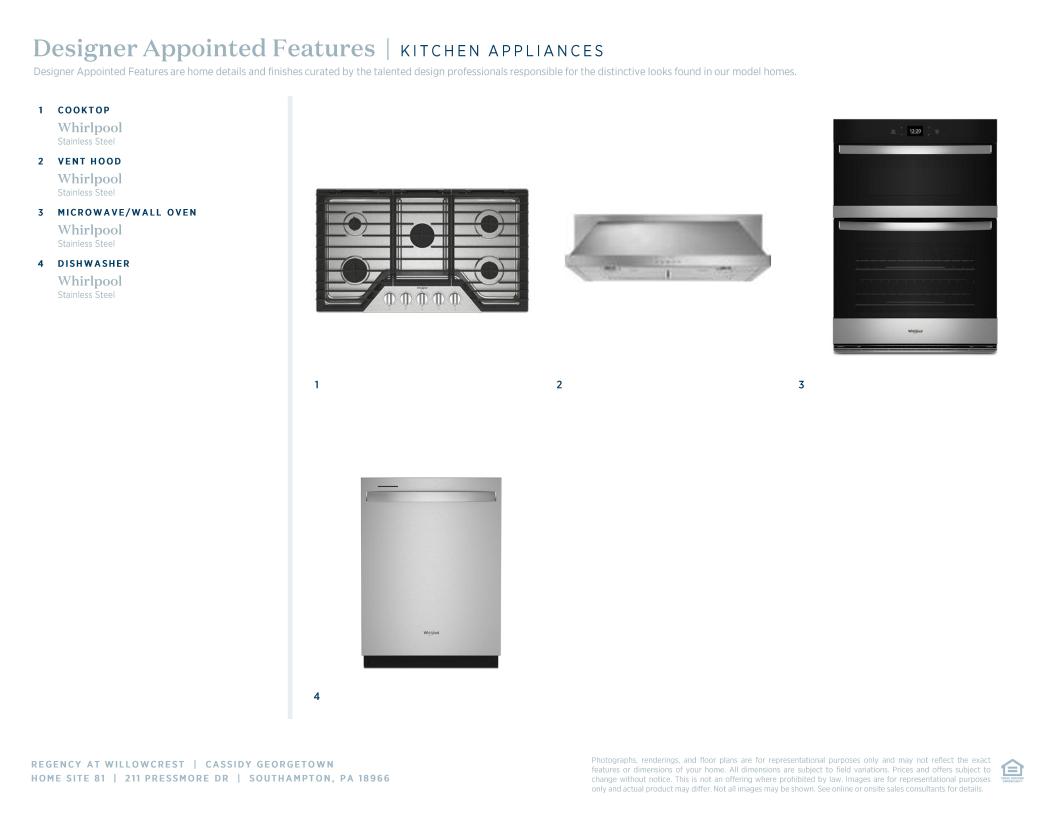
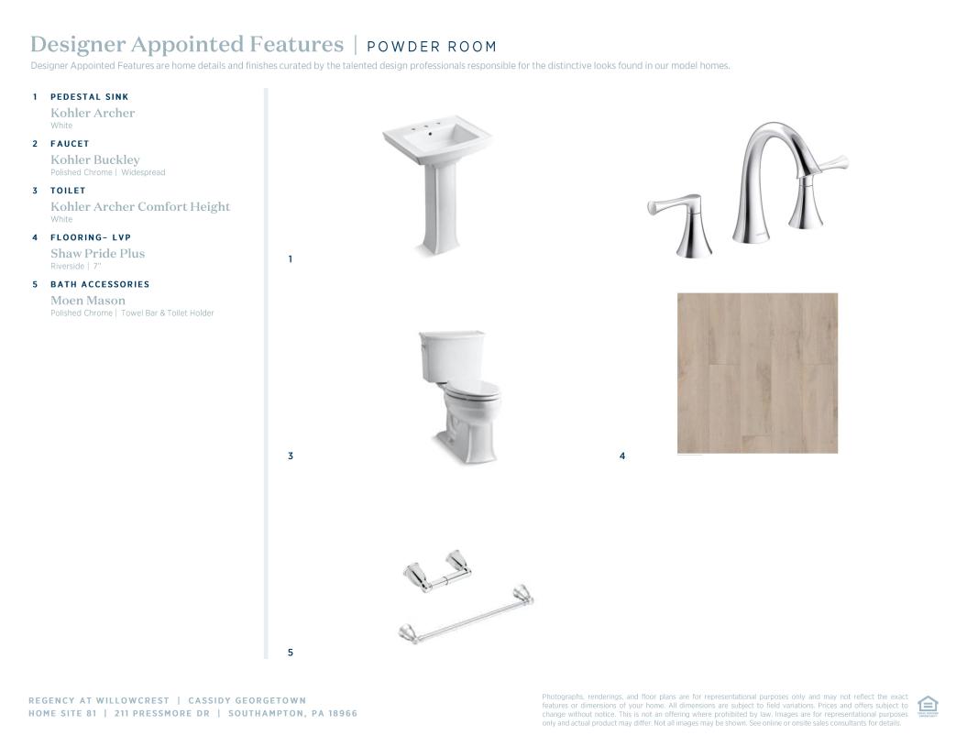
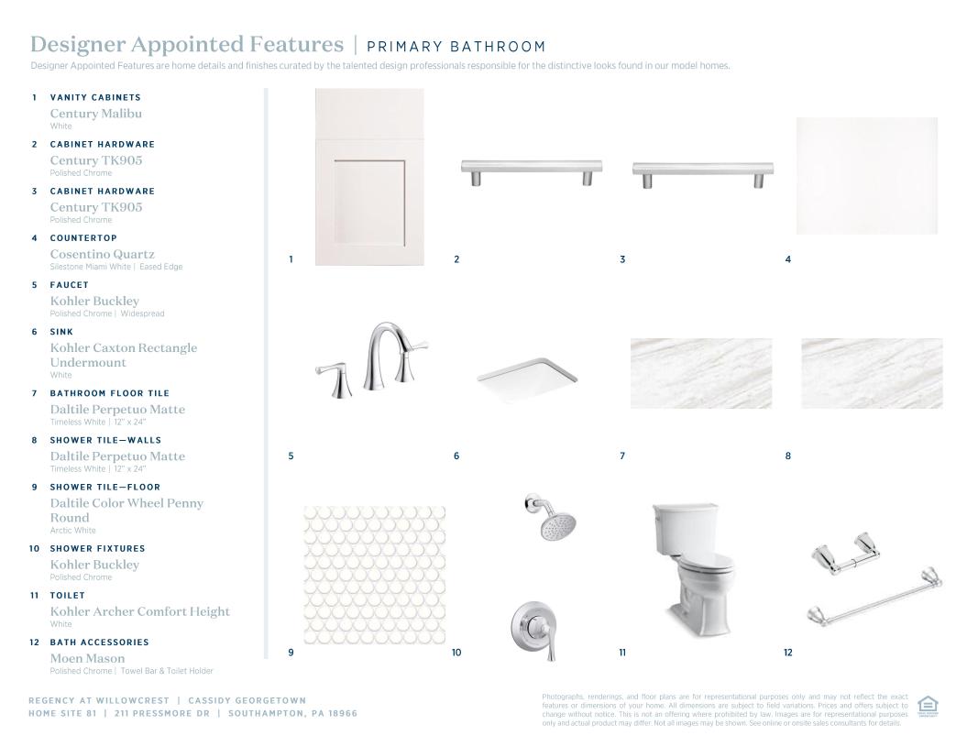
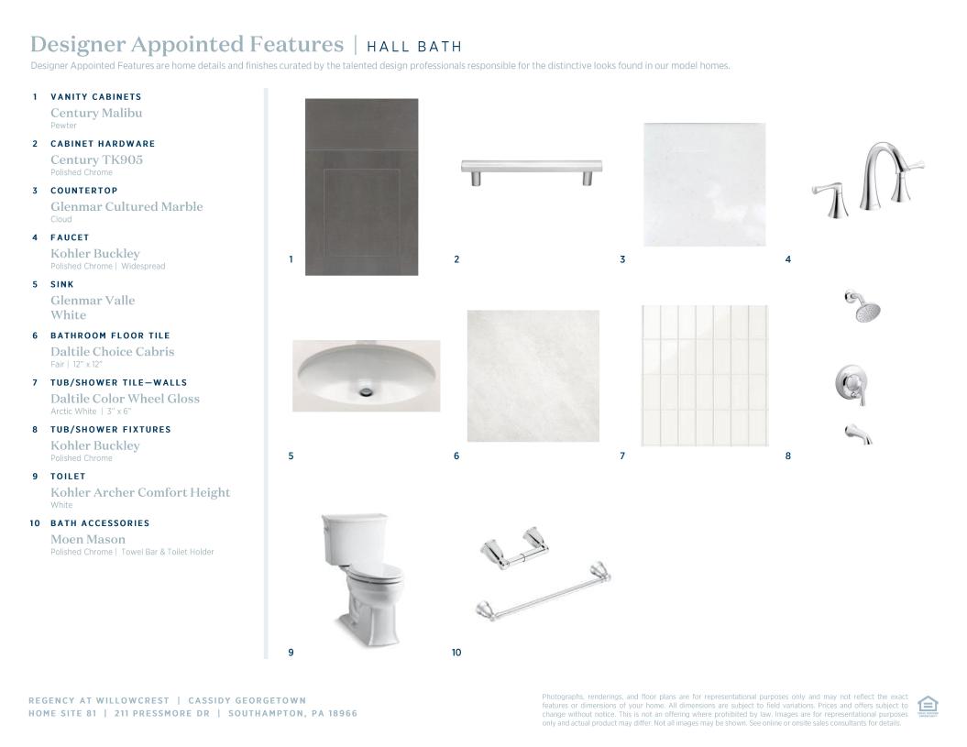
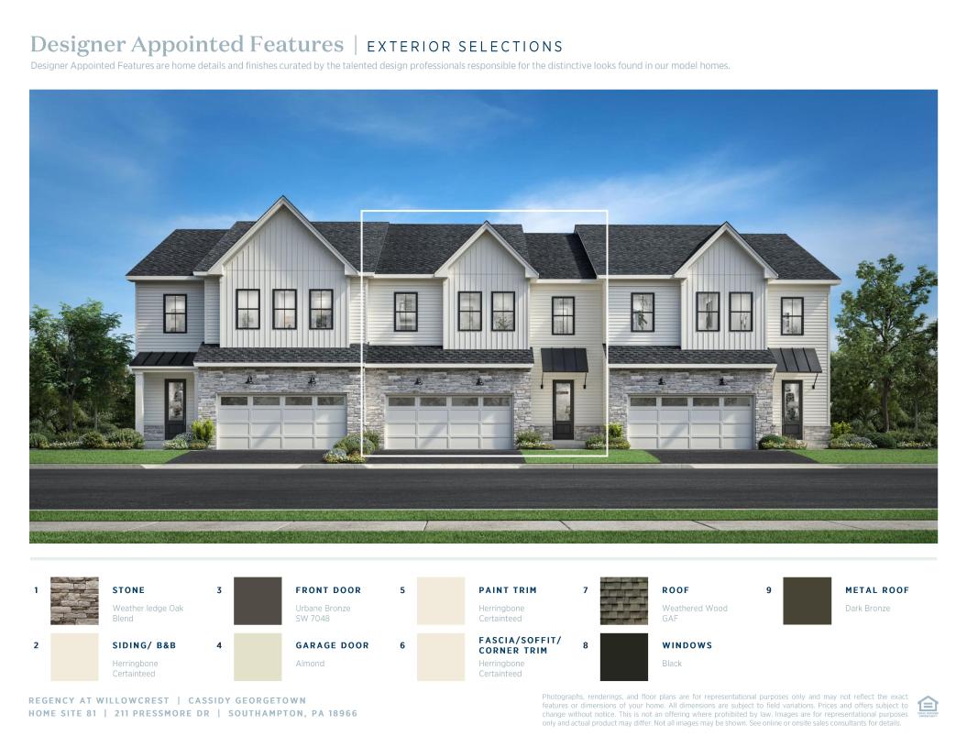
 Warm Contemporary Designer Appointed Collection
Toll Brothers Designer Appointed Collections are professionally curated selections of fixtures and finishes that come together to create a cohesive, distinctive look for a home. Learn More
The Cassidy home design features an open kitchen with a large center island that flows into a stunning two-story great room with access to the rear yard. The relaxing main-floor primary bedroom offers a walk-in closet and a tranquil bath with a dual-sink vanity and a luxurious shower. Upstairs, an expansive loft with views of the great room is central to two secondary bedrooms and a full bath, providing ample room for guests and family. A two-car garage, a powder room, and plentiful storage space add convenience to this stylish home.
FLOOR PLANS
Find this quick move-in home at Home Site #81