 Online Sales Team
Kerry, Amy, Lyndsey & Jenny
855-872-8205 Sales Center
201 Pressmore Dr
Southampton, PA 18966

 Online Sales Team
Kerry, Amy, Lyndsey & Jenny
855-872-8205Sales Center 201 Pressmore Dr
Southampton, PA 18966


Bedrooms
3
1st Floor Primary

Bathrooms
2

Half Baths
1

Garages
1

Square Footage
2,233

Stories
2
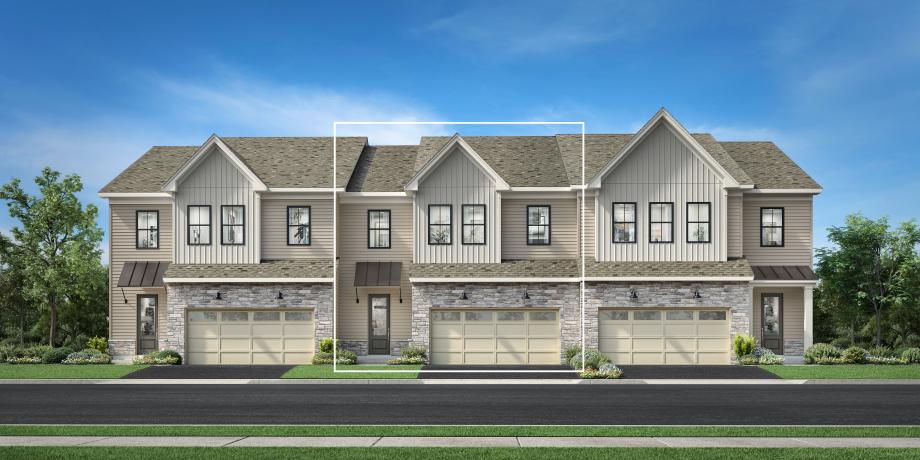
The Reeves offer elegant spaces designed for a modern lifestyle. A soaring two-story foyer leads you into a stunning living area with a casual dining space, a stunning two-story great room, and a gourmet kitchen. The well-appointed kitchen includes a center island with a breakfast bar and a convenient pantry. The first-floor primary bedroom provides a charming retreat, highlighted by a spacious walk-in closet and a luxurious bath with a dual-sink vanity, relaxing shower with a seat, and a private water closet. A versatile loft overlooks the great room, providing additional living space with impressive views. Two secondary bedrooms each have generous walk-in closets and share a full hall bath, offering comfort and convenience for family or guests. Other highlights include a powder room, an everyday entry, and a two-car garage with additional storage space.
Find this quick move-in home at Home Site #96