 Online Sales Team
Kerry, Amy, Lyndsey & Jenny
855-872-8205 Sales Center
 5 Grayson Ln
Downingtown, PA 19335

 Online Sales Team
Kerry, Amy, Lyndsey & Jenny
855-872-8205Sales Center 5 Grayson Ln
Downingtown, PA 19335


Bedrooms
3

Bathrooms
2

Half Baths
1

Garages
1

Square Footage
2,500

Stories
2
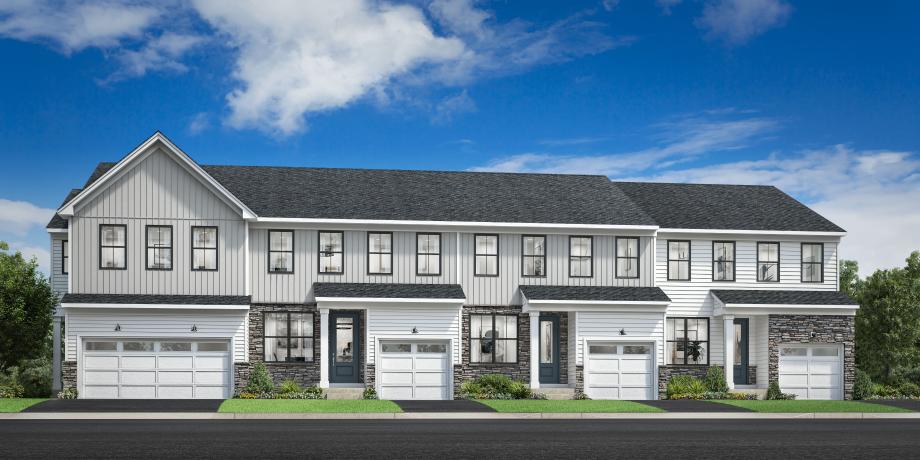
The Brentford Elite offers a comfortable and flexible layout designed for modern living. A welcoming foyer opens to a versatile flex room, ideal for a home office, formal dining, or creative space. The spacious great room connects seamlessly to the kitchen, which features a center island and pantry. A nearby powder room adds convenience for guests, while the everyday entry off the one-car garage includes a closet for effortless organization. Upstairs, the private primary suite features two walk-in closets and a spa-inspired bath with a dual-sink vanity and a spacious shower. Two secondary bedrooms share a full hall bath, and the laundry room is thoughtfully positioned nearby for easy access.
Find this quick move-in home at Home Site #27