
 Online Sales Team
Katie, Stacey, April & Michelle
866-232-1717 Sales Center
 3 Birch Horizon Ave
Simpsonville, SC 29681

 Online Sales Team
Katie, Stacey, April & Michelle
866-232-1717Sales Center 3 Birch Horizon Ave
Simpsonville, SC 29681


Bedrooms
5

Bathrooms
5

Half Baths
1

Garages
3

Square Footage
4,680

Stories
2
 Download as a PDF
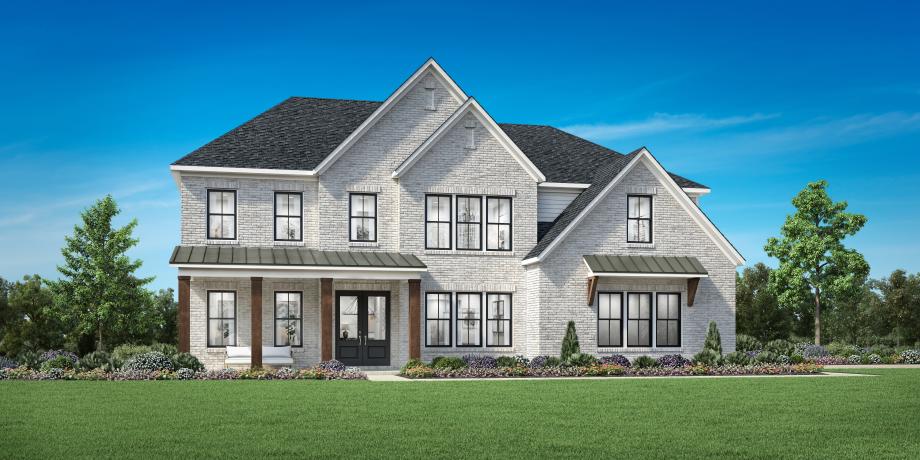
 Warm Contemporary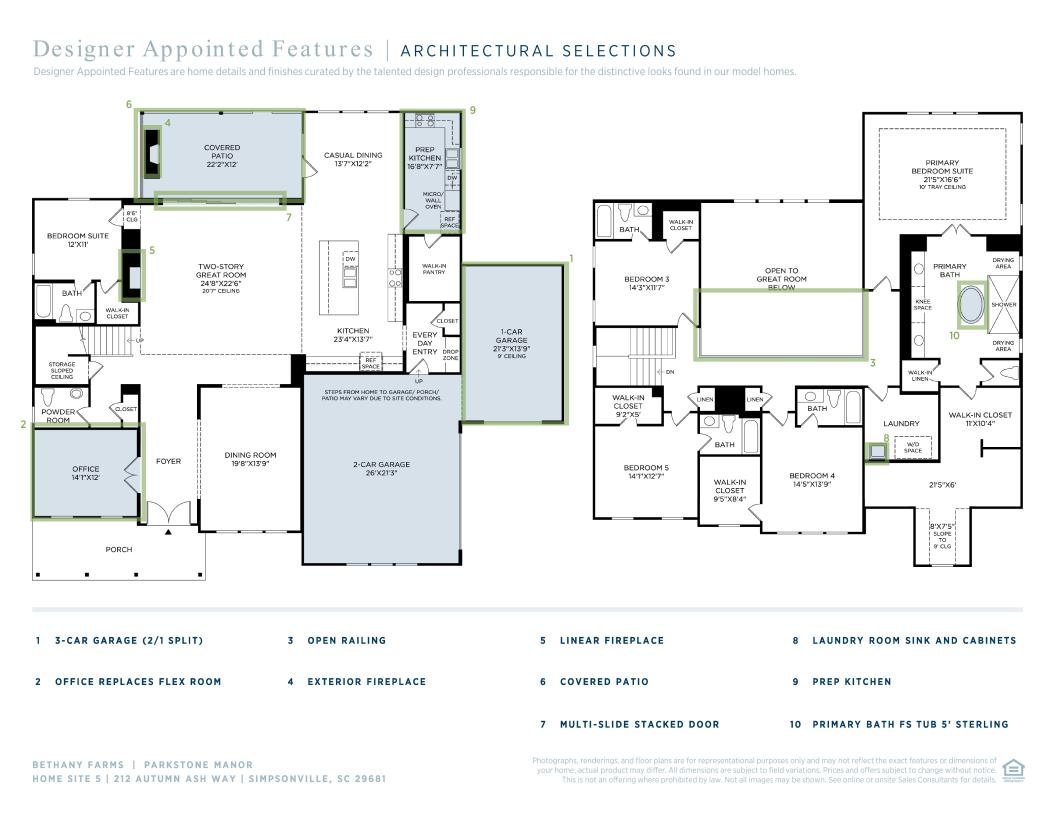
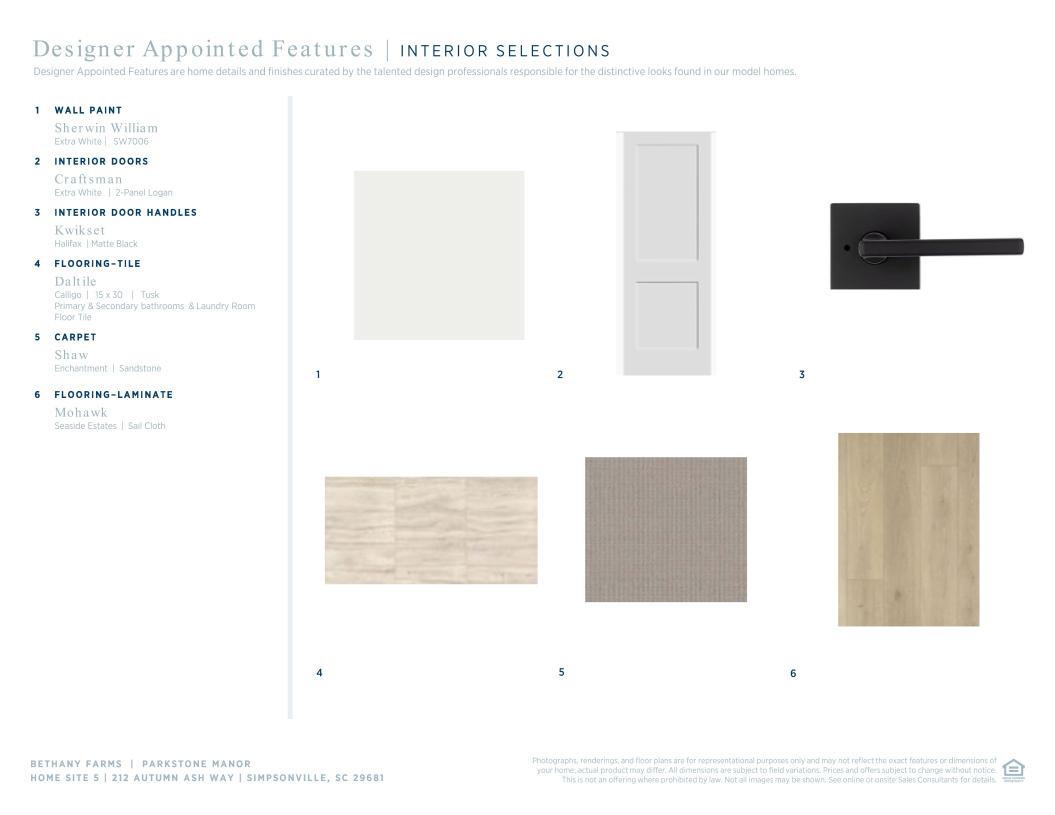
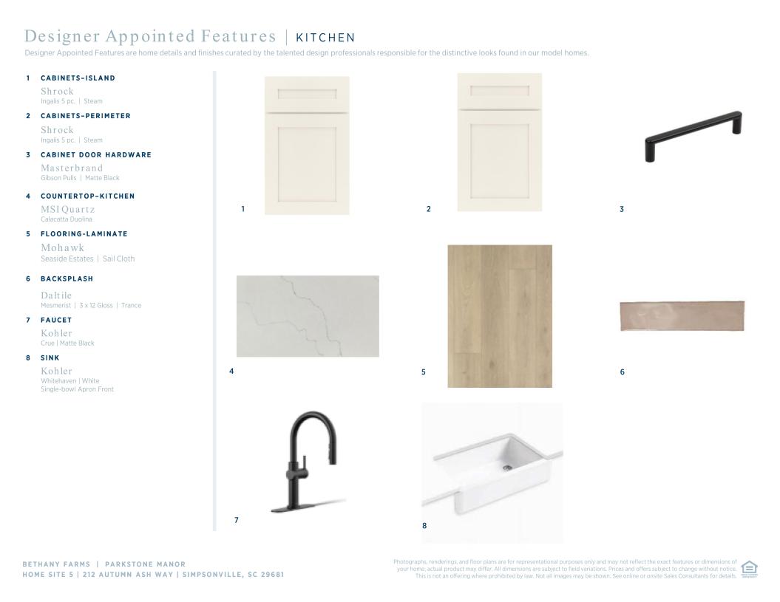
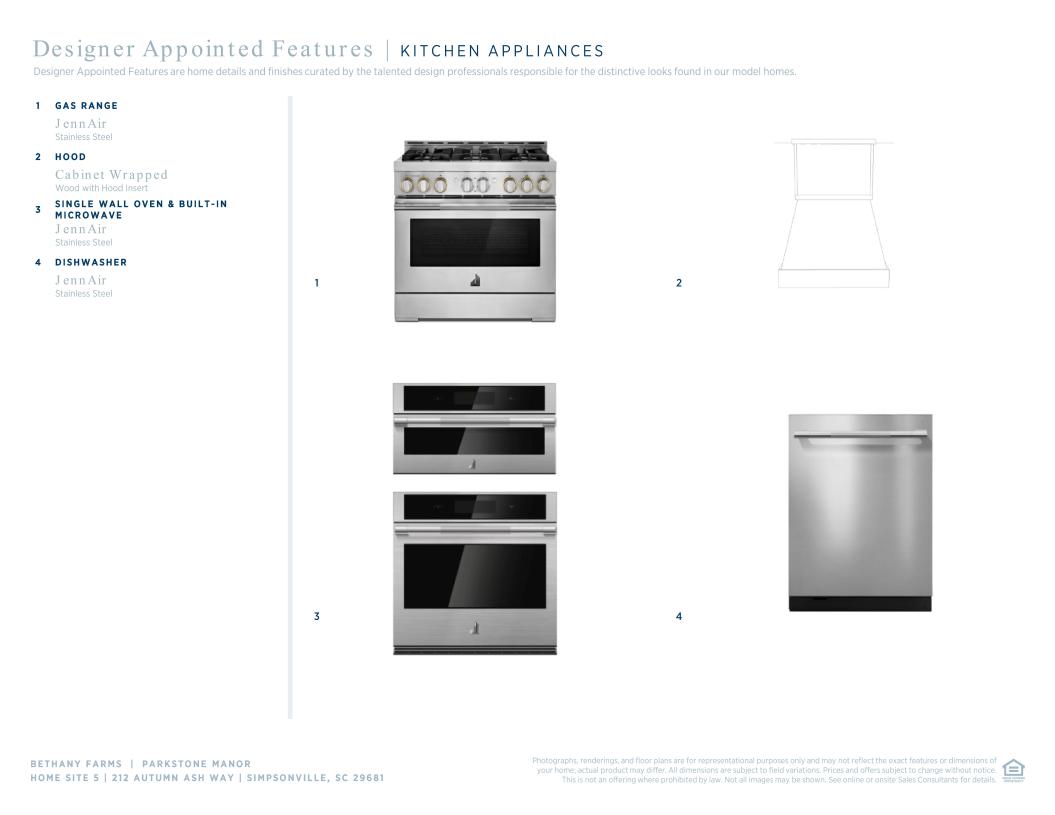
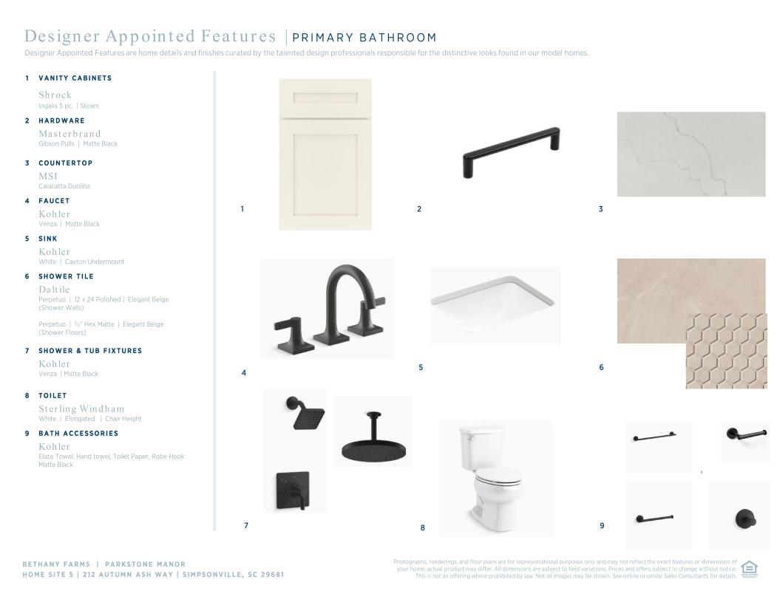
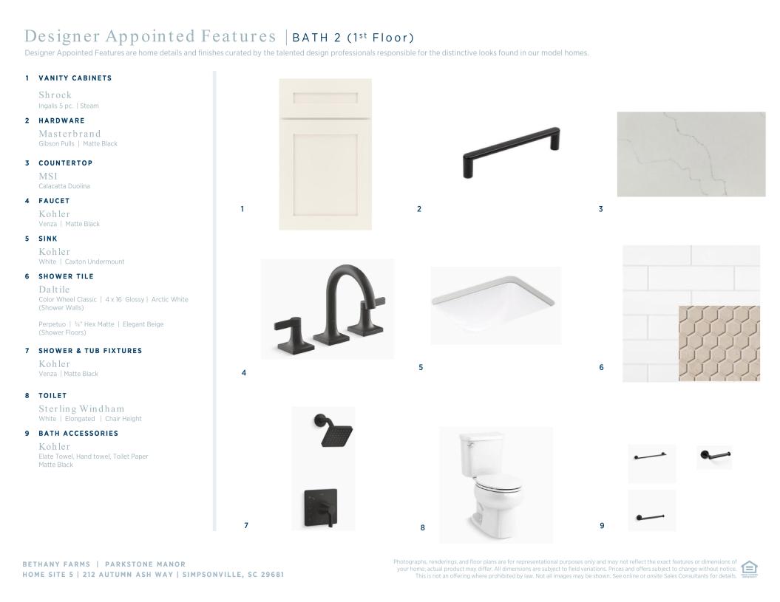
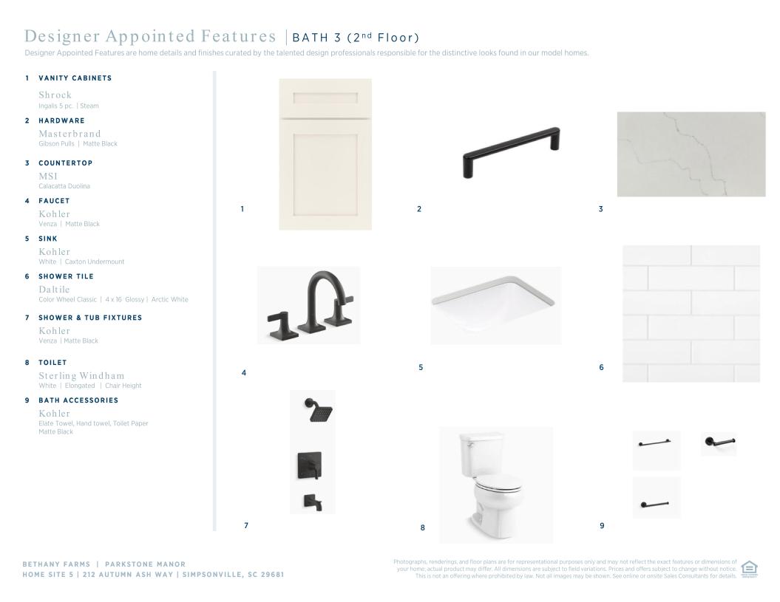
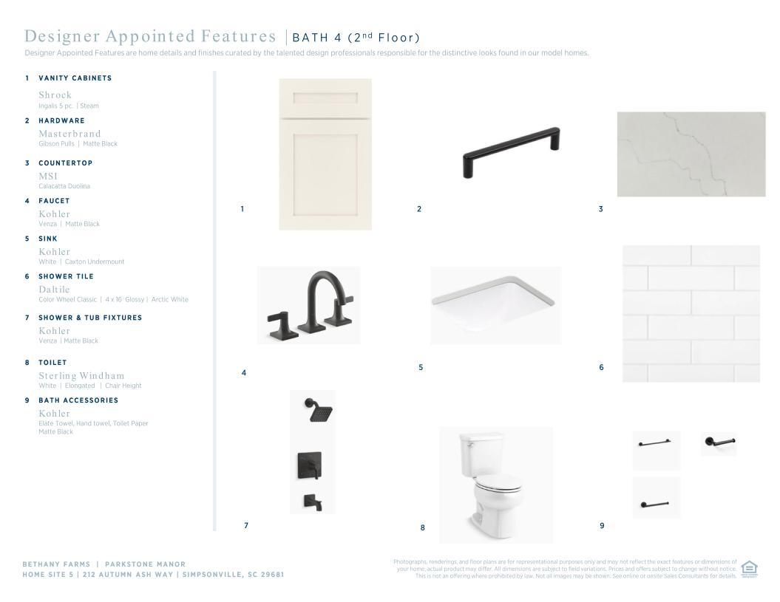
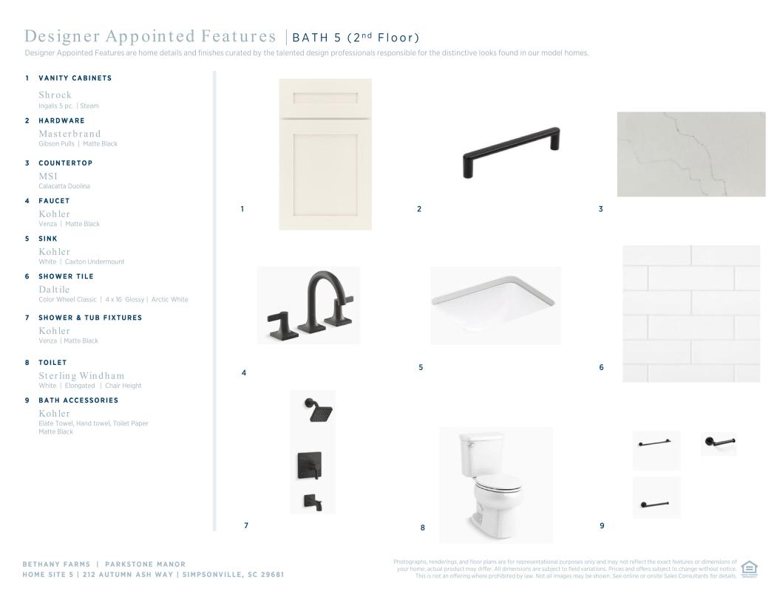
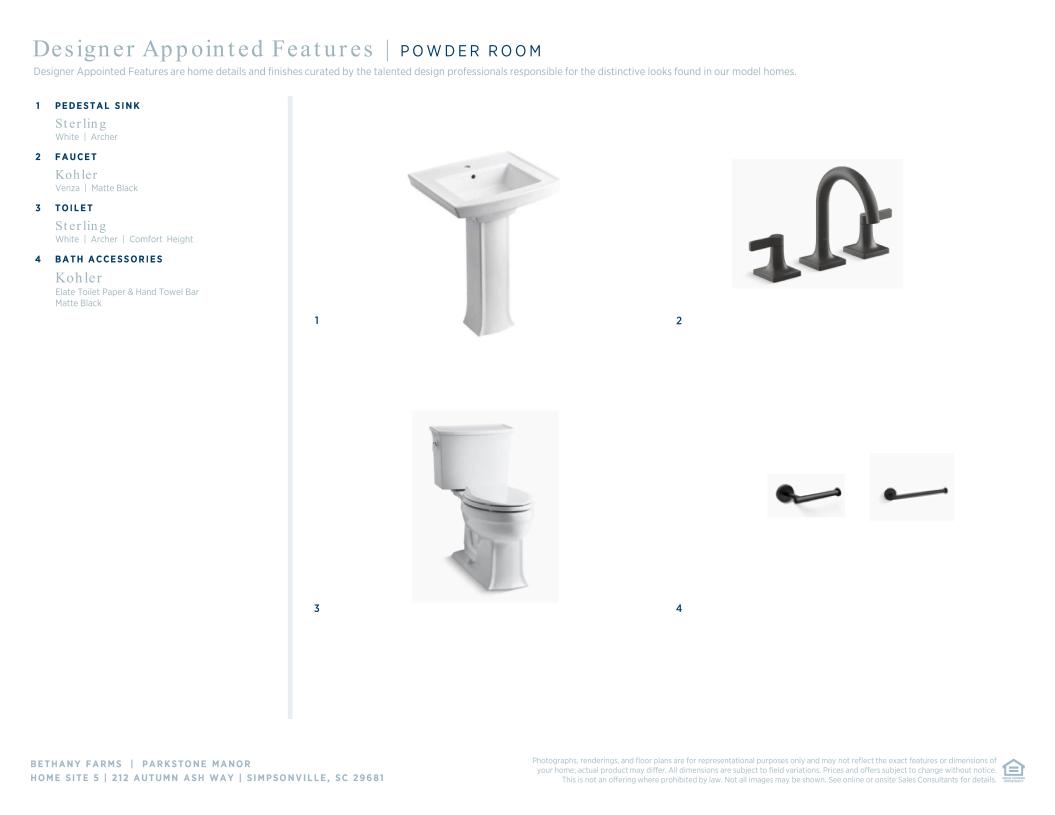
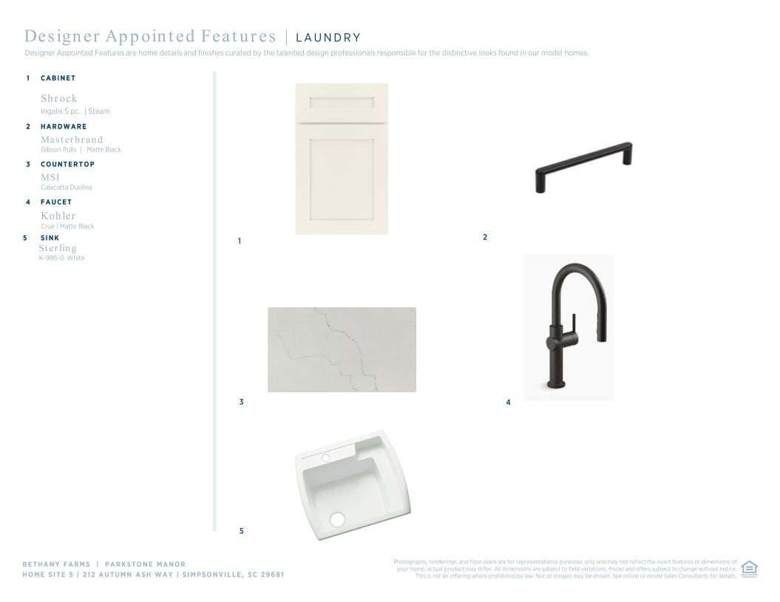
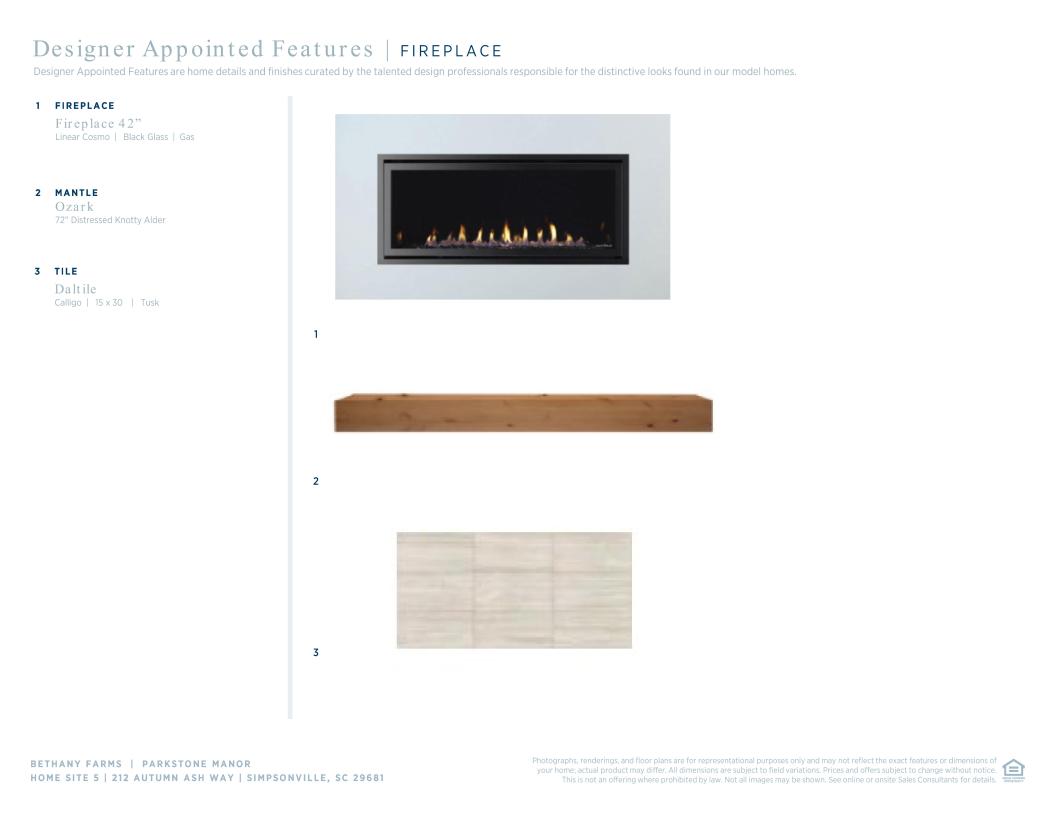
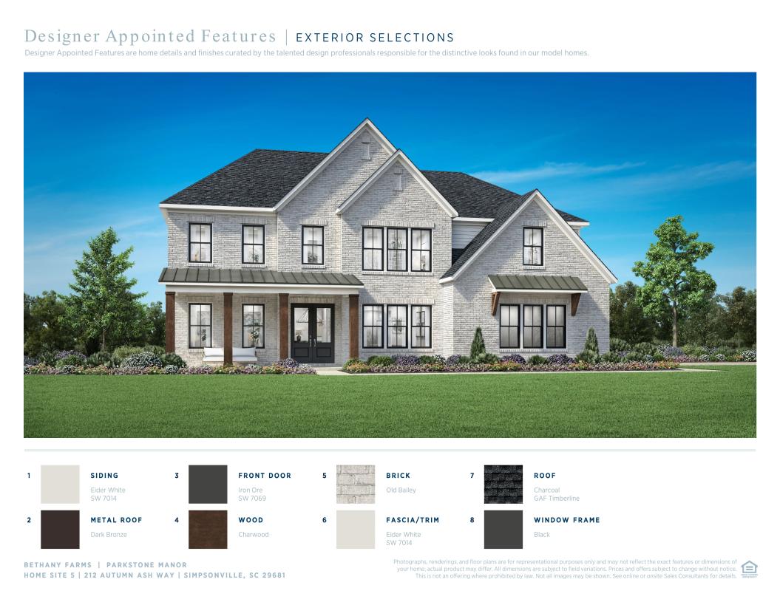
 Warm Contemporary Designer Appointed Collection
Toll Brothers Designer Appointed Collections are professionally curated selections of fixtures and finishes that come together to create a cohesive, distinctive look for a home. Learn More
The Parkstone merges luxury and comfort throughout. Upon entering the welcoming foyer, you're greeted by a versatile flex room and formal dining room, ideal for relaxation and entertaining. The heart of the home lies a stunning two-story great room, complete with a fireplace, that flows directly into a well-appointed kitchen and a casual dining area. The kitchen features a large island and a spacious walk-in pantry. A secondary bedroom off the great room sports a private full bath and generous walk-in closet for privacy and comfort. The primary bedroom, located on the second level, features a tray ceiling, an extensive walk-in closet, and a luxurious bathroom with dual vanities, a relaxing shower, and a private water closet. Three secondary bedrooms, each with its own full bath and walk-in closet, provide ample space for family or guests. The home also includes a two-car garage, an everyday entry with a drop zone, and outdoor living spaces including a porch and a rear patio.
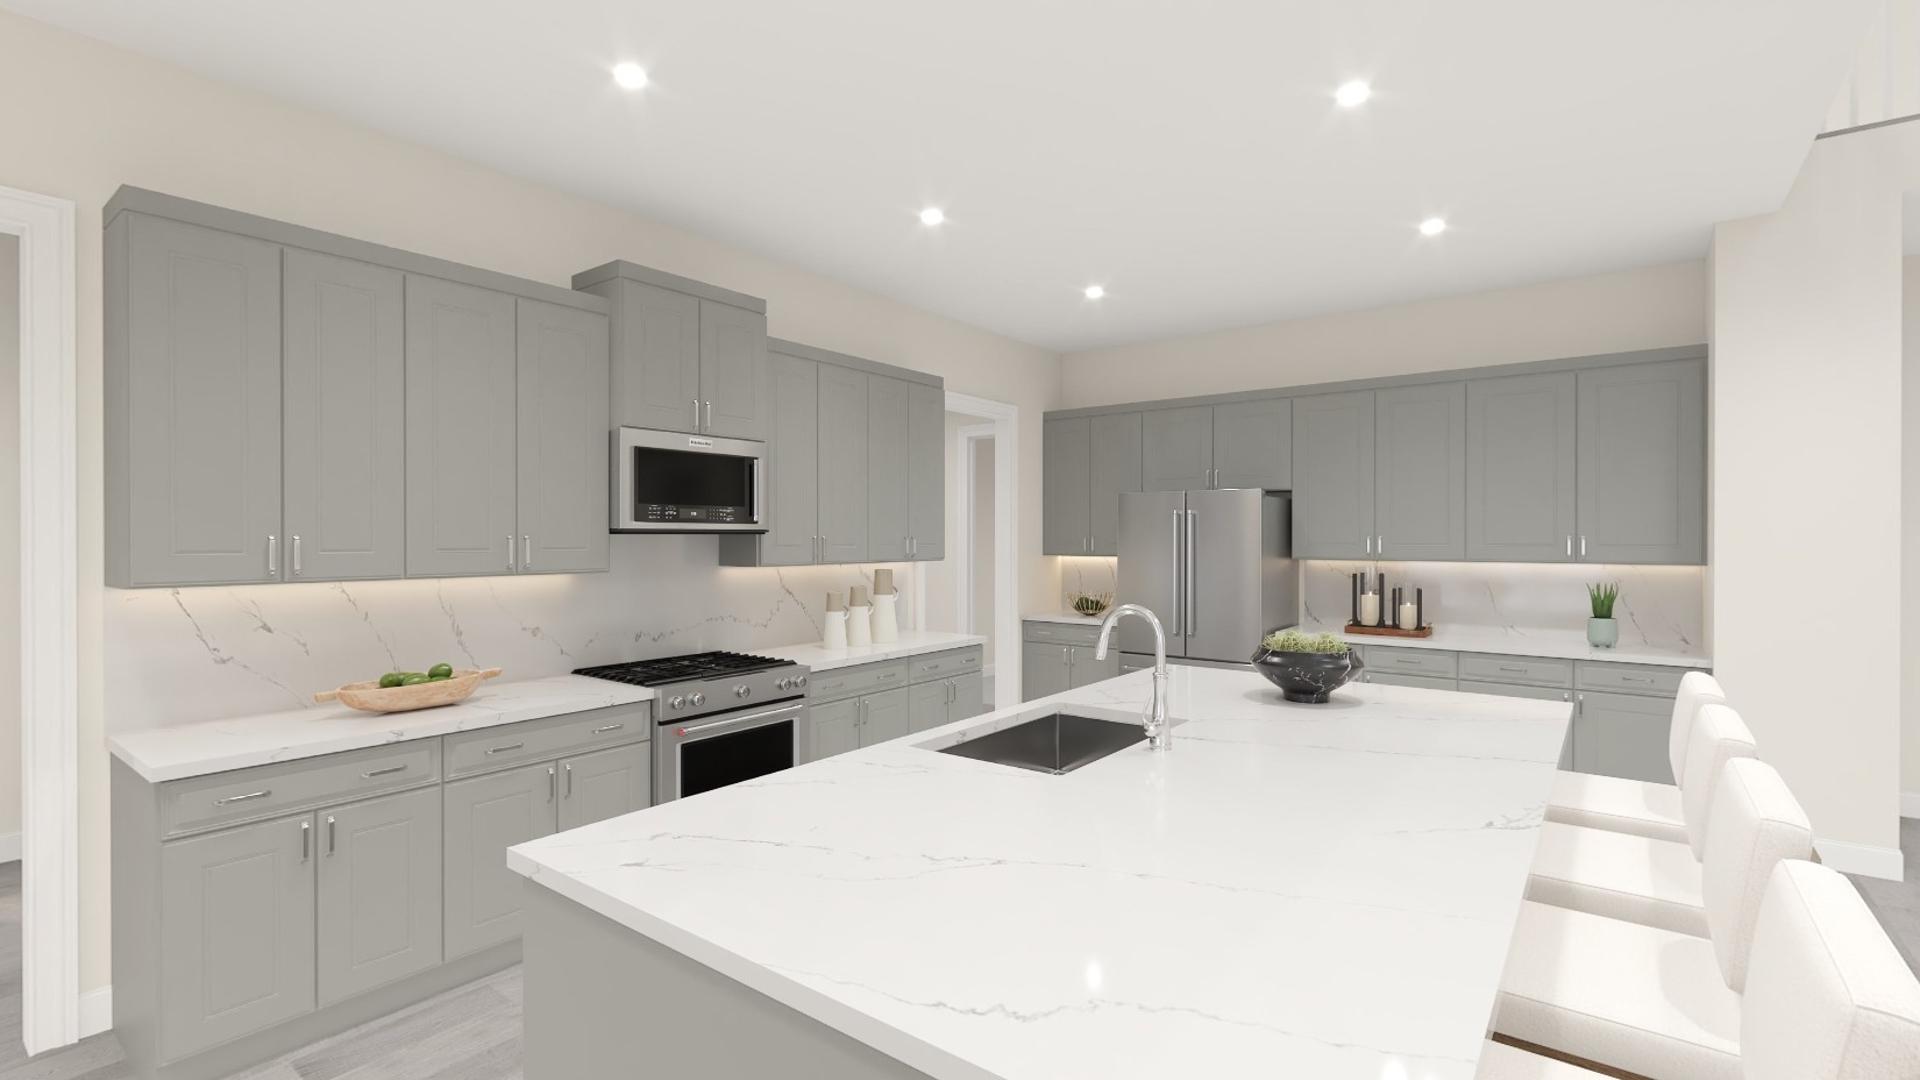
Find this quick move-in home at Home Site #5