
 Online Sales Team
Katie, Stacey, April & Michelle
866-232-1717 Sales Center
 3 Birch Horizon Ave
Simpsonville, SC 29681

 Online Sales Team
Katie, Stacey, April & Michelle
866-232-1717Sales Center 3 Birch Horizon Ave
Simpsonville, SC 29681


Bedrooms
5
1st Floor Primary

Bathrooms
4

Half Baths
1

Garages
3

Square Footage
3,542

Stories
2
 Download as a PDF
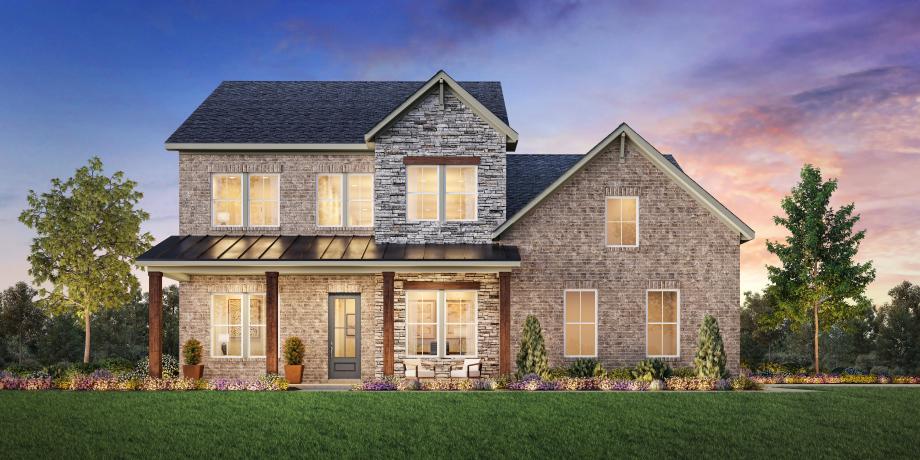
 Modern Farmhouse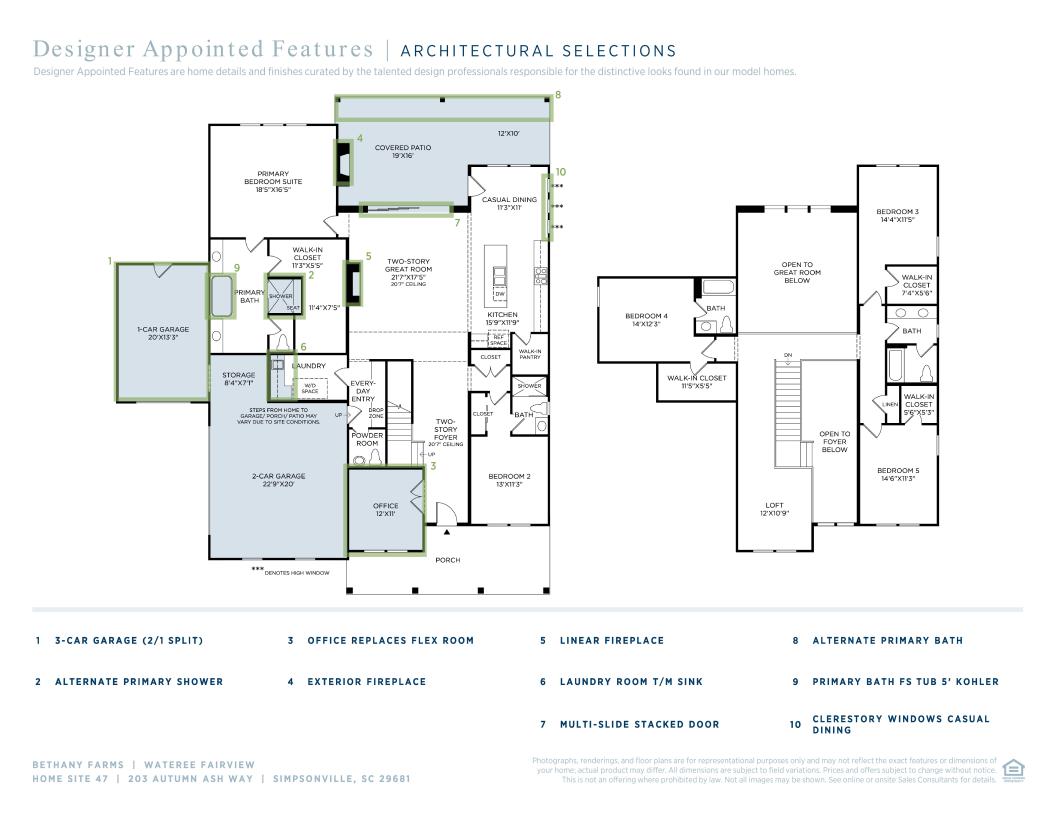
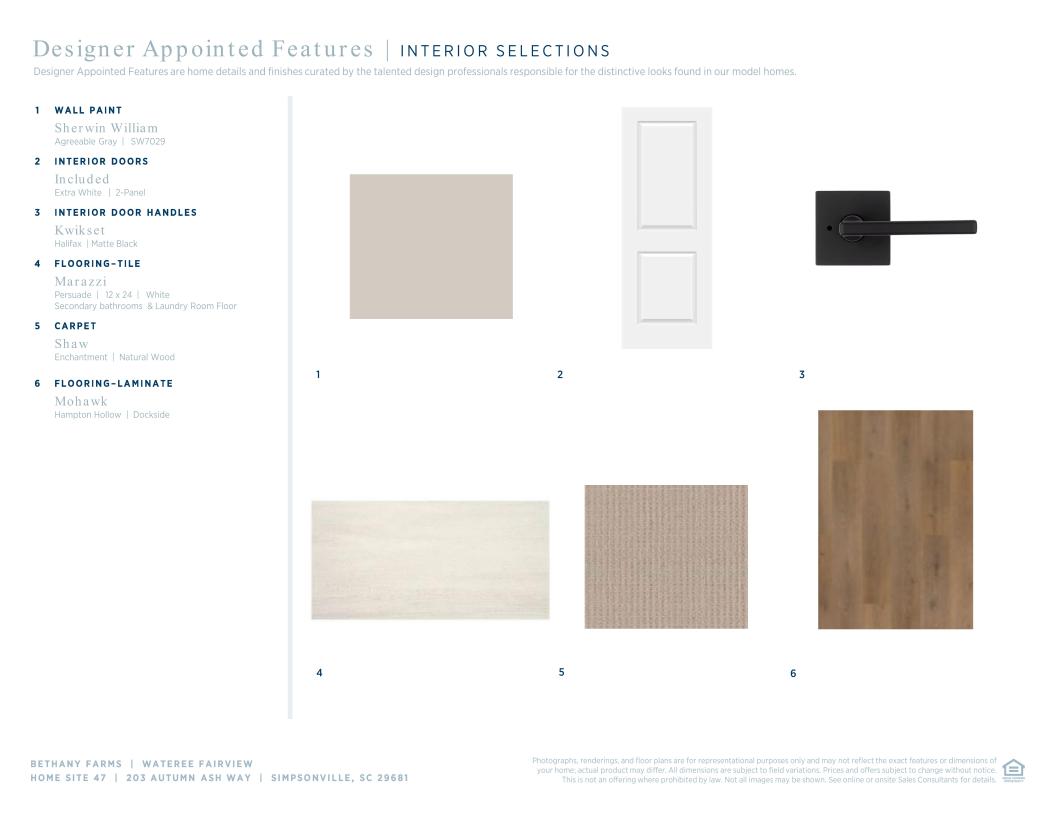
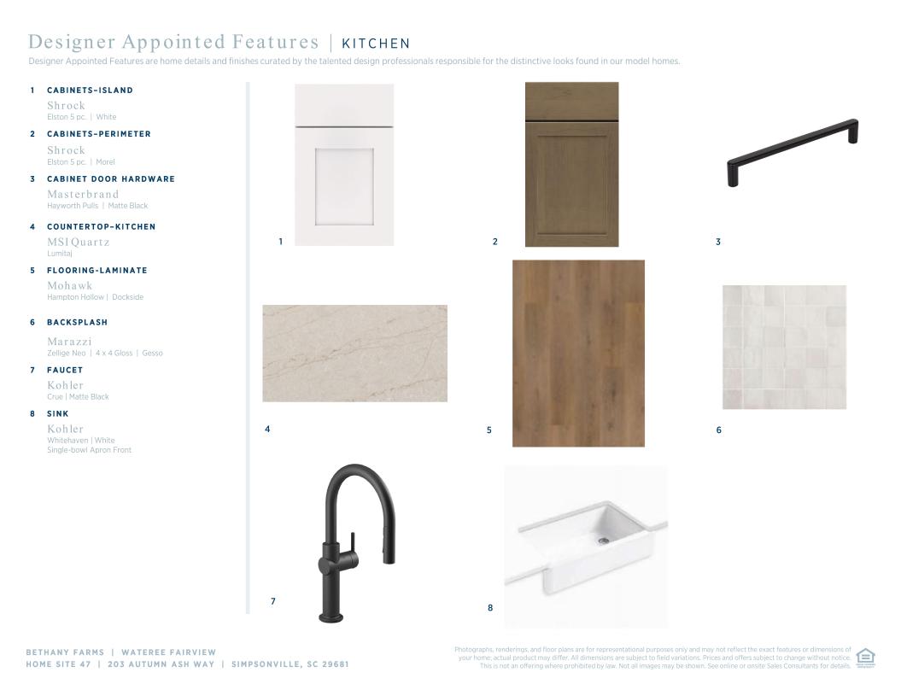
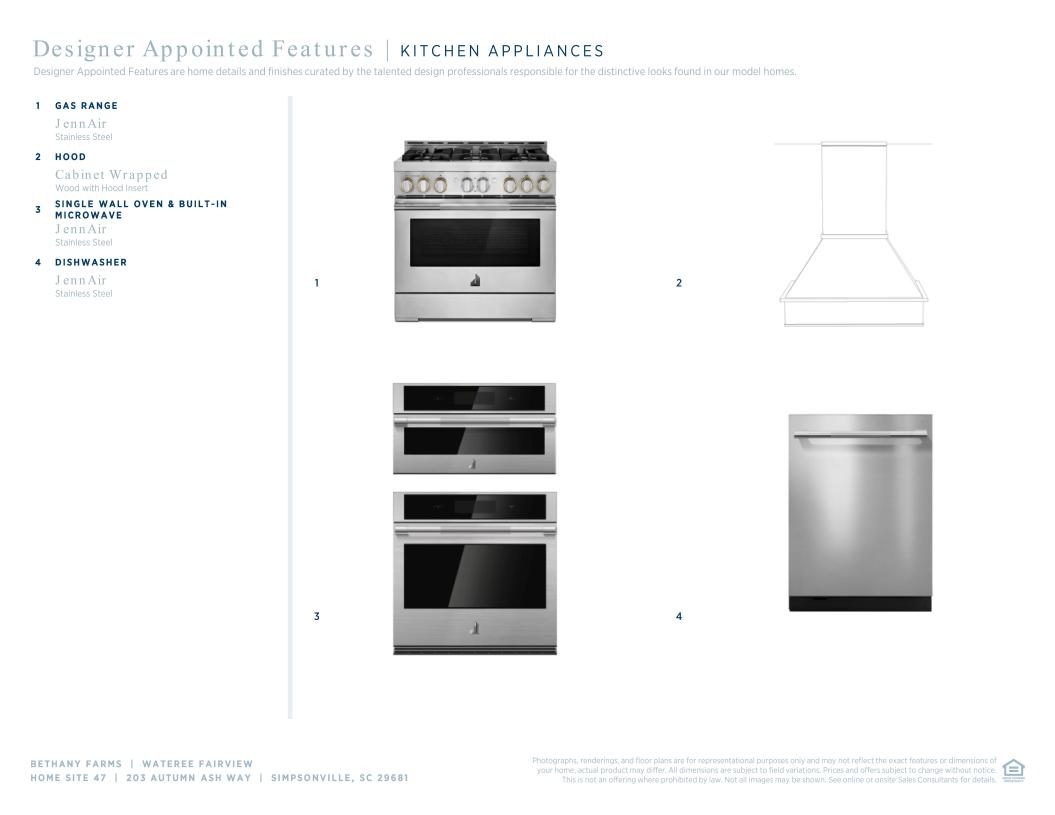
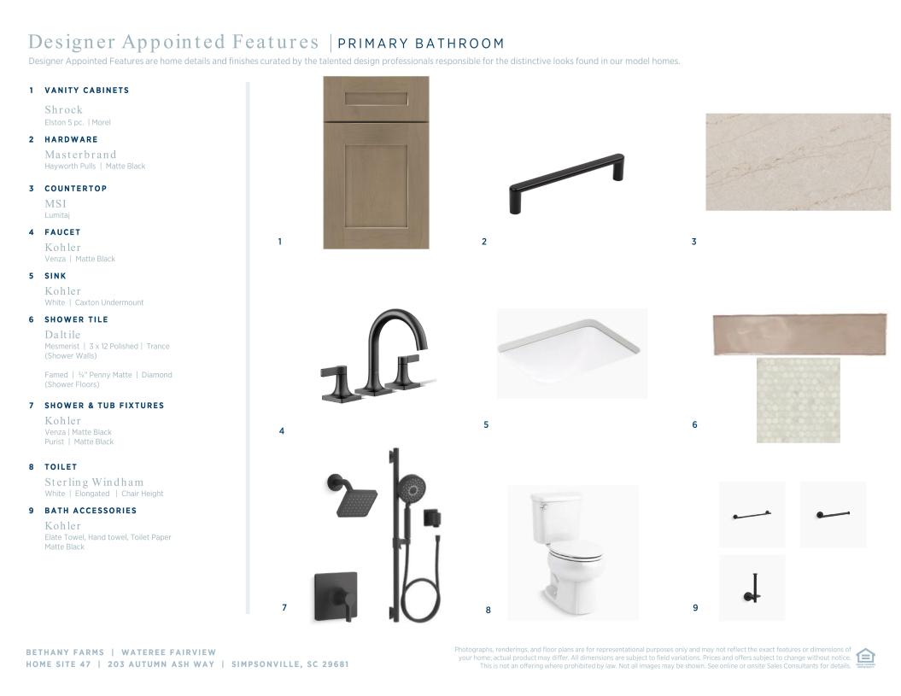
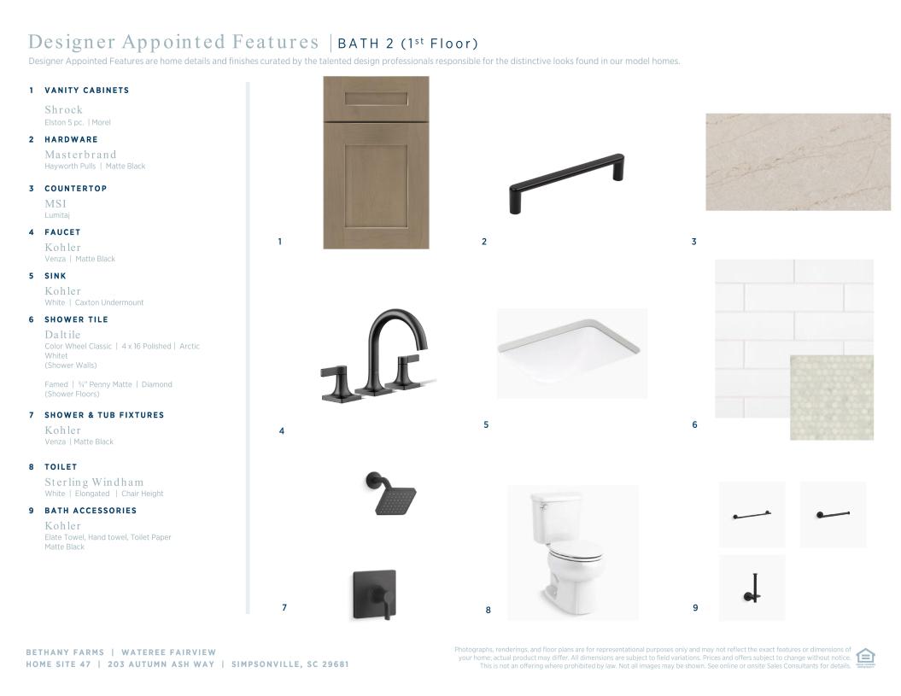
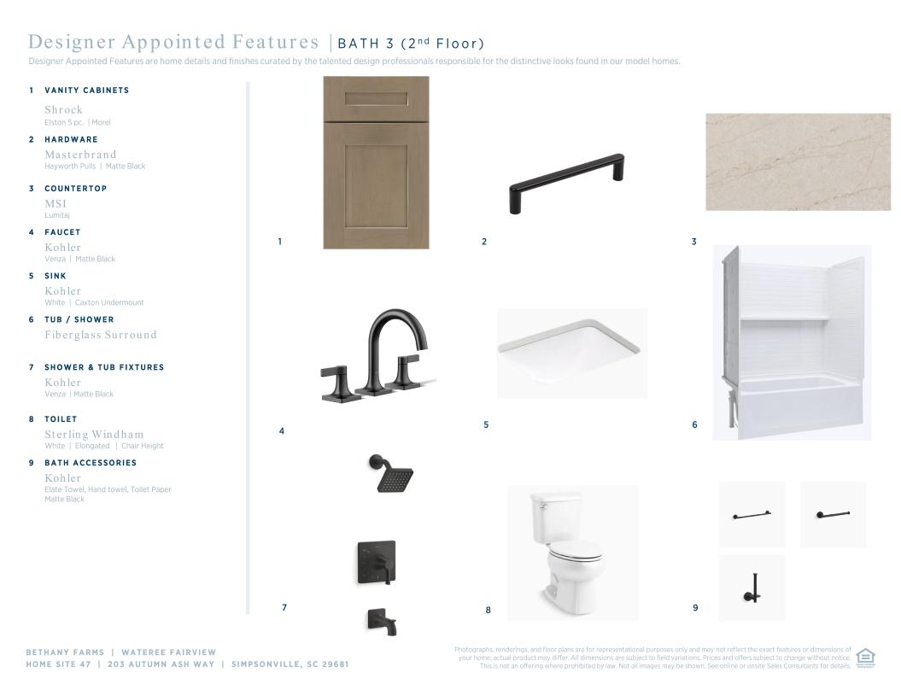
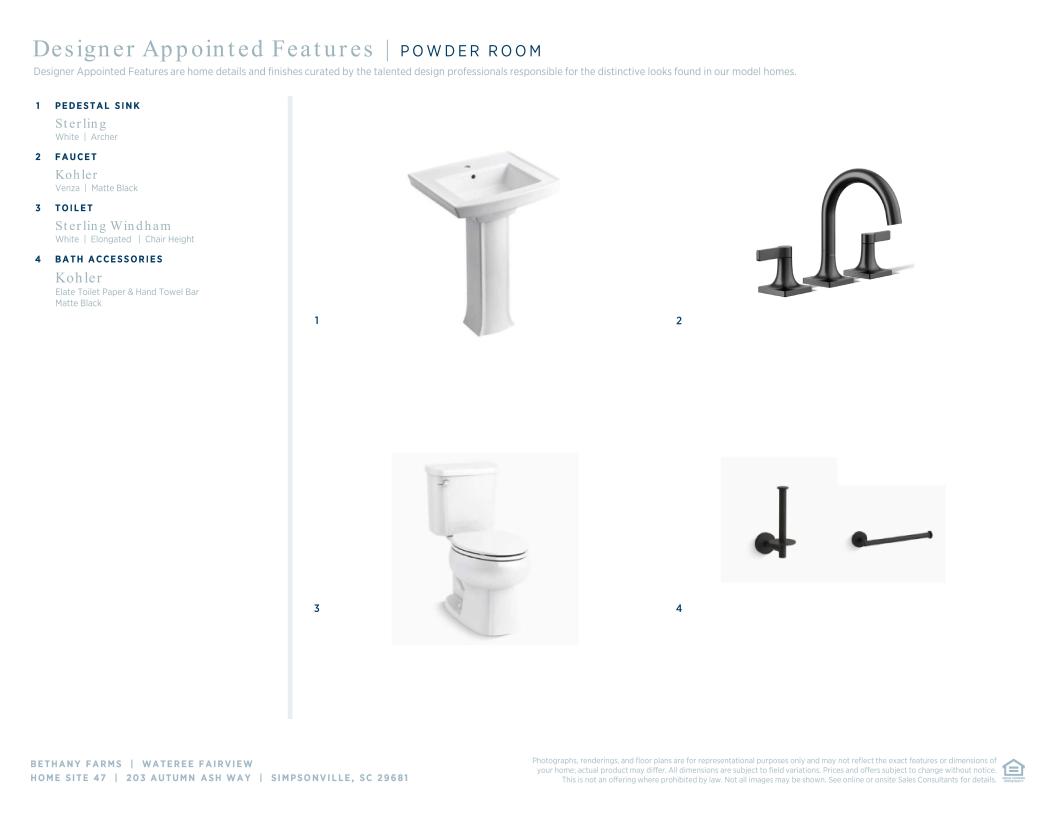
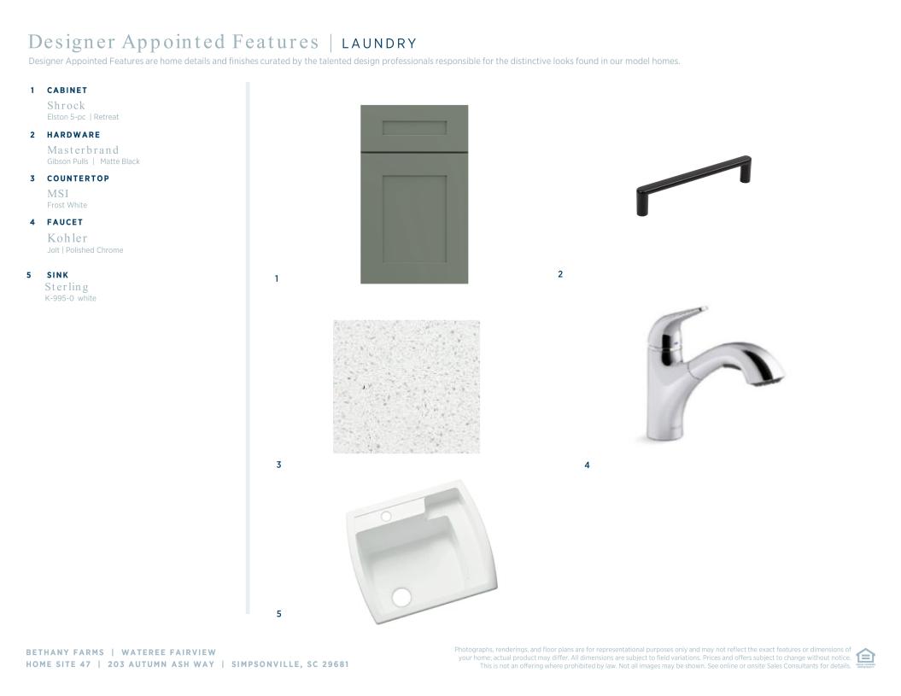
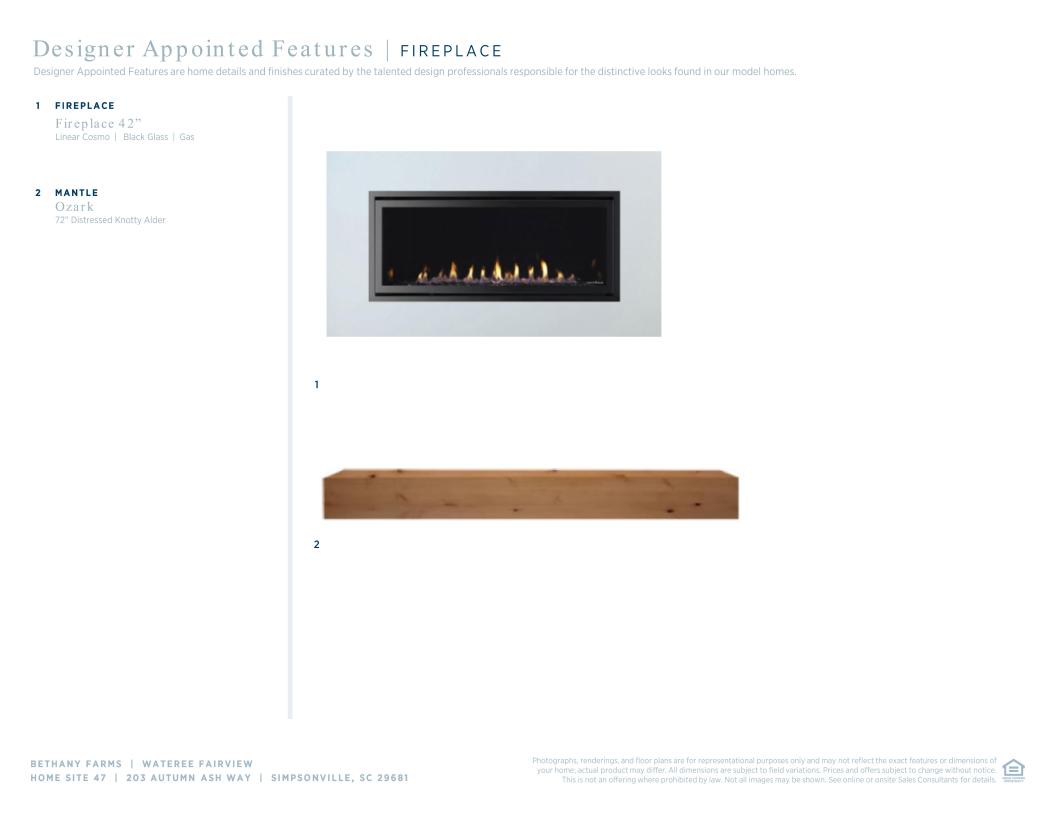
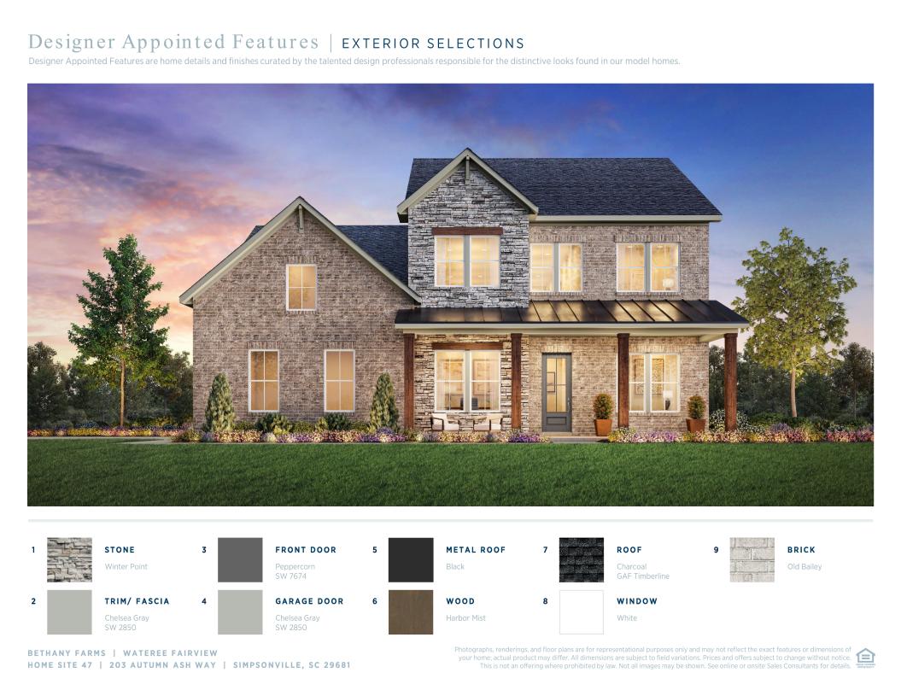
 Modern Farmhouse Designer Appointed Collection
Toll Brothers Designer Appointed Collections are professionally curated selections of fixtures and finishes that come together to create a cohesive, distinctive look for a home. Learn More
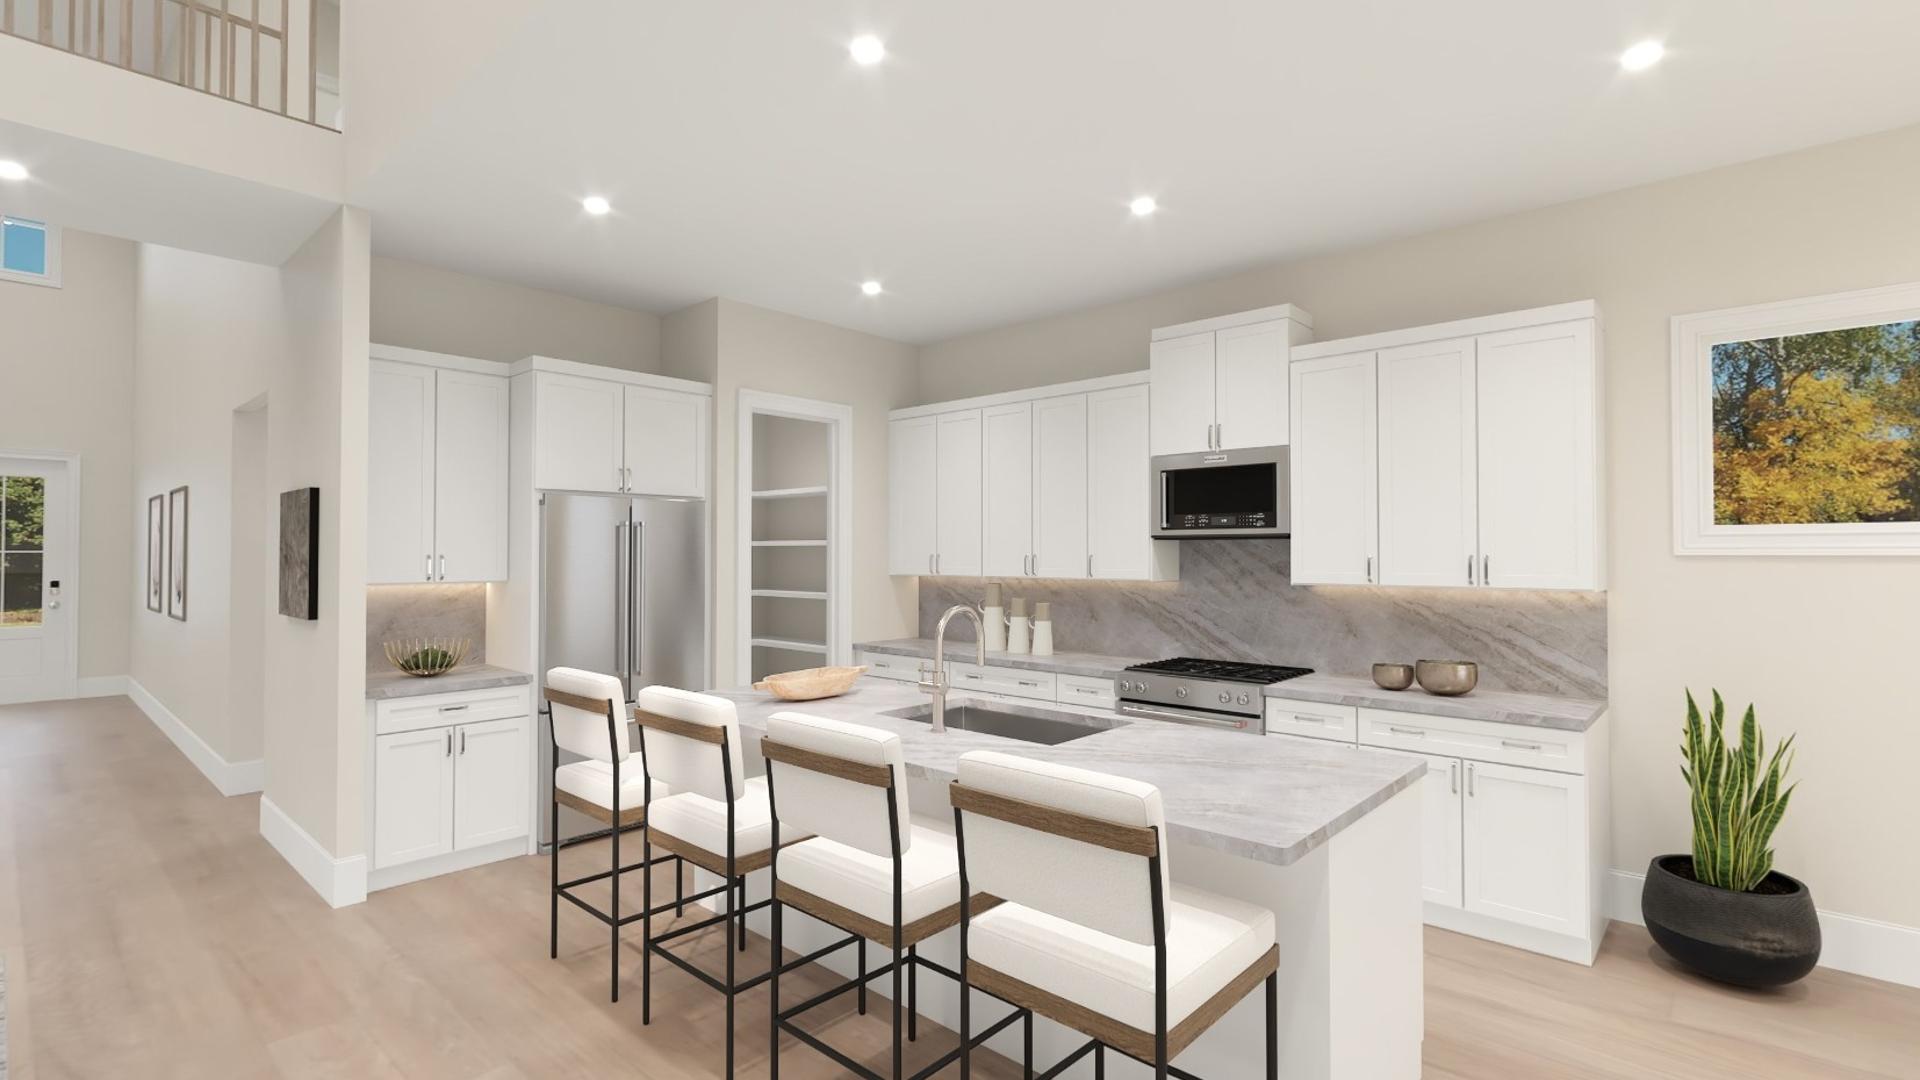
The Wateree radiates elegance and luxury through soaring views and thoughtful features. A gorgeous two-story foyer leads you directly into a stunning two-great room that brings you into a gourmet kitchen and a casual dining space. The well-appointed kitchen includes a center island with a generous walk-in pantry. A covered patio extends the living area, ideal for indoor-outdoor entertaining. A luxurious first-floor primary bedroom features an expansive walk-in closet and a spa-like bath featuring dual vanities, a relaxing shower, and a private water closet. An additional first-floor bedroom provides ample closet space and private full bath, offering comfort and privacy for family or guests. Upstairs houses three secondary bedrooms, each with ample walk-in closets and access to two full baths. Other highlights include a versatile flex room, a spacious loft, a powder room, an everyday entry, and a two-car garage.
Find this quick move-in home at Home Site #47