
 Online Sales Team
Katie, Stacey, April & Michelle
866-232-1717 Sales Center
101 Belgian Ln
Simpsonville, SC 29681

 Online Sales Team
Katie, Stacey, April & Michelle
866-232-1717Sales Center 101 Belgian Ln
Simpsonville, SC 29681


Bedrooms
5

Bathrooms
4

Half Baths
1

Garages
3

Square Footage
3,421

Stories
2
 Download as a PDF
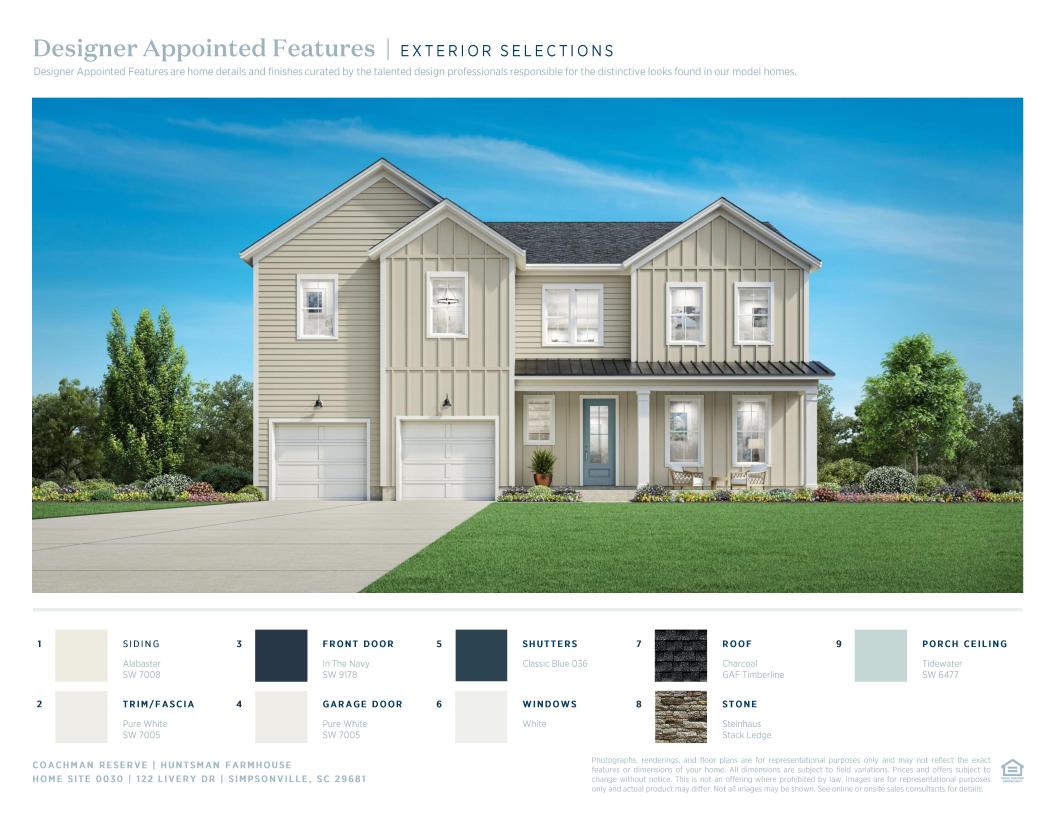
 Cool Contemporary
 Cool Contemporary Designer Appointed Collection
Toll Brothers Designer Appointed Collections are professionally curated selections of fixtures and finishes that come together to create a cohesive, distinctive look for a home. Learn More
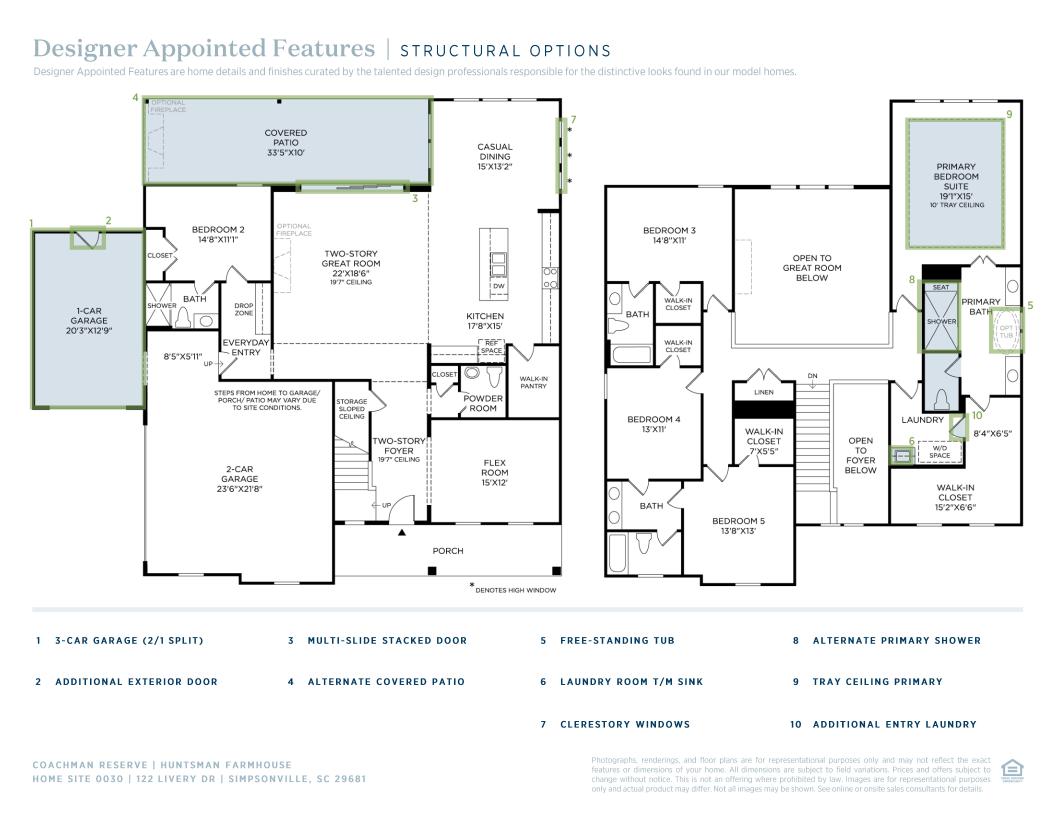
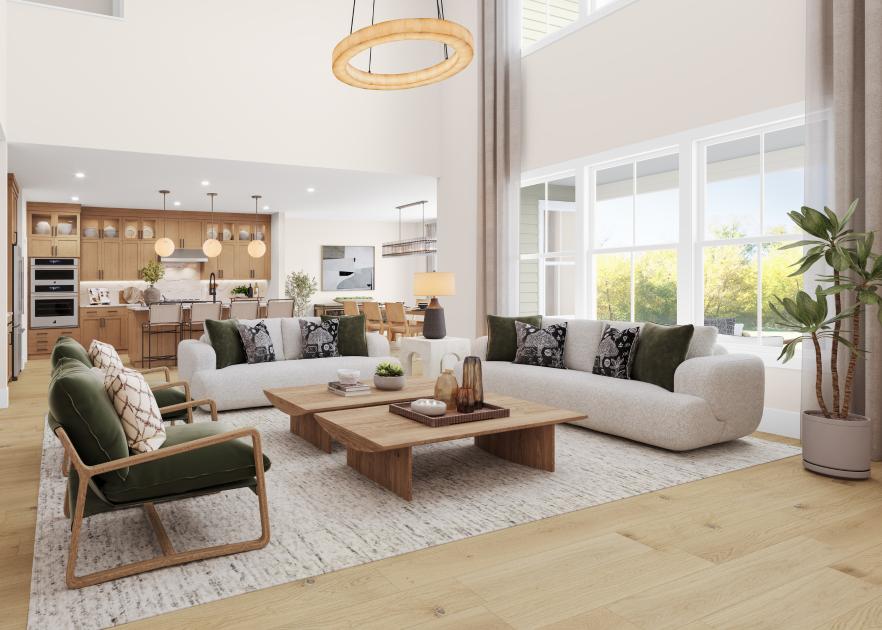
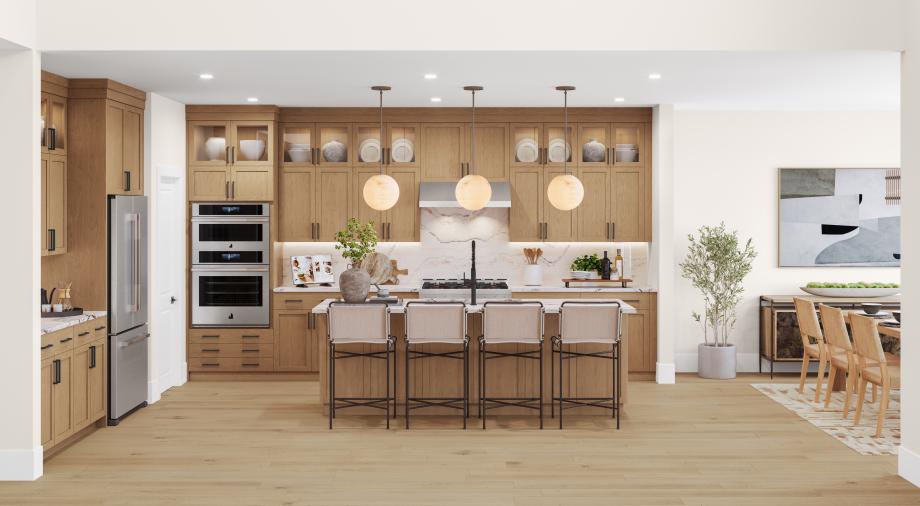
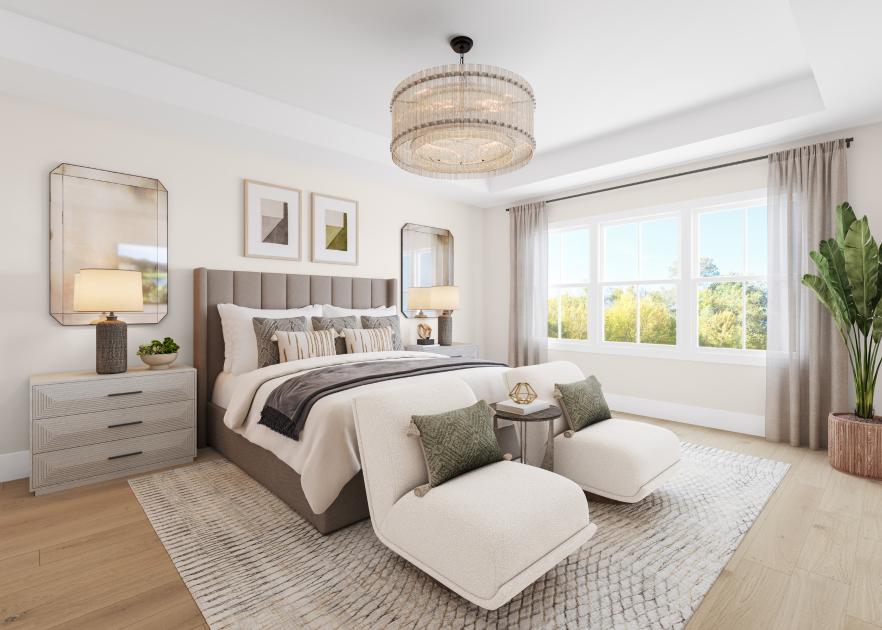
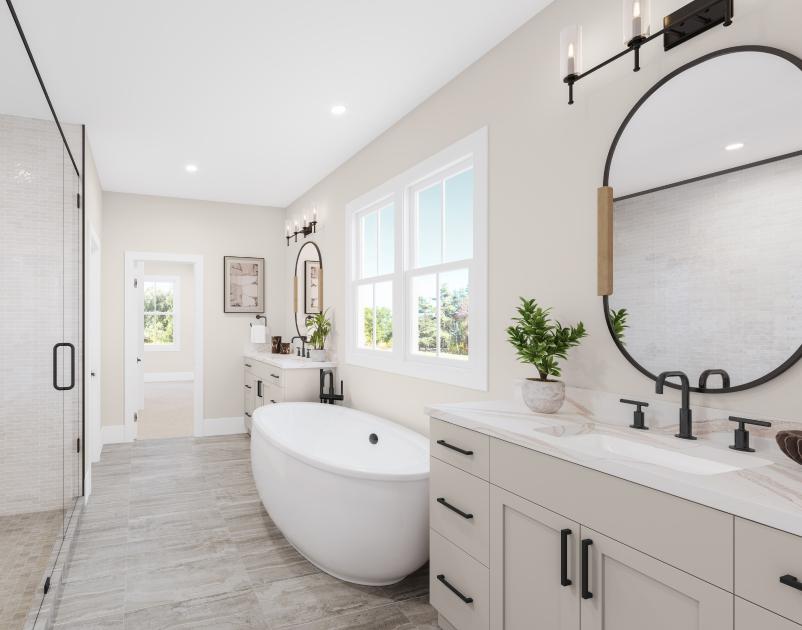
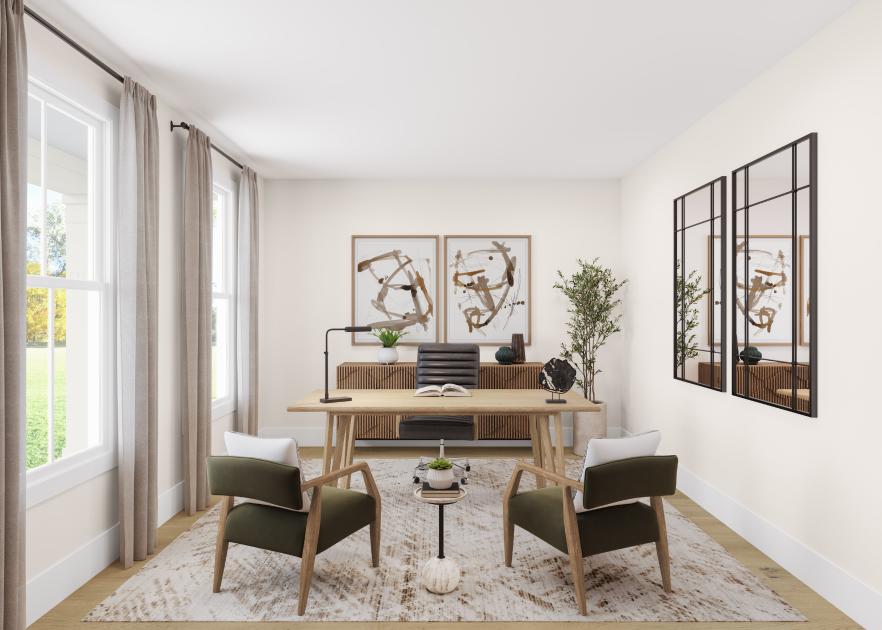
The captivating Huntsman features a beautiful and open-concept floor plan that epitomizes luxury living. A grand two-story foyer flows seamlessly into the stunning two-story great room that overlooks an outdoor covered patio, casual dining space, and the expertly crafted kitchen enhanced with a walk-in pantry, plenty of counter and cabinet space, and a large center island with breakfast bar. with perfect flow. Tucked away on the second floor, the elegant primary bedroom suite boasts an expansive walk-in closet and a spa-like primary bath complete with dual vanities, a luxurious shower, linen storage, and a private water closet. Spacious secondary bedrooms, one with a private bath and two sharing a full bath, feature walk-in closets. An additional secondary bedroom is conveniently located on the first floor, offering a private bath and a roomy closet. Also featured in the Huntsman is a versatile flex room off the foyer, an everyday entry with drop zone, a powder room, bedroom-level laundry, and plenty of storage space.

Find this quick move-in home at Home Site #30