 Online Sales Team
Katie, Stacey, April & Michelle
866-232-1717 Sales Center
206 Quimby Hill Dr
Huger, SC 29450

 Online Sales Team
Katie, Stacey, April & Michelle
866-232-1717Sales Center 206 Quimby Hill Dr
Huger, SC 29450


Bedrooms
4
1st Floor Primary

Bathrooms
3

Half Baths
1

Garages
3

Square Footage
3,203

Stories
2
Construction is underway on this Design Ready Home. Make it your own when you personalize select finishes for a limited time.
 Download as a PDF
 Modern Organic
 Modern Organic Designer Appointed Collection
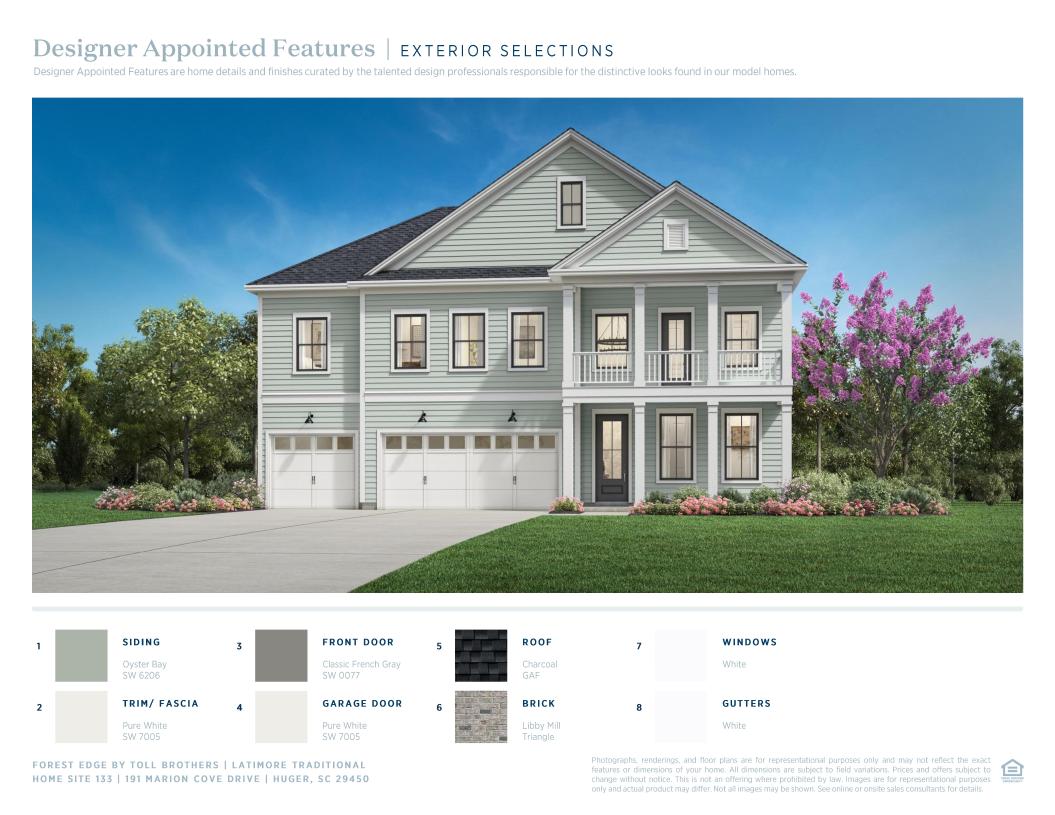
Toll Brothers Designer Appointed Collections are professionally curated selections of fixtures and finishes that come together to create a cohesive, distinctive look for a home. Learn More
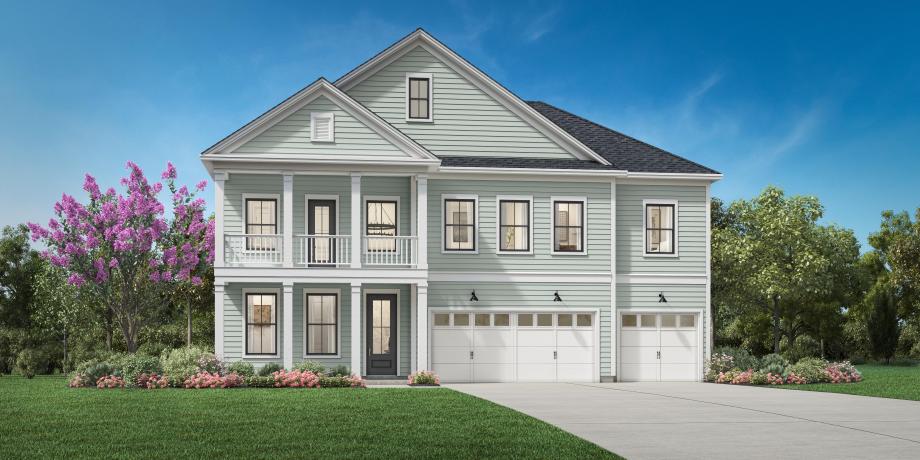
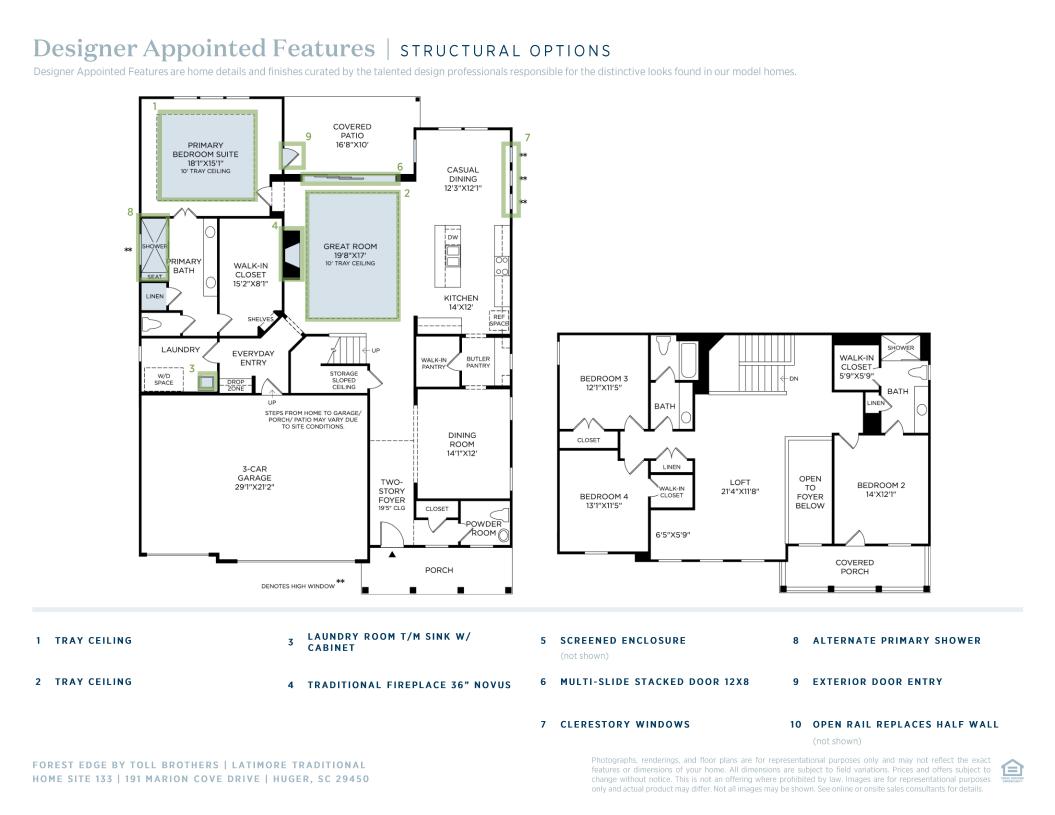
The Latimore offers elegant living for a variety of lifestyles. A soaring two-story foyer flows past the lovely dining room to reveal the stunning great room with covered patio beyond. Adjacent, the well-designed kitchen is complete with a bright casual dining area, a large center island with breakfast bar, plenty of counter and cabinet space, a sizable walk-in pantry, and a butler pantry to the dining room. The alluring primary bedroom suite is enhanced by an expansive walk-in closet and a marvelous primary bath with dual vanities, a luxe shower, linen storage, and a private water closet. On the second floor, a generous bedroom suite features a walk-in closet, a private bath, and a private covered balcony. There are two additional secondary bedrooms, one with a walk-in closet, the other with an ample closet, that share a hall bath with a separate vanity area. Additional highlights include a generous loft, conveniently located laundry off the everyday entry, a powder room, and plenty of extra storage.


Find this quick move-in home at Home Site #133