
 Online Sales Team
Katie, Stacey, April & Michelle
866-232-1717 Sales Center
135 Cypress Ct
Hardeeville, SC 29927

 Online Sales Team
Katie, Stacey, April & Michelle
866-232-1717Sales Center 135 Cypress Ct
Hardeeville, SC 29927


Bedrooms
2

Bathrooms
2

Half Baths
1

Garages
3

Square Footage
2,479

Stories
1
 Download as a PDF

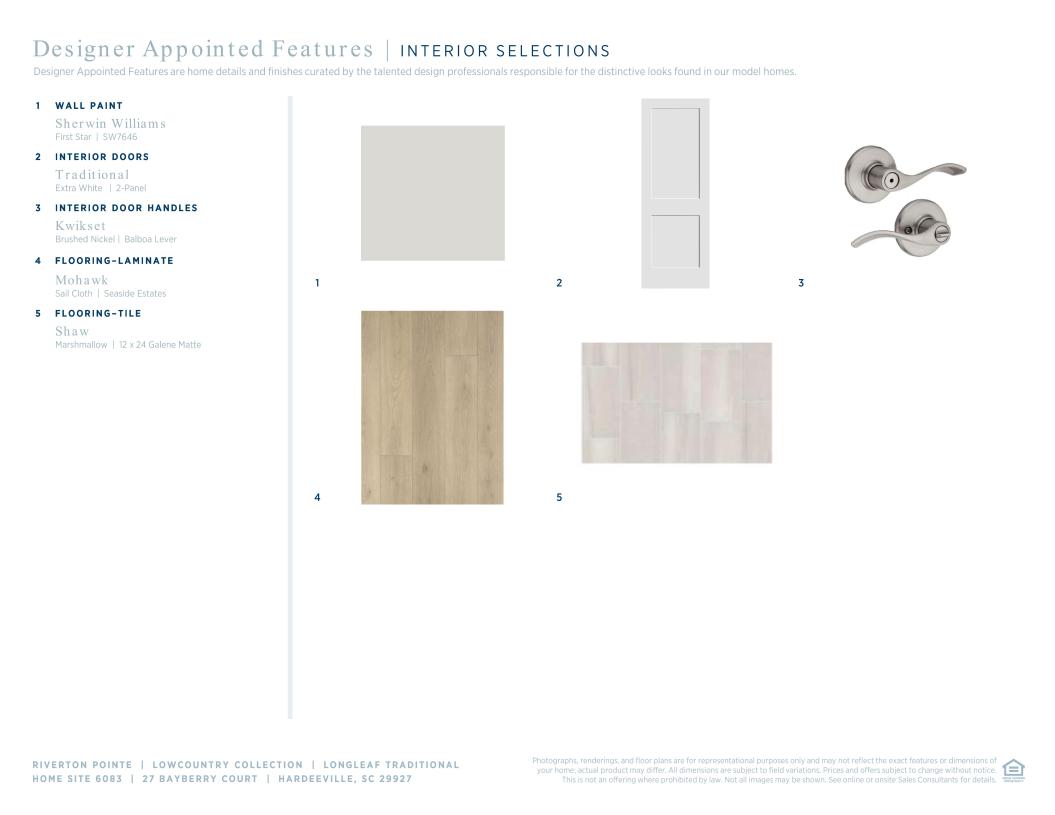
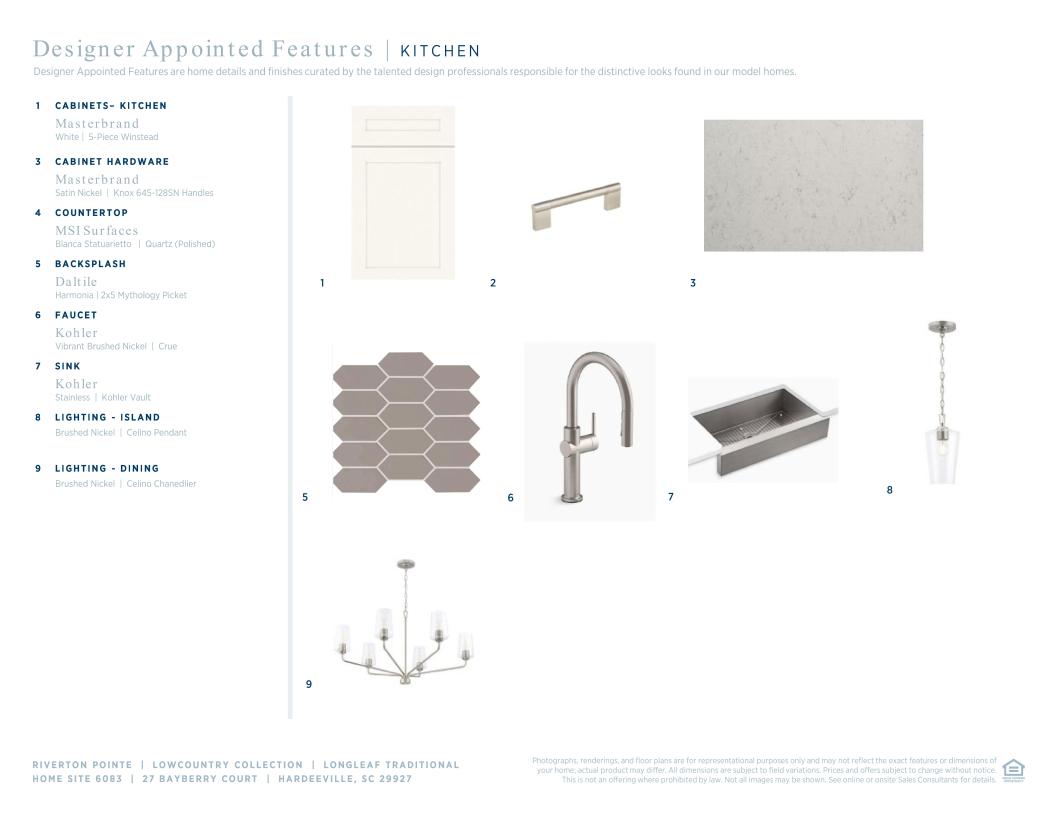
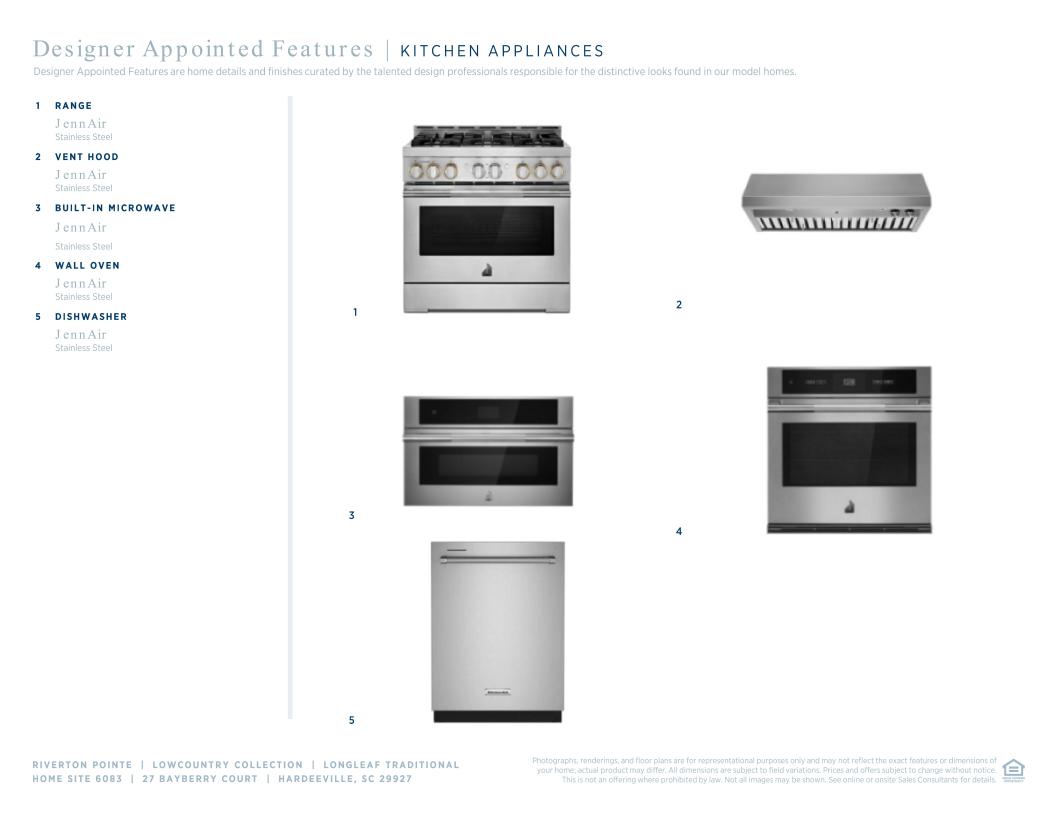
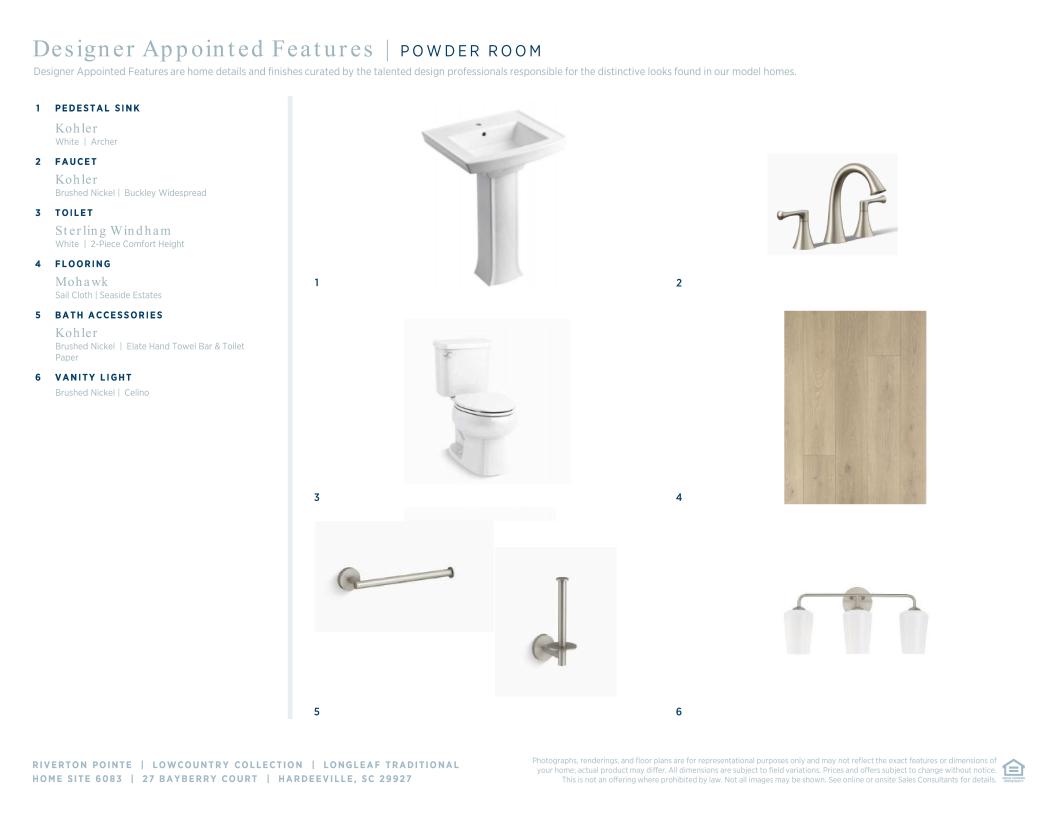
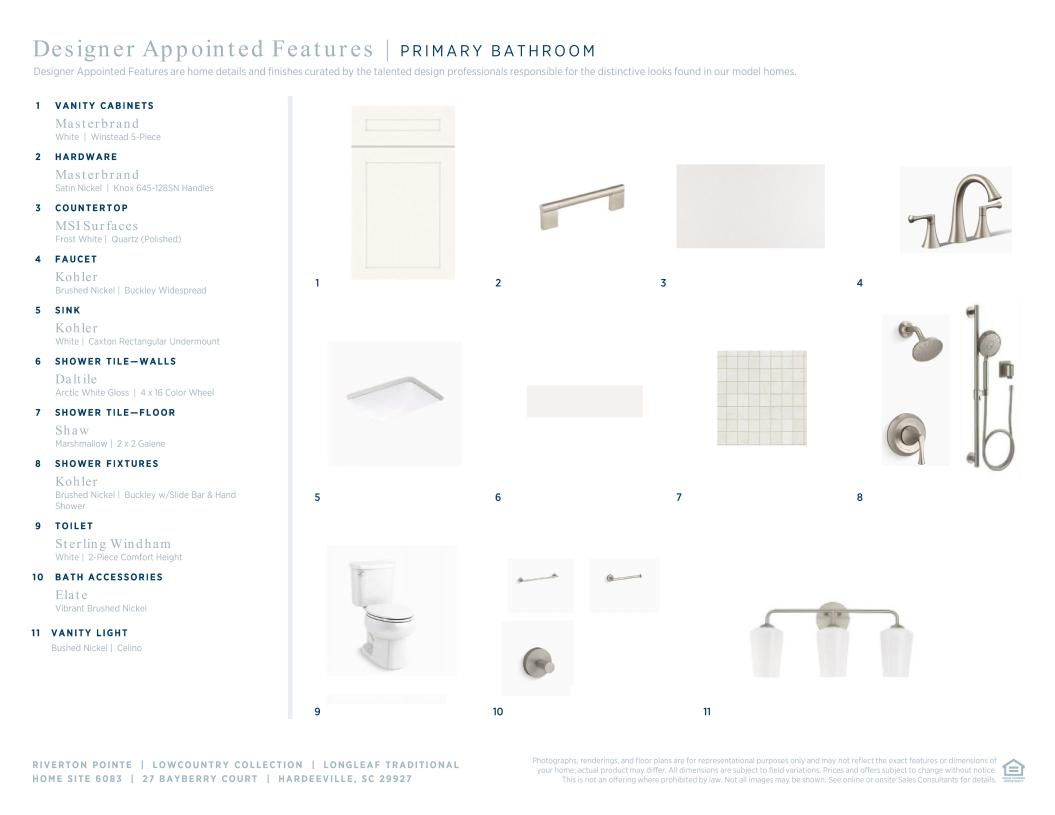
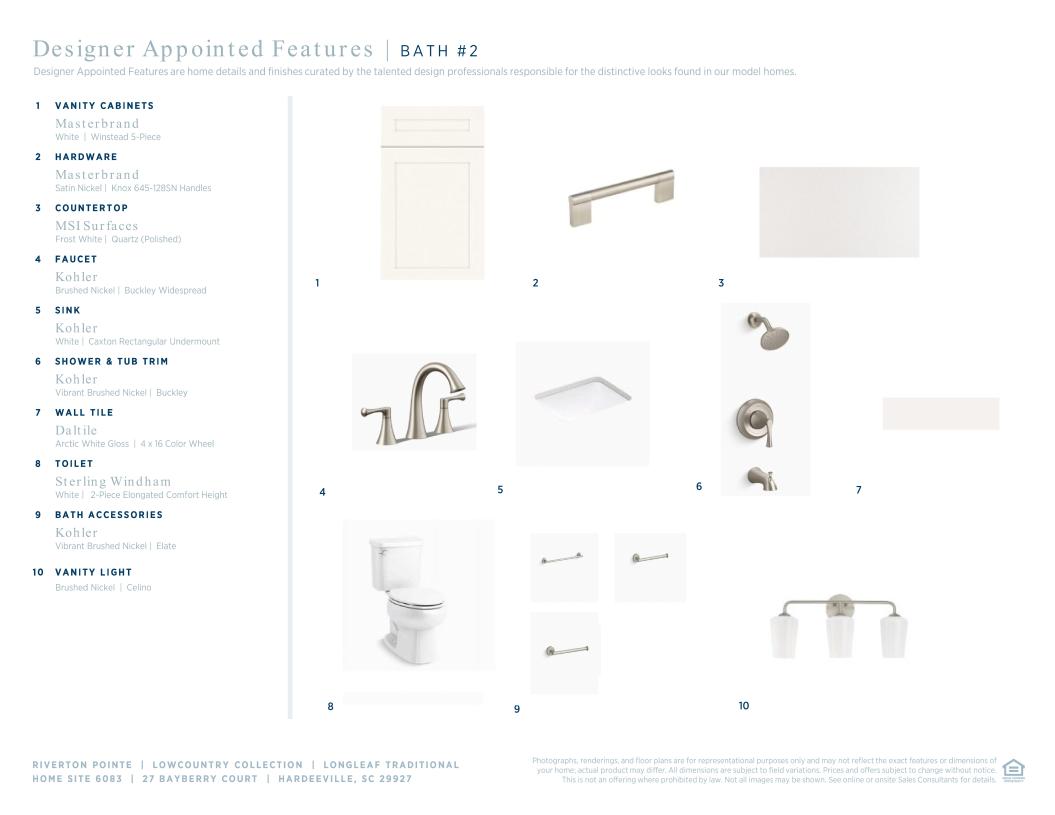
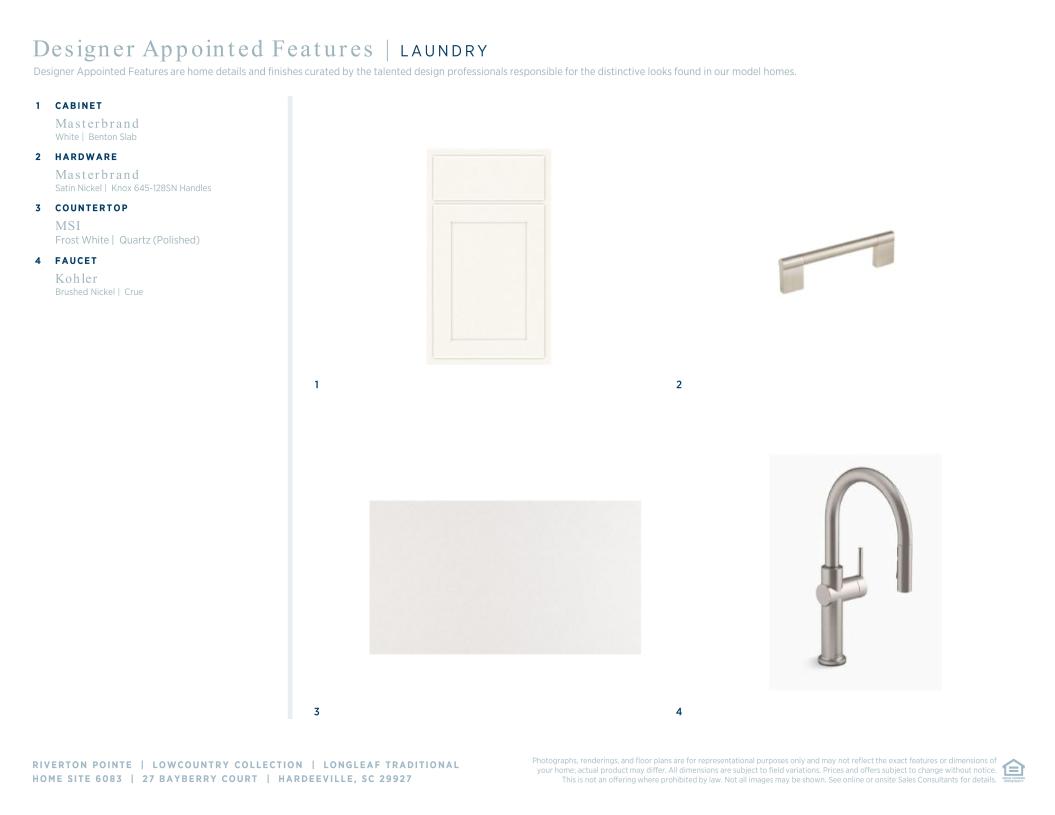
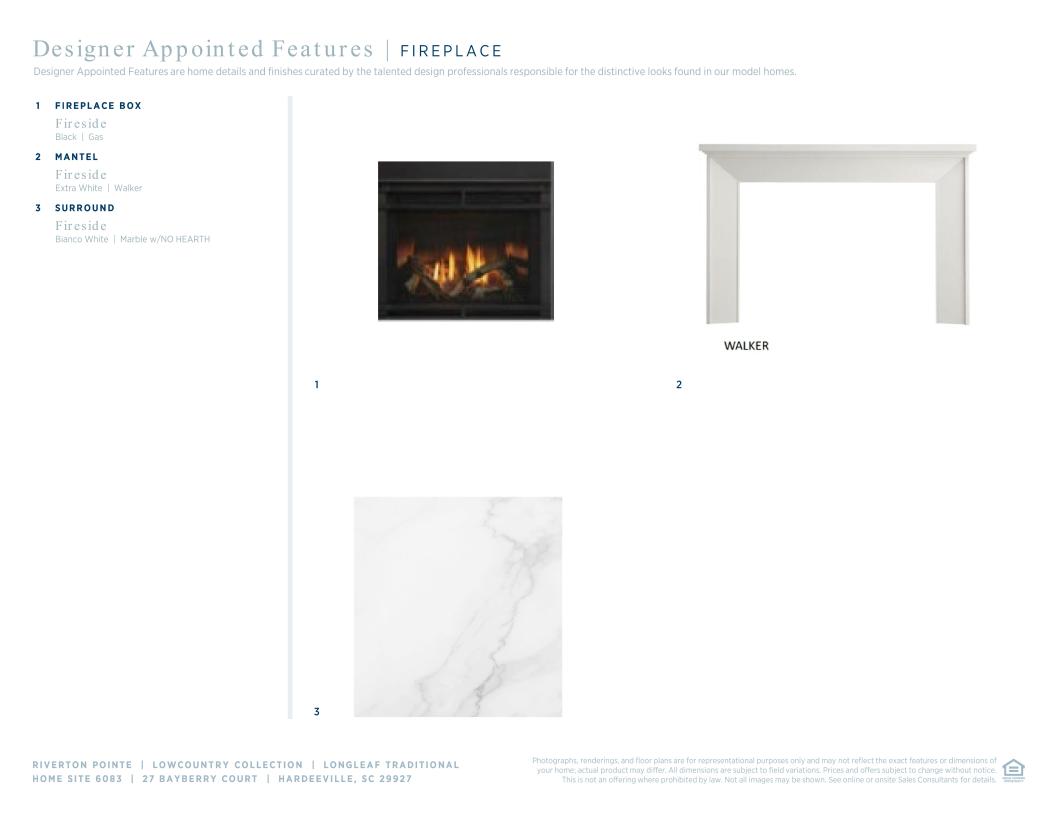
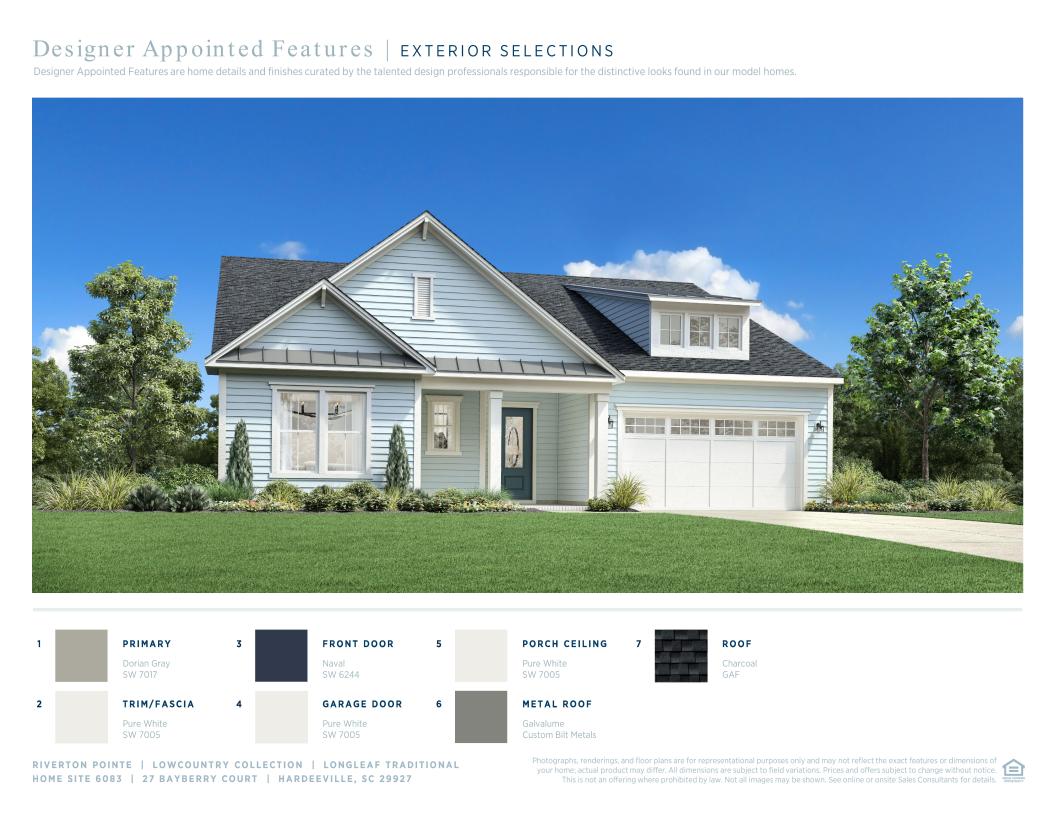
 Designer Appointed Collection
Toll Brothers Designer Appointed Collections are professionally curated selections of fixtures and finishes that come together to create a cohesive, distinctive look for a home. Learn More
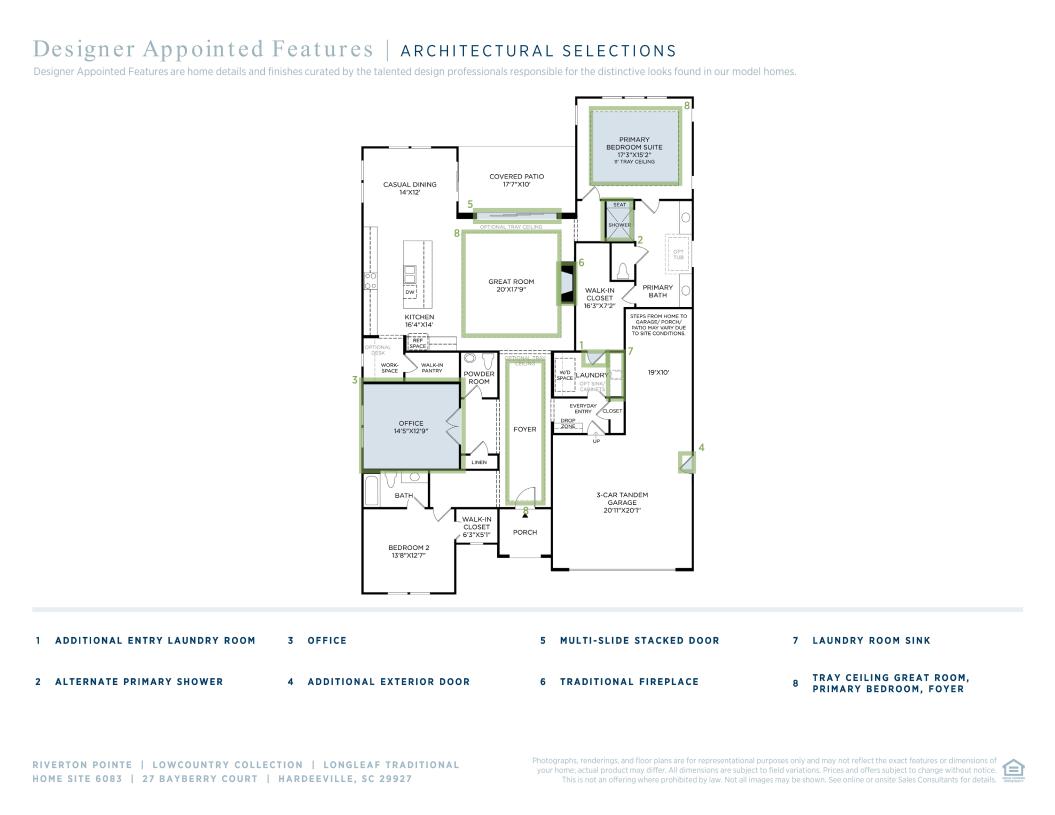
The perfect balance for the everyday and the extraordinary, the Longleaf features open-concept living alongside cozy, quiet spaces. The graceful foyer hallway flows into the expansive great room with desirable large covered patio, open to the casual dining area and well-designed kitchen complete with large center island with breakfast bar, plenty of counter and cabinet space, and roomy walk-in pantry. The charming primary bedroom suite is enhanced by a deluxe walk-in closet and marvelous primary bath with dual vanities, large luxe shower, and private water closet. The secluded secondary bedroom suite features a walk-in closet and private bath. Additional highlights include a flex room off the foyer, thoughtful workspace off the kitchen, convenient powder room and everyday entry, centrally located laundry, and additional storage.
Find this quick move-in home at Home Site #6083