 Online Sales Team
Katie, Stacey, April & Michelle
866-232-1717 Sales Center
 33 Condor Ct
Pawleys Island, SC 29585

 Online Sales Team
Katie, Stacey, April & Michelle
866-232-1717Sales Center 33 Condor Ct
Pawleys Island, SC 29585


Bedrooms
4
1st Floor Primary

Bathrooms
3

Half Baths
1

Garages
2

Square Footage
2,614

Stories
2
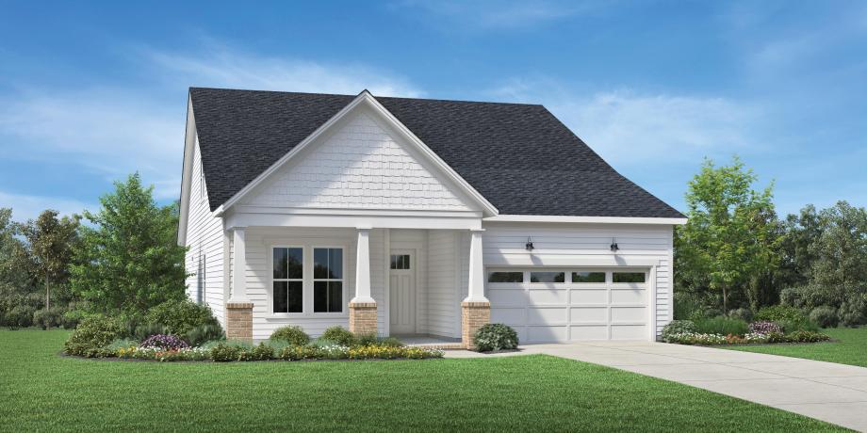
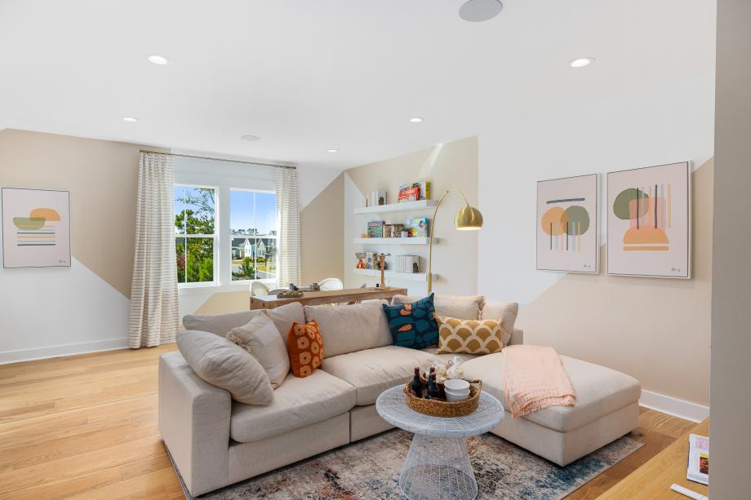
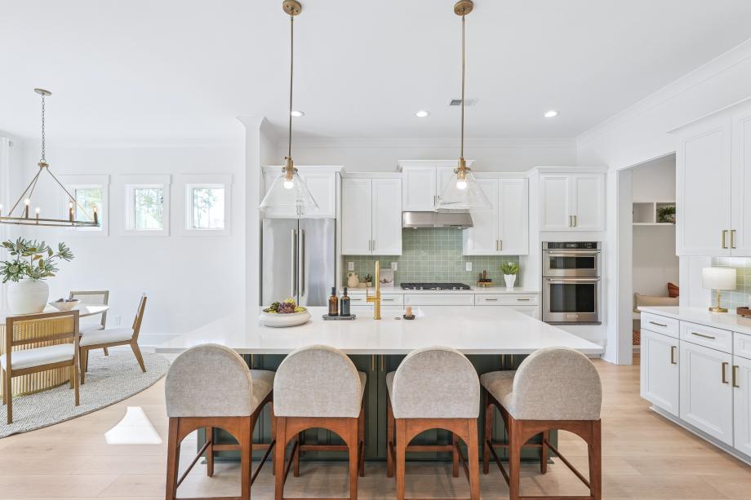
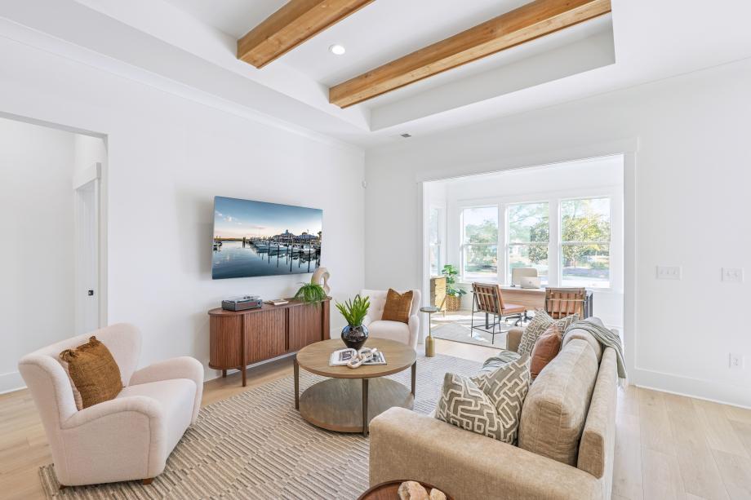
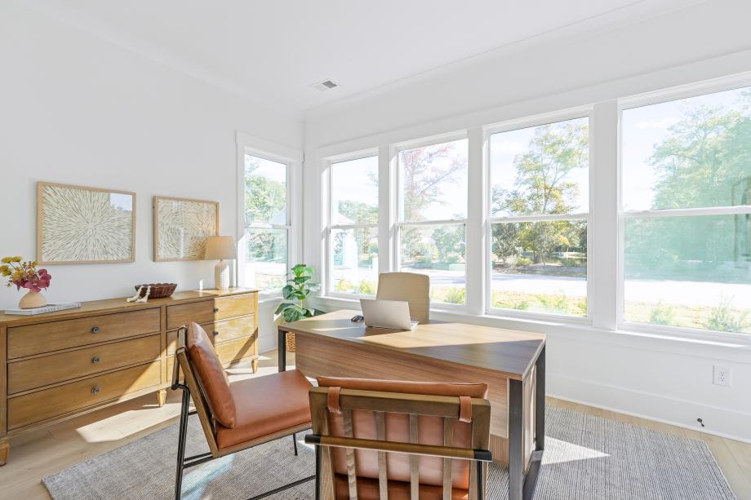
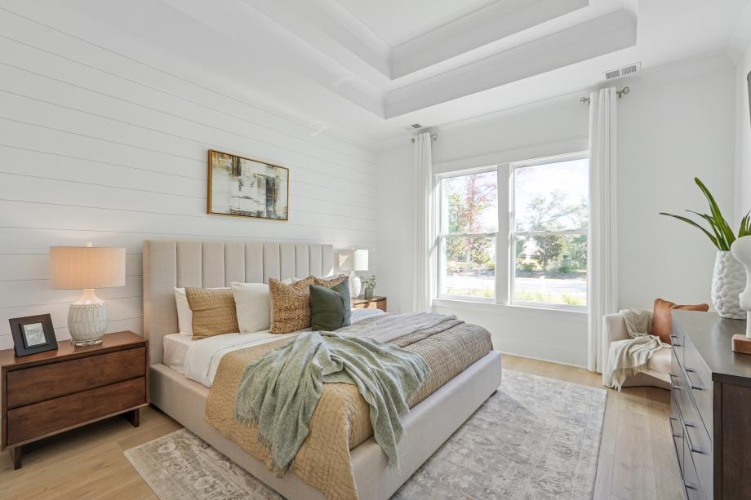
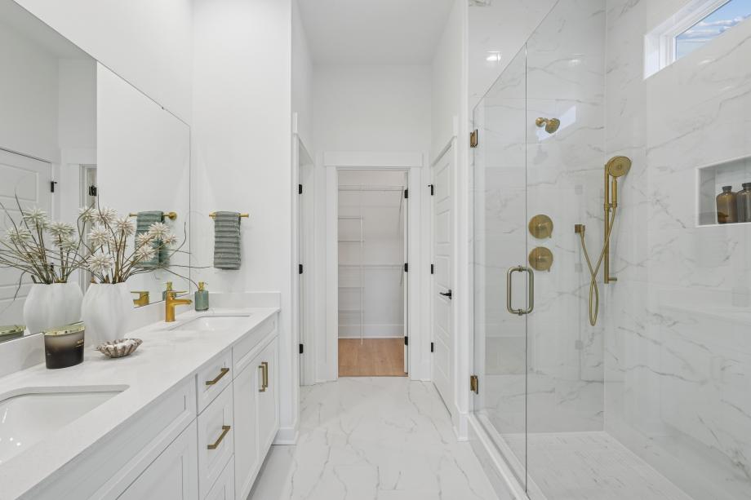
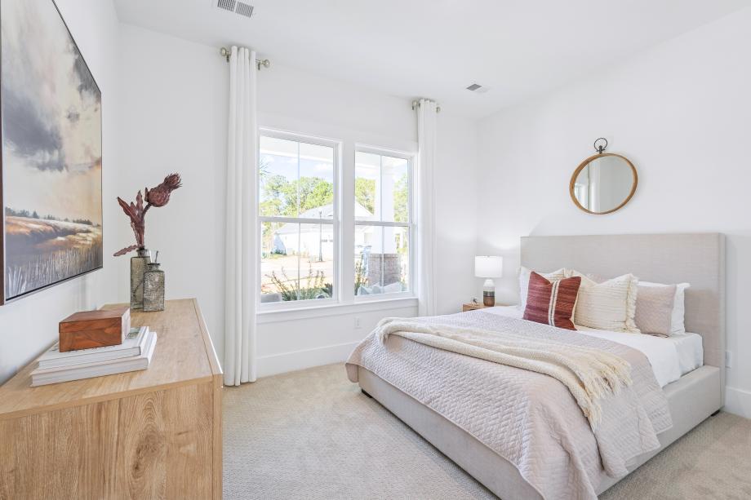
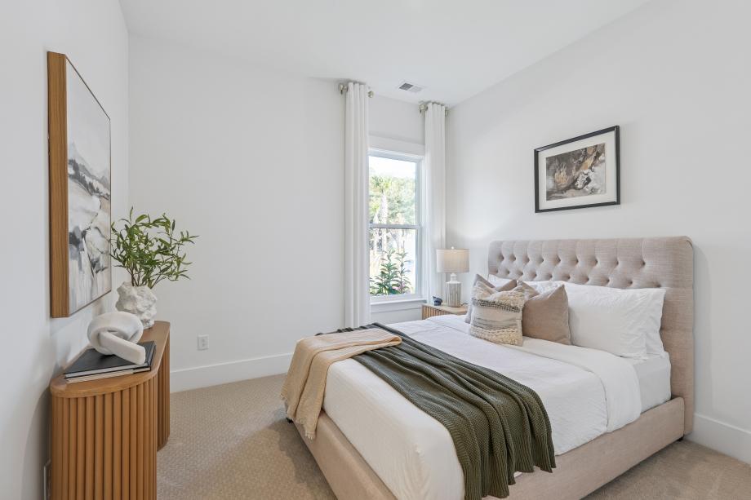
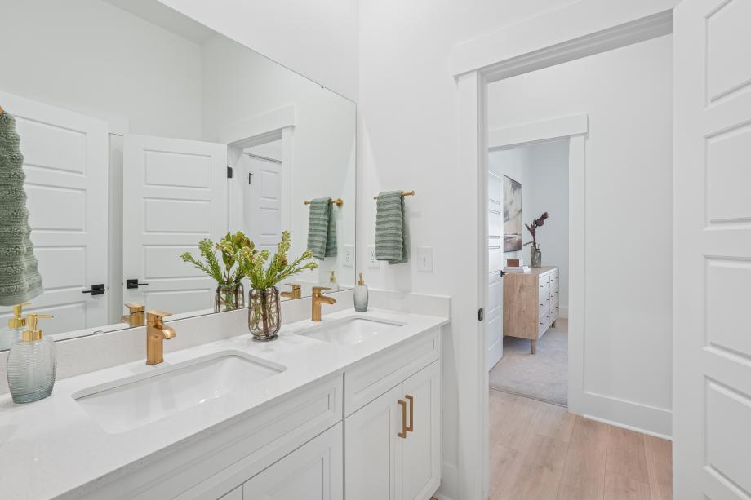
Experience luxurious living with the Saltcreek Elite home design. An elongated foyer leads to an open-concept great room and casual dining area with access to a beautiful covered patio, perfect for entertaining. Adjacent, the thoughtfully designed kitchen features a spacious center island with breakfast bar, a walk-in pantry, and generous counter and cabinet space. Retreat to the primary bedroom, complete with a large walk-in closet and a lovely primary bath with a dual-sink vanity, a luxe shower, linen storage, and a private water closet. Charming secondary bedrooms offer walk-in closets and share a full bath. Upstairs is a spacious bonus room, a full bath, and unfinished storage space. Other desirable features include an everyday entry with drop zone, a convenient powder room, centrally located laundry, and plenty of storage space.
FLOOR PLANS
_1920.jpg)
Find this quick move-in home at Home Site #13