
 Online Sales Team
Katie, Stacey, April & Michelle
866-232-1717 Sales Center
 1206 Pinecone Ave
Indian Land, SC 29707

 Online Sales Team
Katie, Stacey, April & Michelle
866-232-1717Sales Center 1206 Pinecone Ave
Indian Land, SC 29707


Bedrooms
3
1st Floor Primary

Bathrooms
3

Half Baths
1

Garages
2

Square Footage
2,656

Stories
2
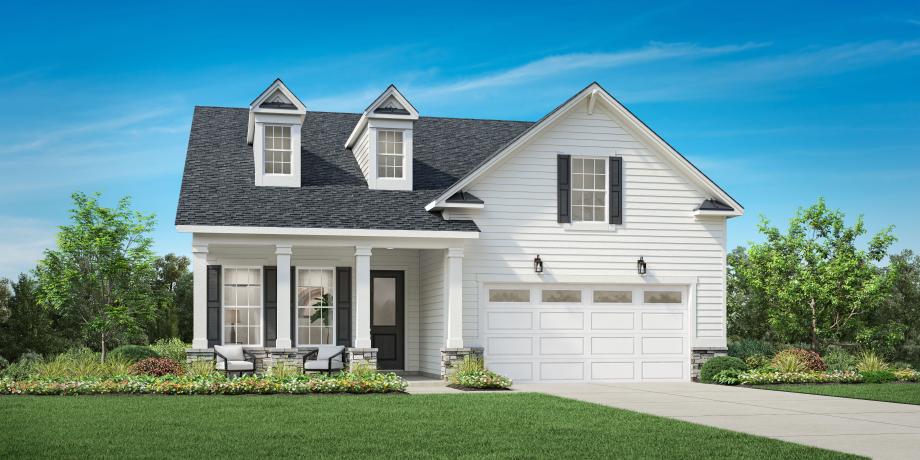
The Westview is ideally designed with the entertainer in mind. The gracious foyer flows past a large flex room and then onto the well-designed kitchen, complemented by a large center island with breakfast bar, plenty of counter and cabinet space, and an ample walk-in pantry. Perfect for easy entertaining, kitchen overlooks the casual dining area, great room, and covered patio beyond. The gracious primary bedroom suite is highlighted by a sizable walk-in closet and an appealing primary bath with a dual-sink vanity, a large luxe shower with seat, and a private water closet. Secondary bedrooms feature ample closets and shared hall bath. Additional highlights include a generous flex room, an easily-accessible laundry, a convenient powder room, and plenty of additional storage.
Find this quick move-in home at Home Site #282