 Online Sales Team
Katie, Stacey, April & Michelle
866-232-1717 Future Community Location
1116 Mosswood Lp
Murrells Inlet, SC 29576

 Online Sales Team
Katie, Stacey, April & Michelle
866-232-1717Future Community Location1116 Mosswood Lp
Murrells Inlet, SC 29576


Bedrooms
3
1st Floor Primary

Bathrooms
3

Half Baths
1

Garages
1

Square Footage
1,743

Stories
2
 Download as a PDF
 Warm Contemporary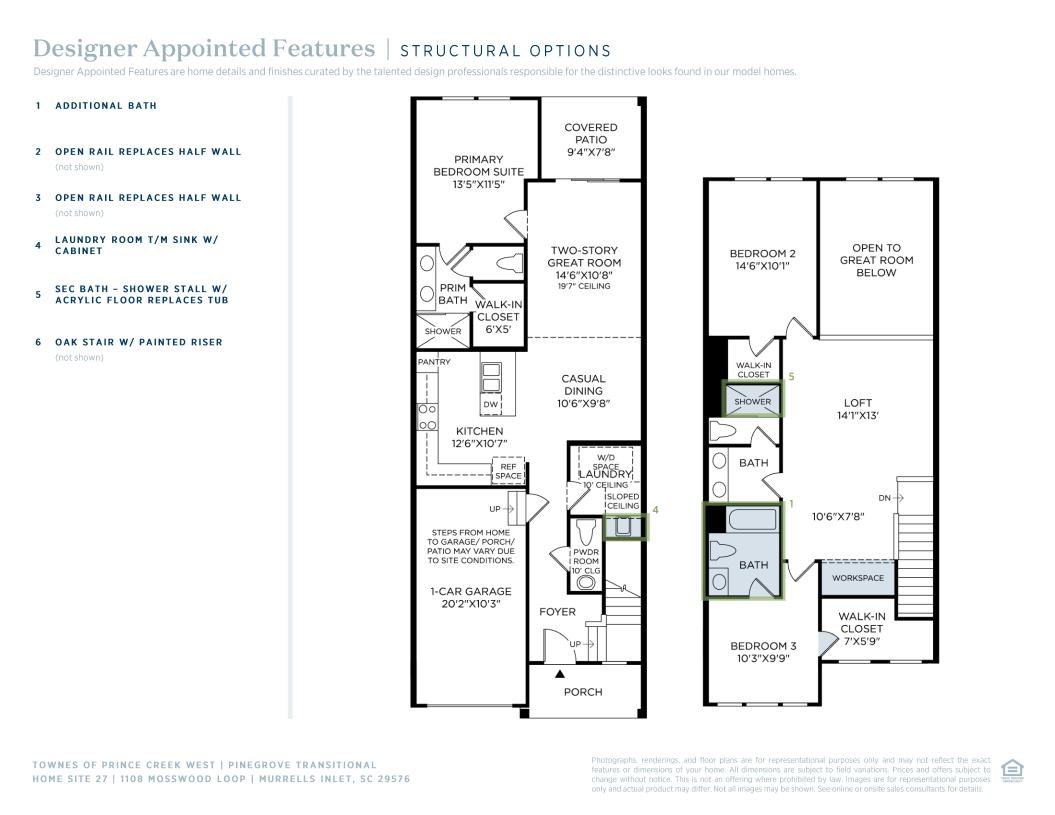
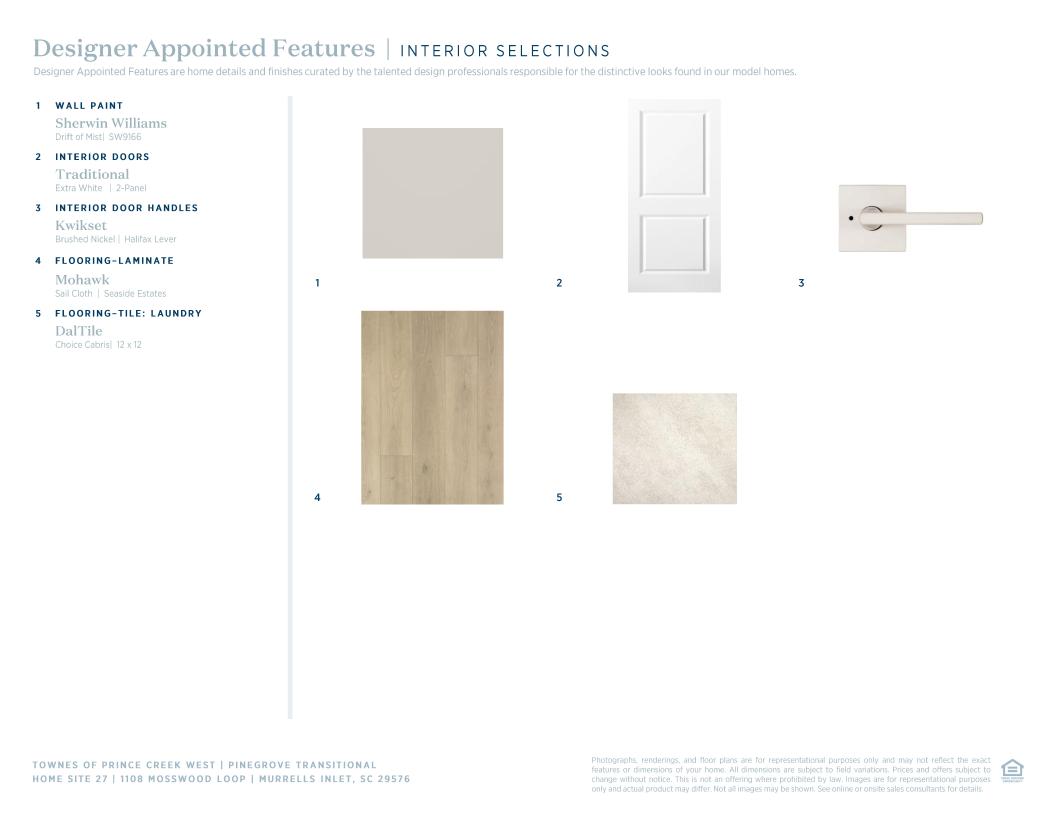
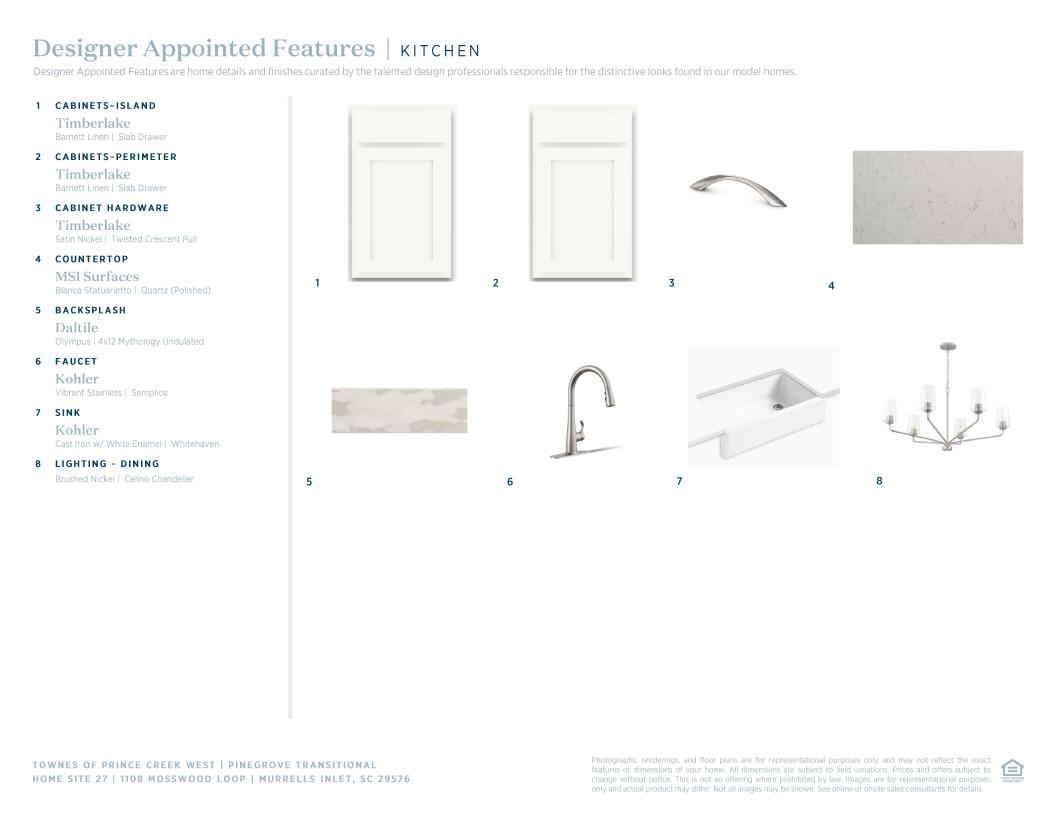
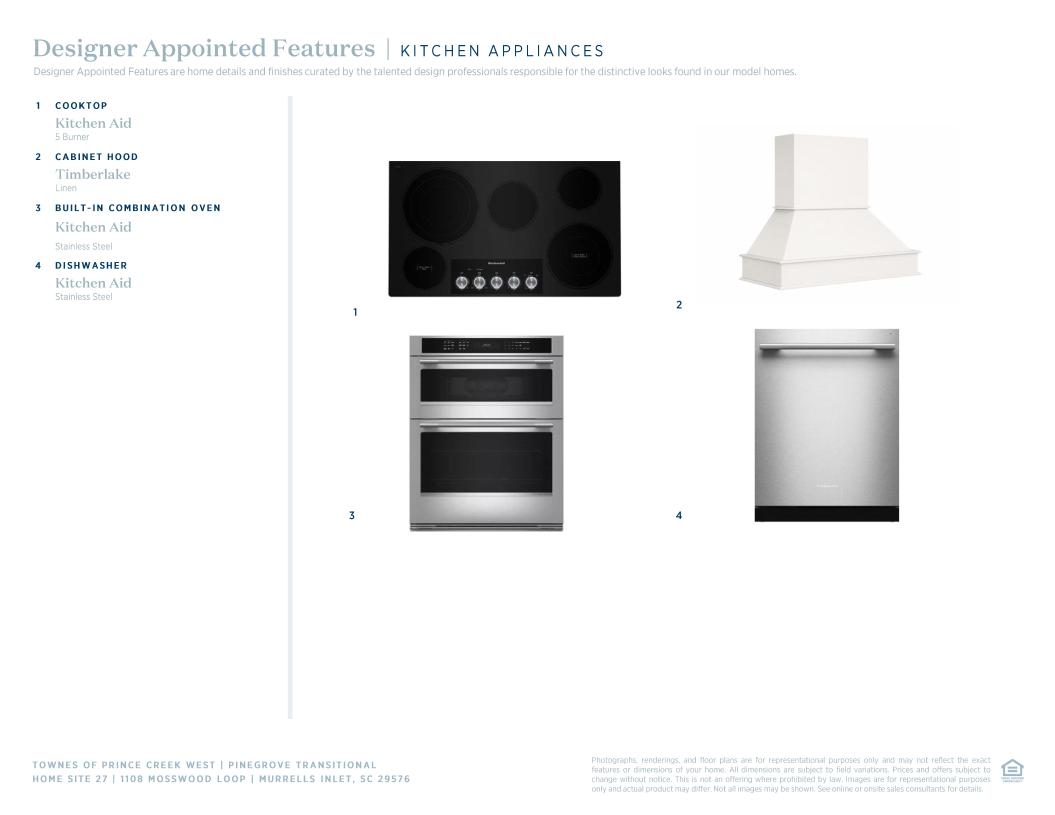
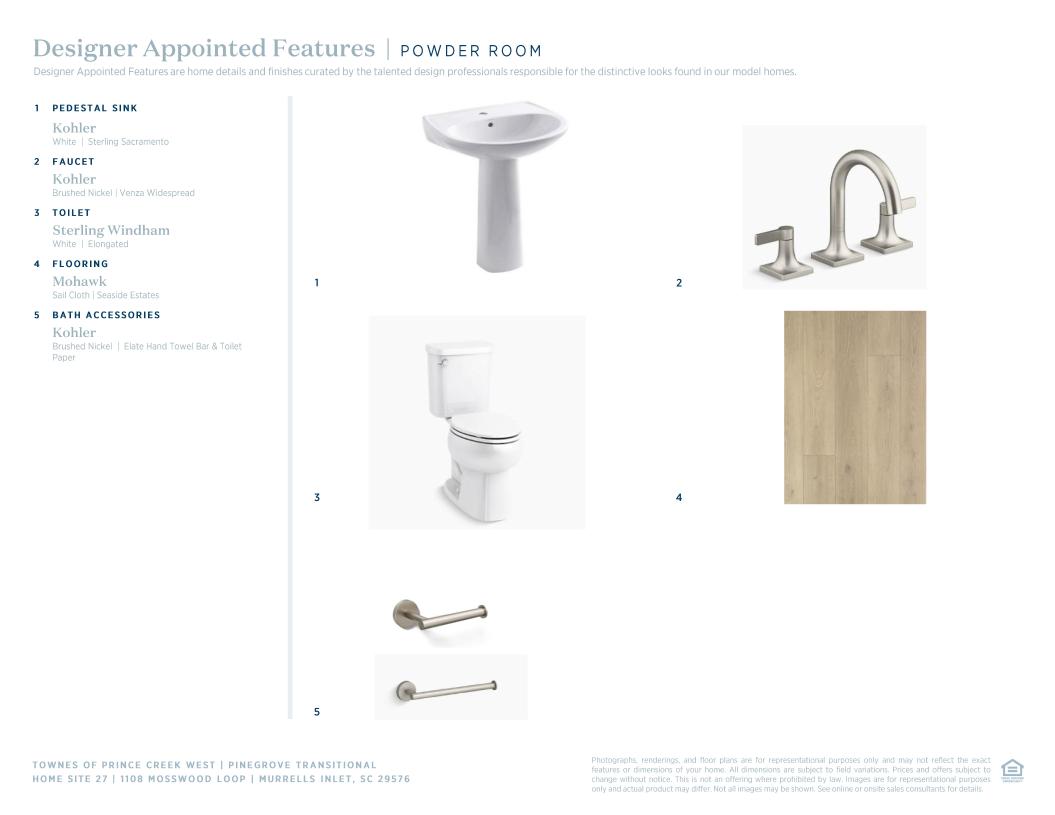
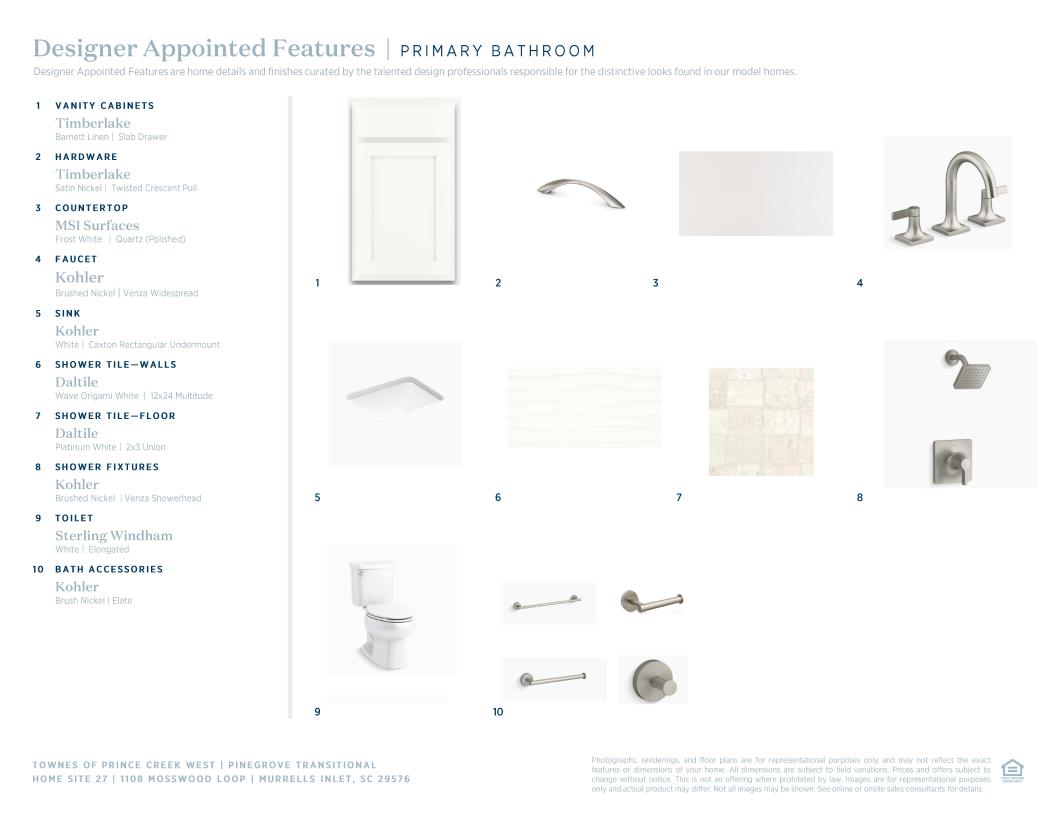
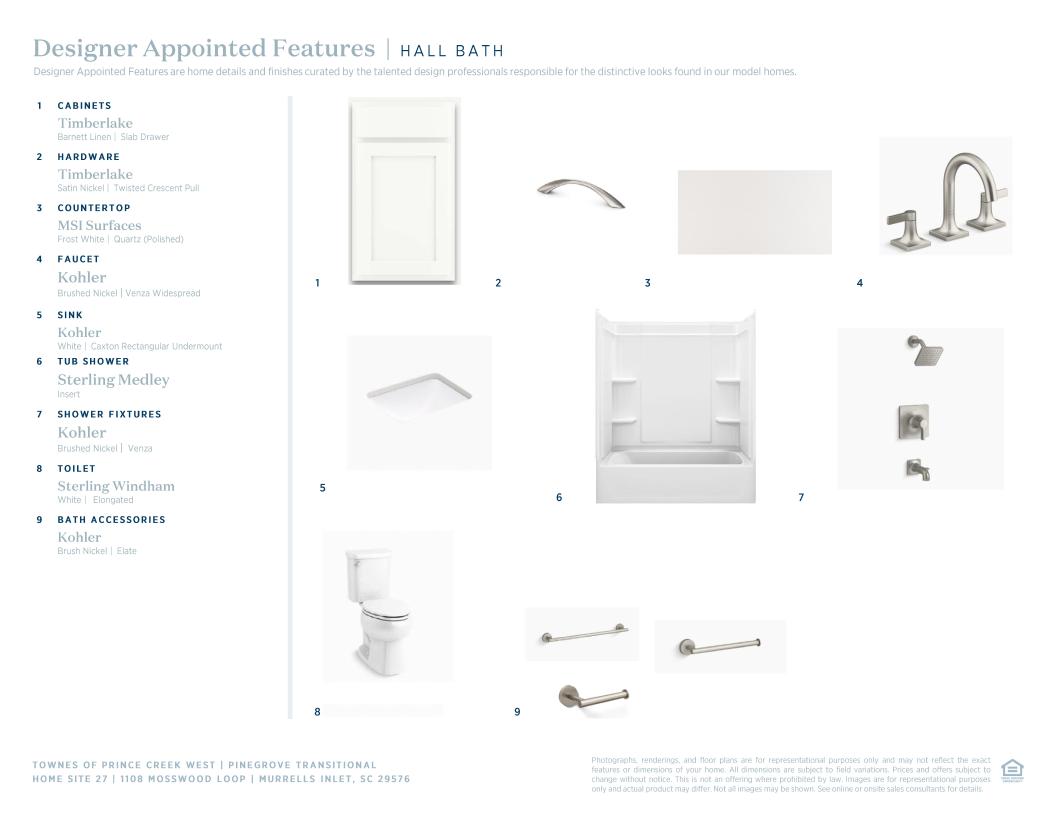
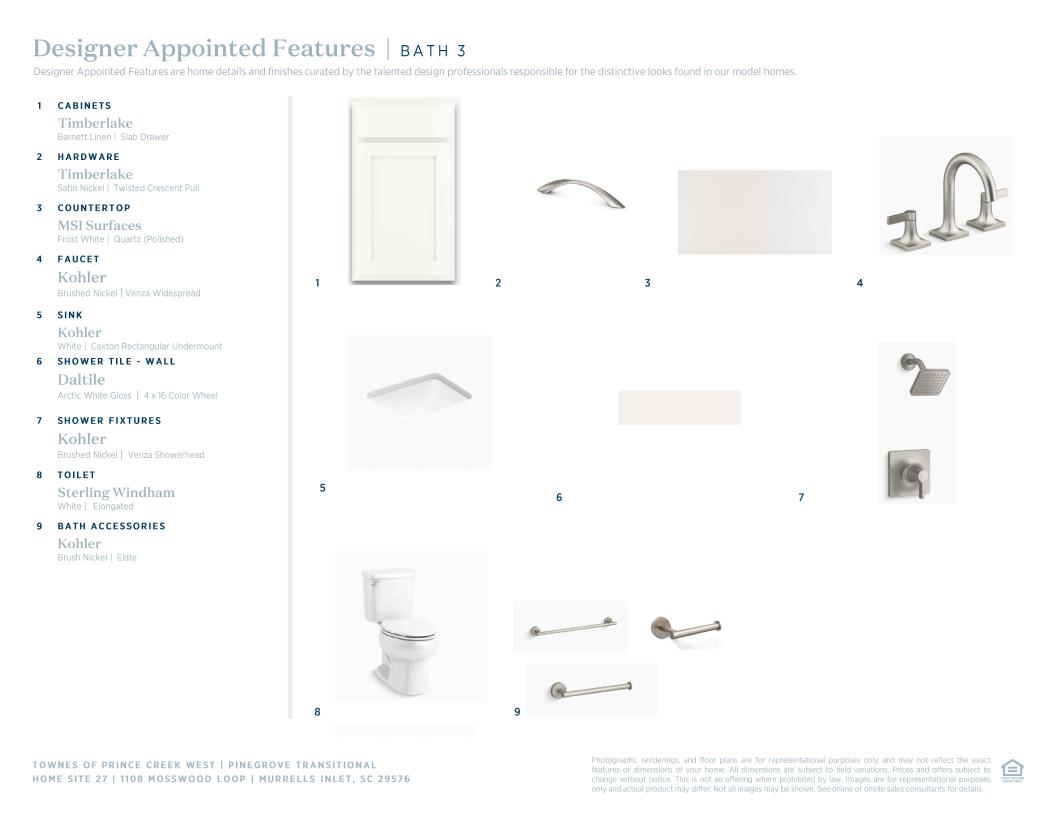
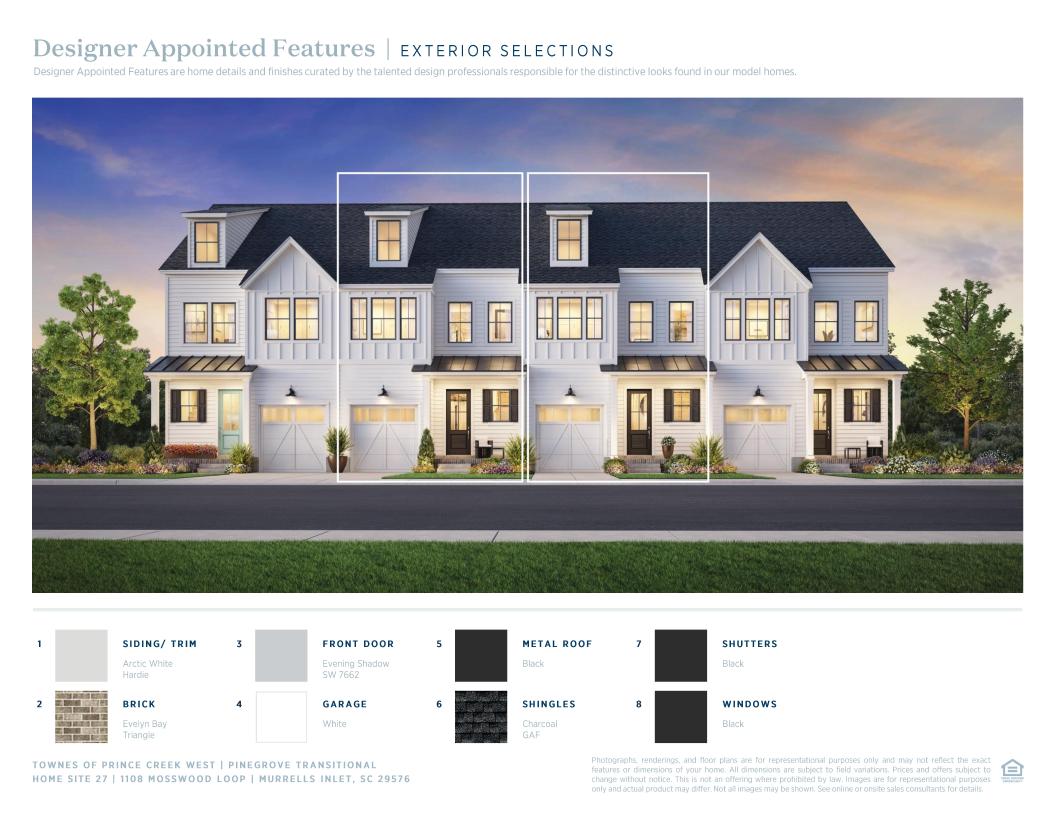
 Warm Contemporary Designer Appointed Collection
Toll Brothers Designer Appointed Collections are professionally curated selections of fixtures and finishes that come together to create a cohesive, distinctive look for a home. Learn More
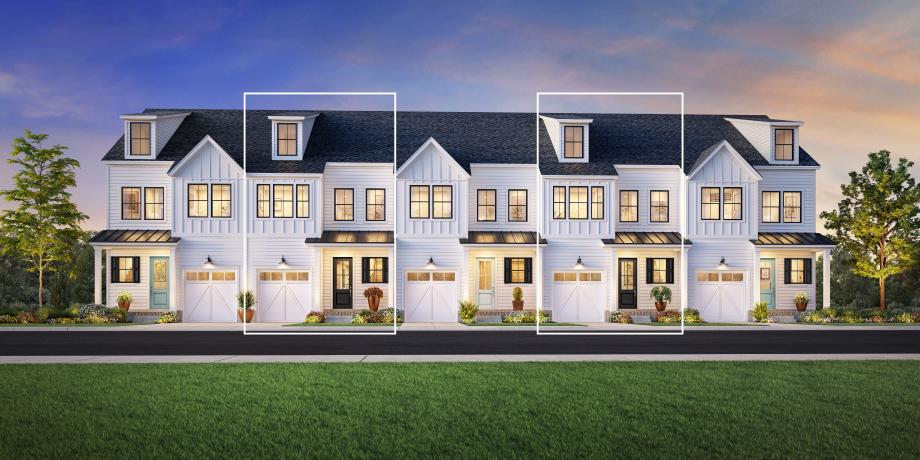
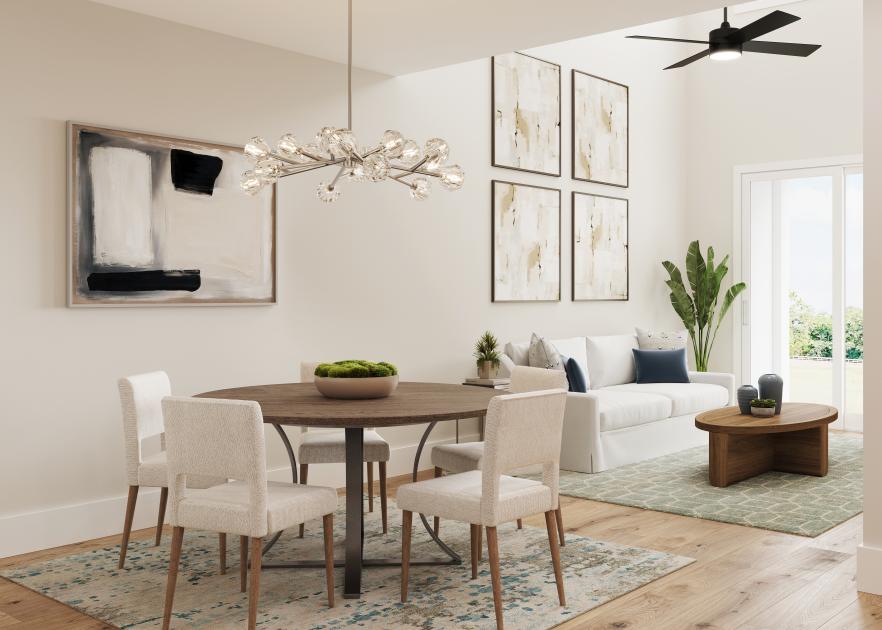
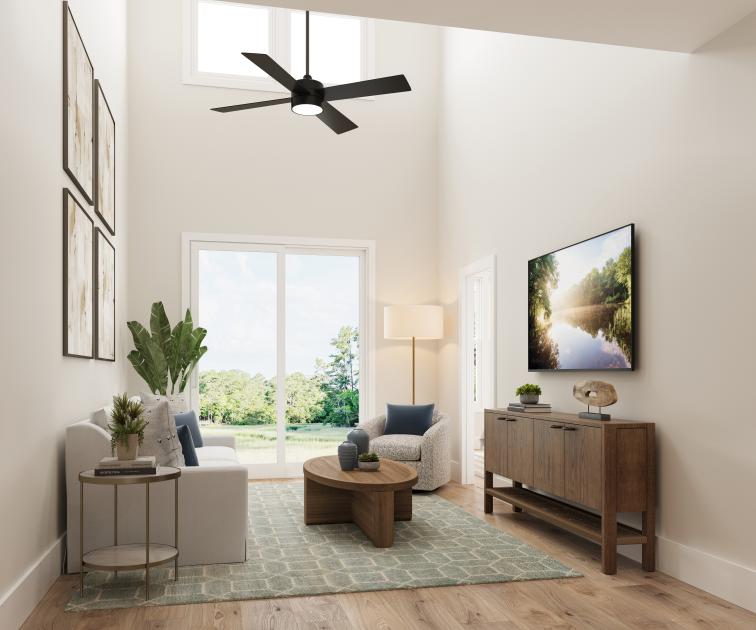
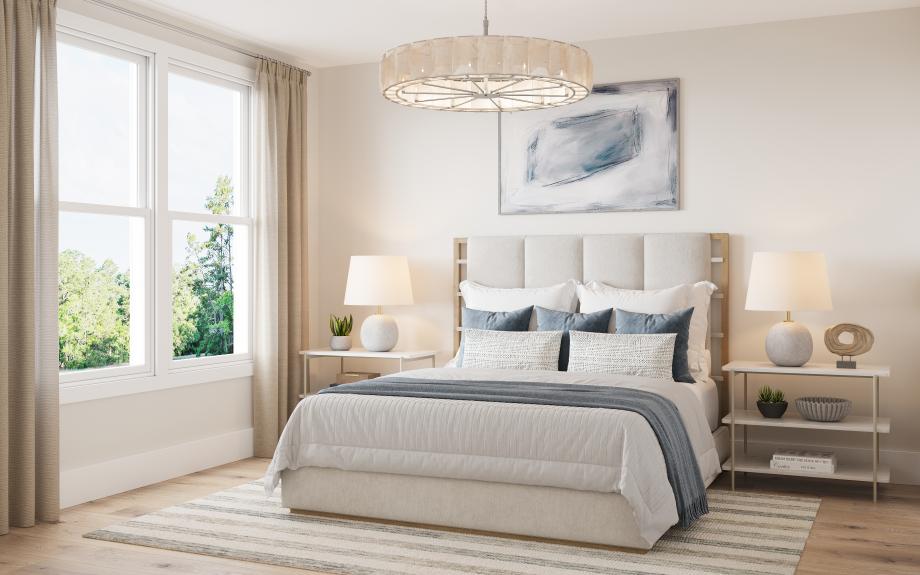
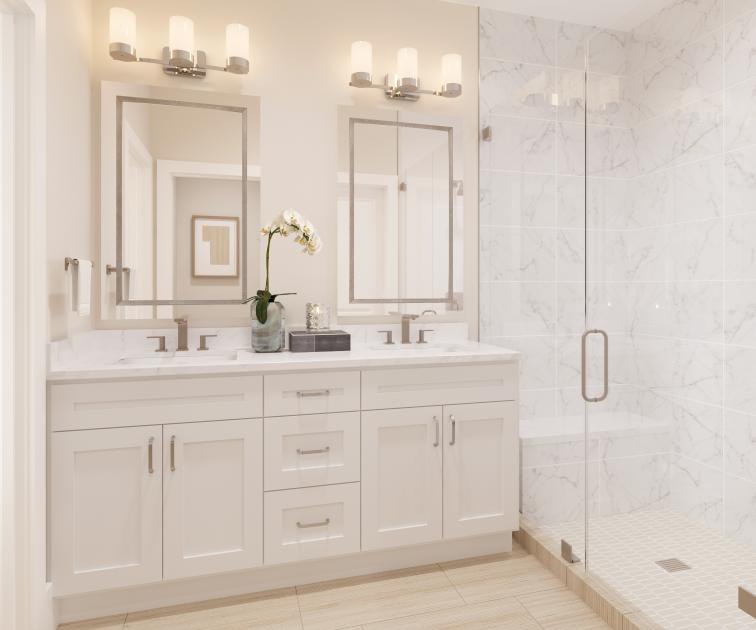
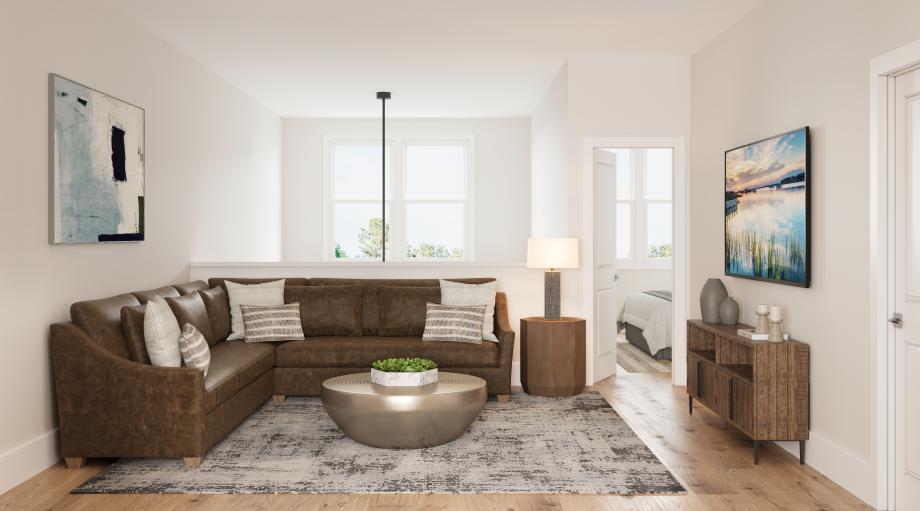
The Pinegrove captivates as soon as you step inside the welcoming foyer. An open-concept main living area is highlighted by a stunning two-story great room. Adjoining the great room lies a casual dining room and a well-appointed gourmet kitchen enhanced by luxurious fixtures and ample counter and cabinet space. A covered patio off the great room extends the living area, ideal for indoor/outdoor entertaining. A peaceful first-floor primary bedroom suite includes a walk-in closet and a spa-like bath featuring a dual-sink vanity, a soothing shower, and a private water closet. A versatile loft area overlooks the great room, creating lovely views of the rest of the home. Two secondary bedrooms offer walk-in closet space and share a full hall bath for comfort and convenience. Additional highlights include a dedicated workspace, a powder room, and a one-car garage.
FLOOR PLANS
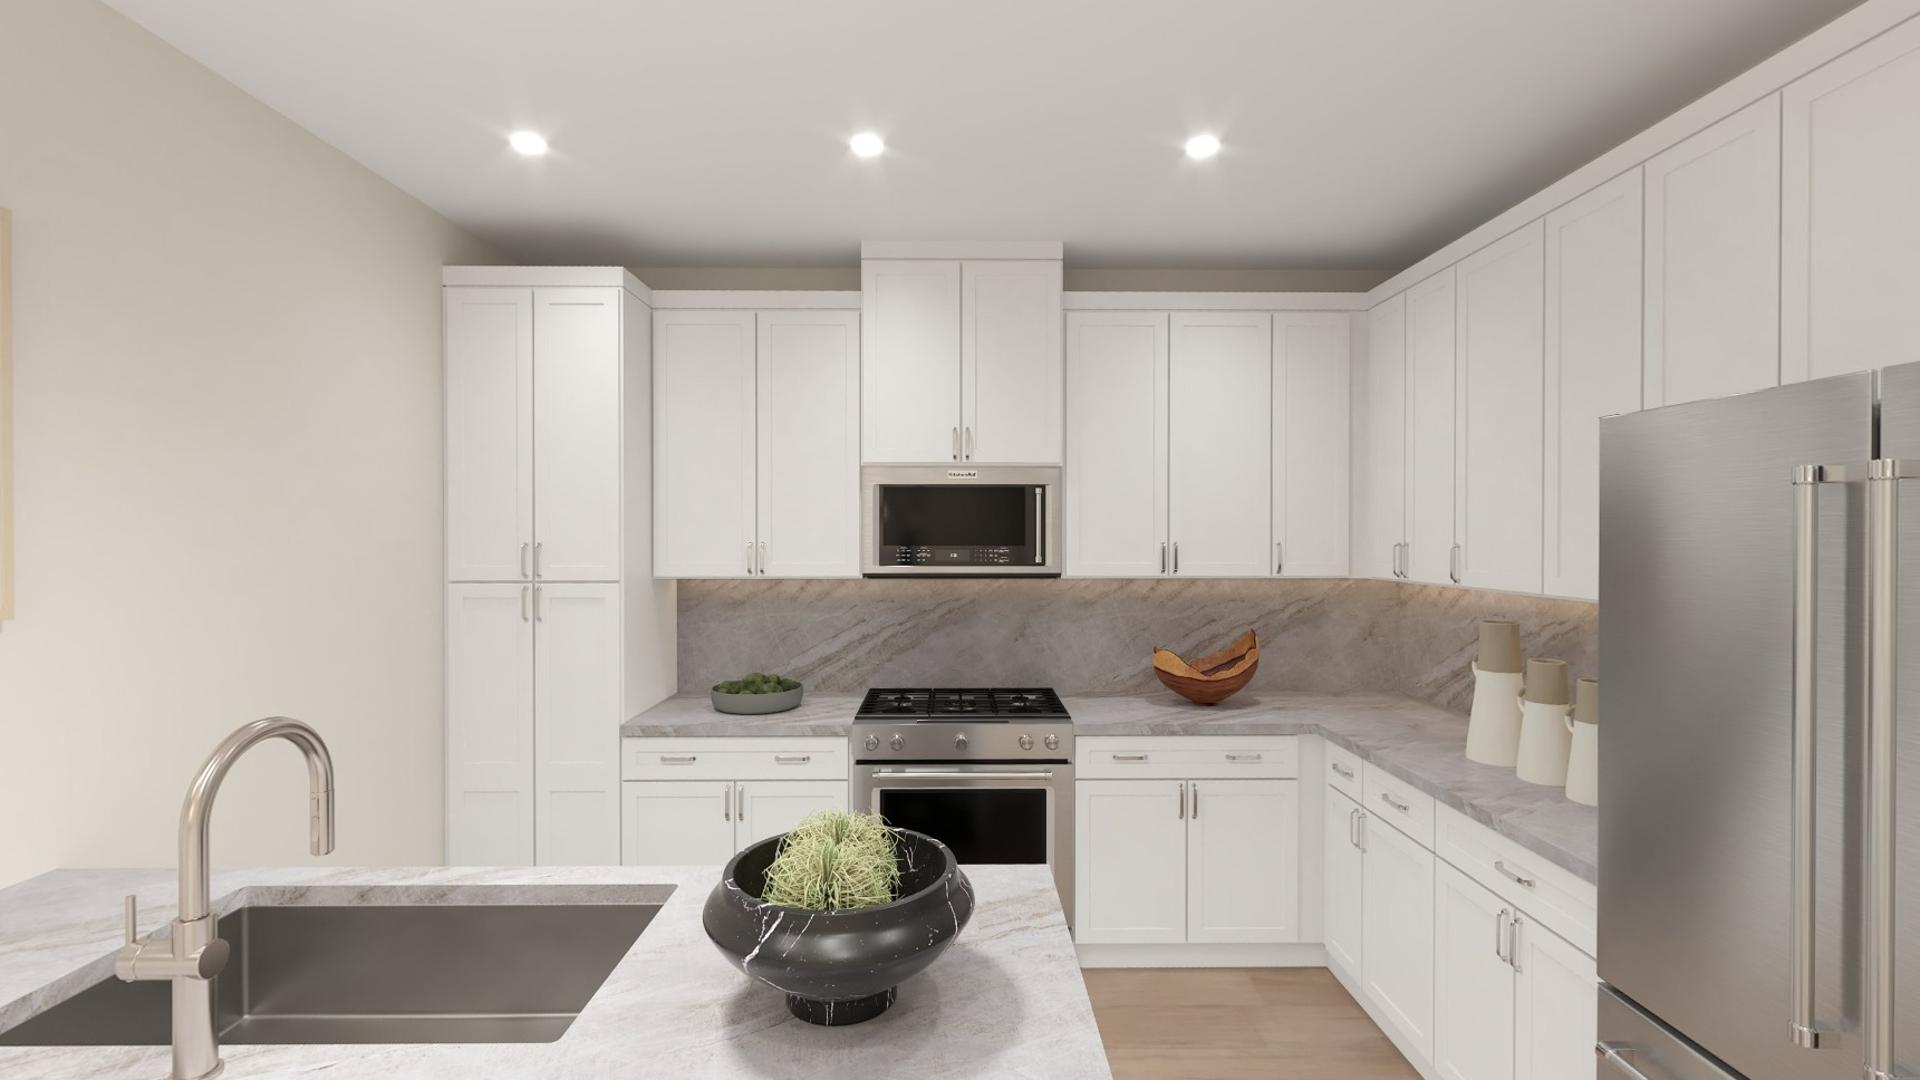
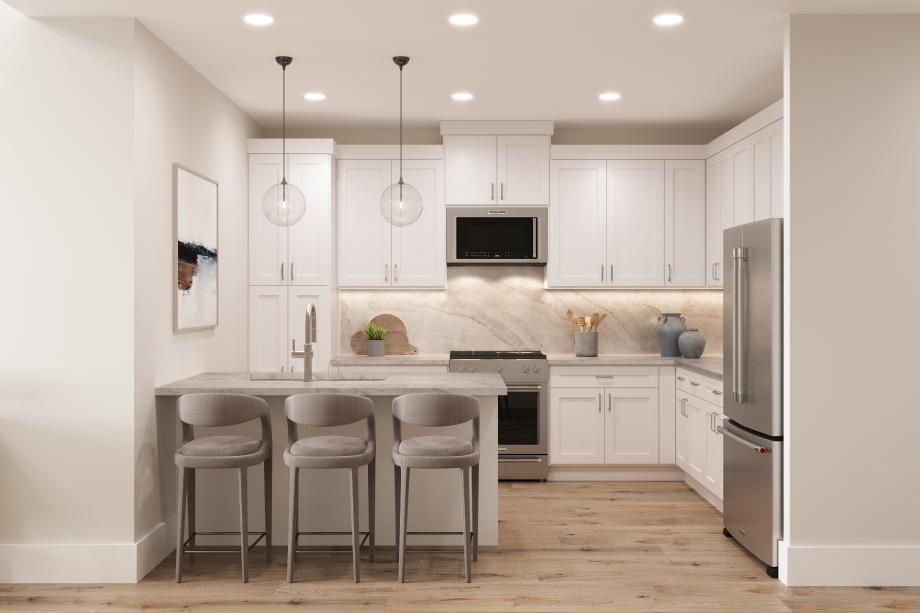
Find this quick move-in home at Home Site #27