
 Online Sales Team
Emilee, Angela & Taylor
855-949-8655 Sales Center
 2615 Wilkinson Pike
Murfreesboro, TN 37129

 Online Sales Team
Emilee, Angela & Taylor
855-949-8655Sales Center 2615 Wilkinson Pike
Murfreesboro, TN 37129


Bedrooms
3

Bathrooms
2

Half Baths
2

Garages
2

Square Footage
2,062

Stories
3
Construction is underway on this Design Ready Home. Make it your own when you personalize select finishes for a limited time.
 Download as a PDF
 Designer Appointed Collection
Toll Brothers Designer Appointed Collections are professionally curated selections of fixtures and finishes that come together to create a cohesive, distinctive look for a home. Learn More
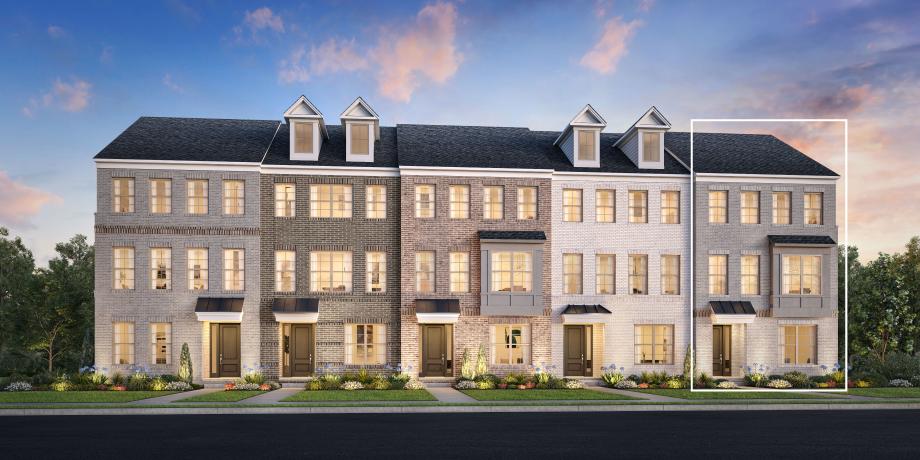
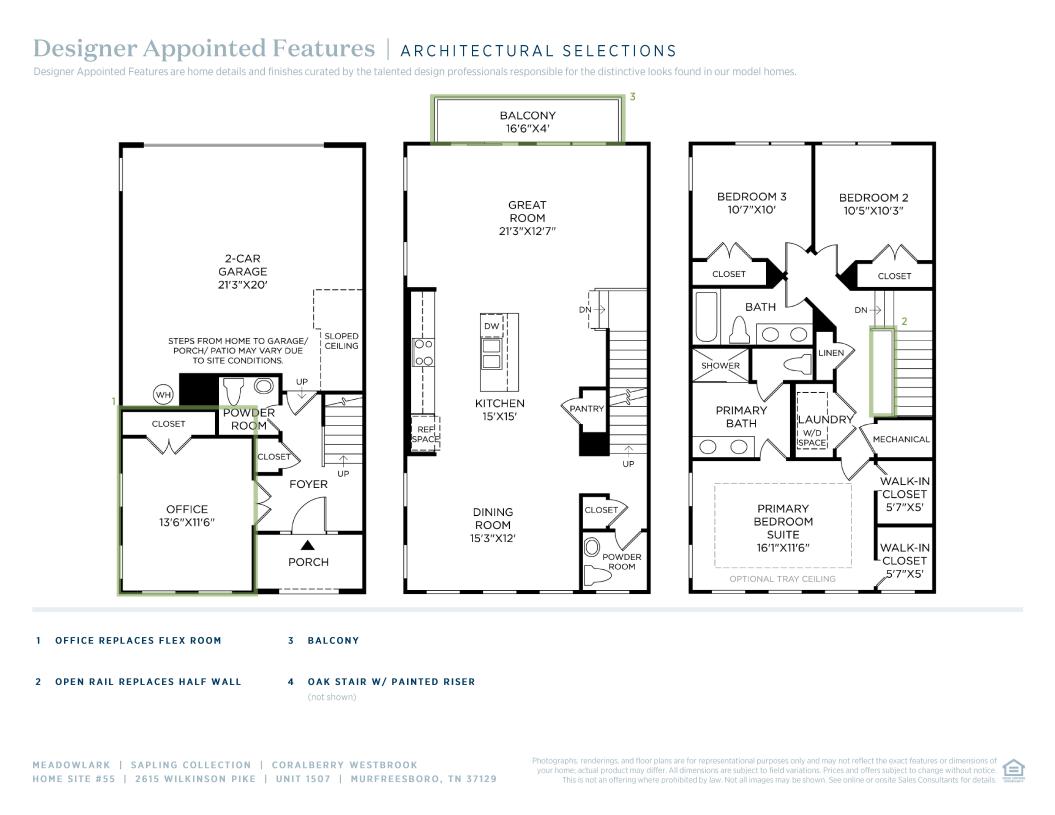
The Coralberry home design offers three chic floors for modern living. A welcoming foyer opens into a versatile flex room and stairs leading to the second floor. Bright and airy, the main living area features a lovely great room. Adjacent, the stylish kitchen is open to an elegant dining room and offers a spacious center island with breakfast bar, an ample pantry, and plentiful counter and cabinet space. The primary bedroom is a true retreat with dual walk-in closets and a serene primary bath with a dual vanity, a luxe shower, and a private water closet. Two secondary bedrooms with generous closets are steps away from a full hall bath with a dual-sink vanity. Other highlights include convenient bedroom-level laundry, powder rooms on the first and second floor, and an everyday entry.
Find this quick move-in home at Home Site #55