 Online Sales Team
Emilee, Angela & Taylor
855-949-8655 Sales Center
 1441 Round Hill Ln
Spring Hill, TN 37174

 Online Sales Team
Emilee, Angela & Taylor
855-949-8655Sales Center 1441 Round Hill Ln
Spring Hill, TN 37174


Bedrooms
5
1st Floor Primary

Bathrooms
4

Half Baths
1

Garages
3

Square Footage
4,180

Stories
2
 Download as a PDF
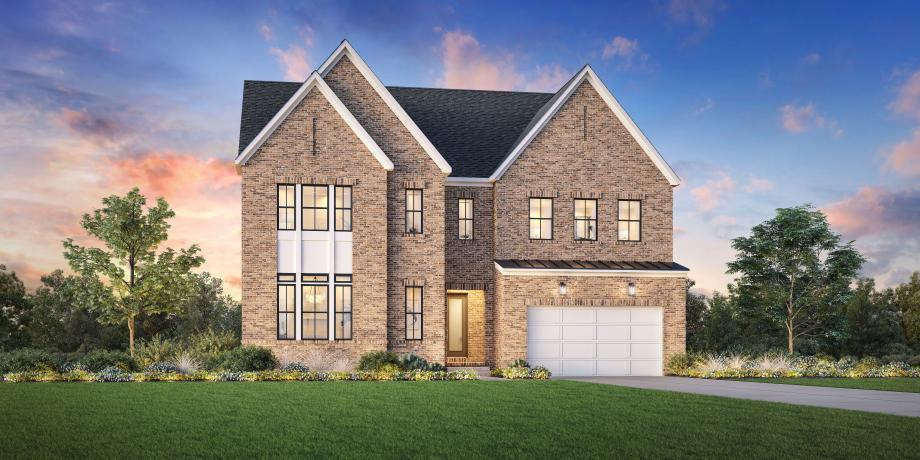
 Warm Transitional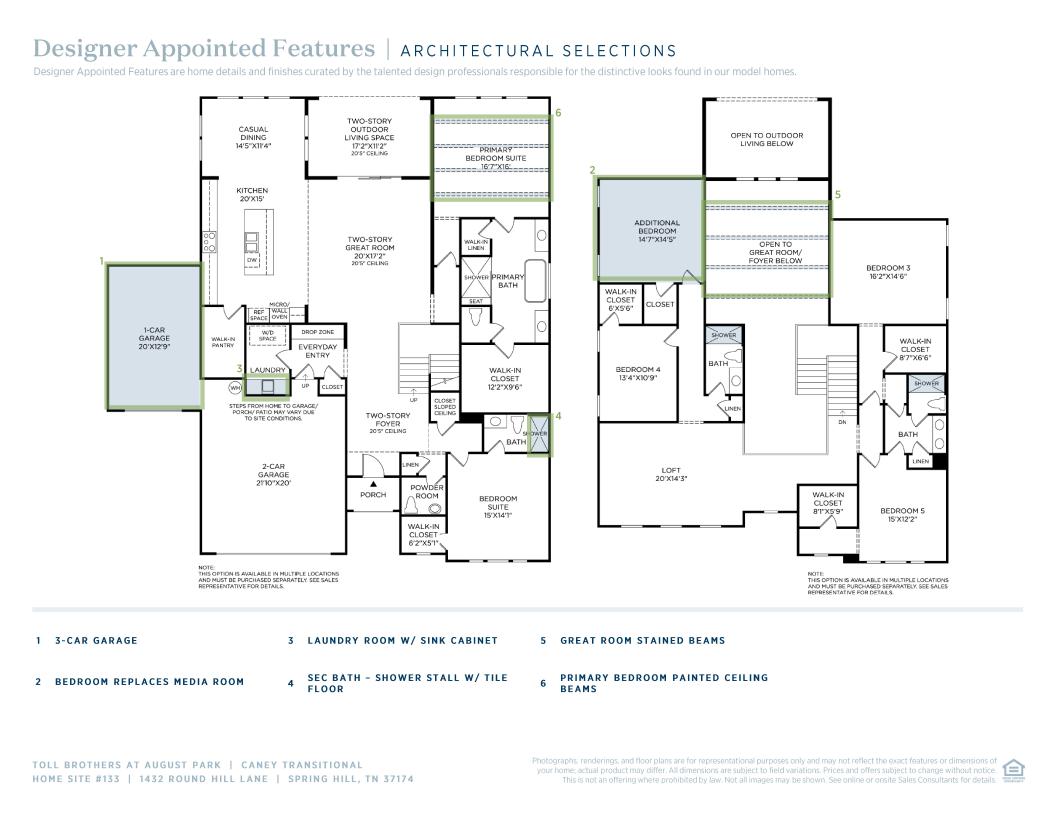
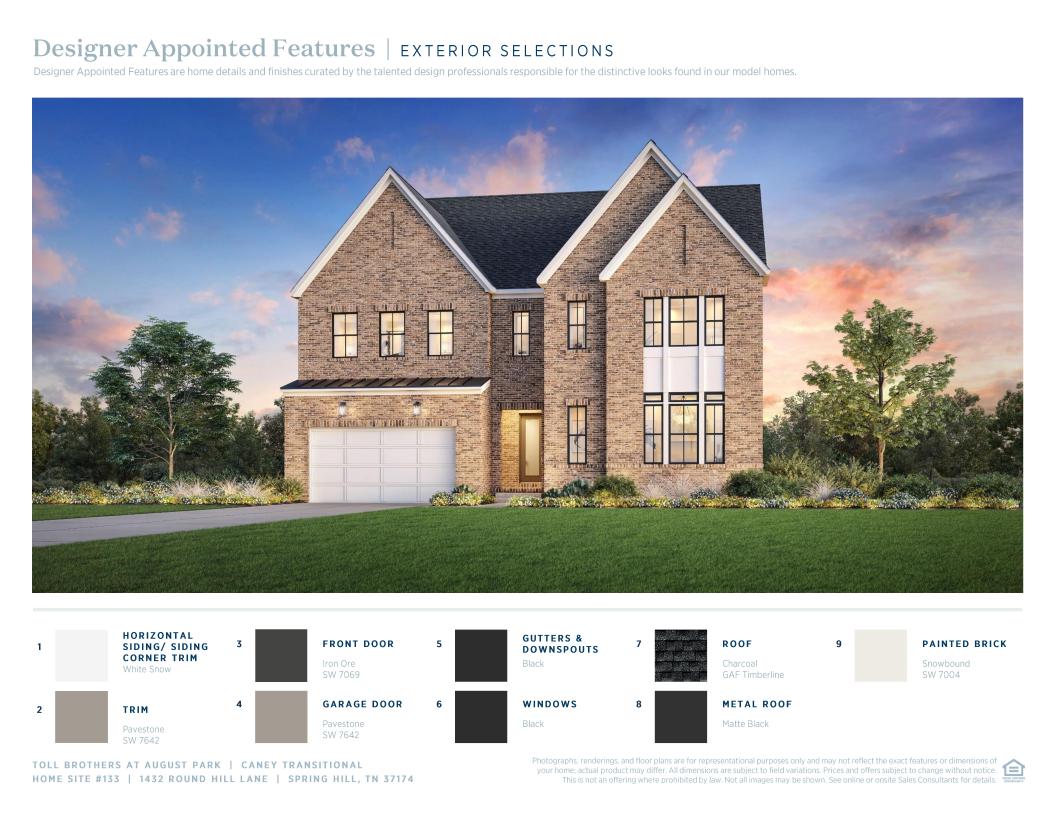
 Warm Transitional Designer Appointed Collection
Toll Brothers Designer Appointed Collections are professionally curated selections of fixtures and finishes that come together to create a cohesive, distinctive look for a home. Learn More
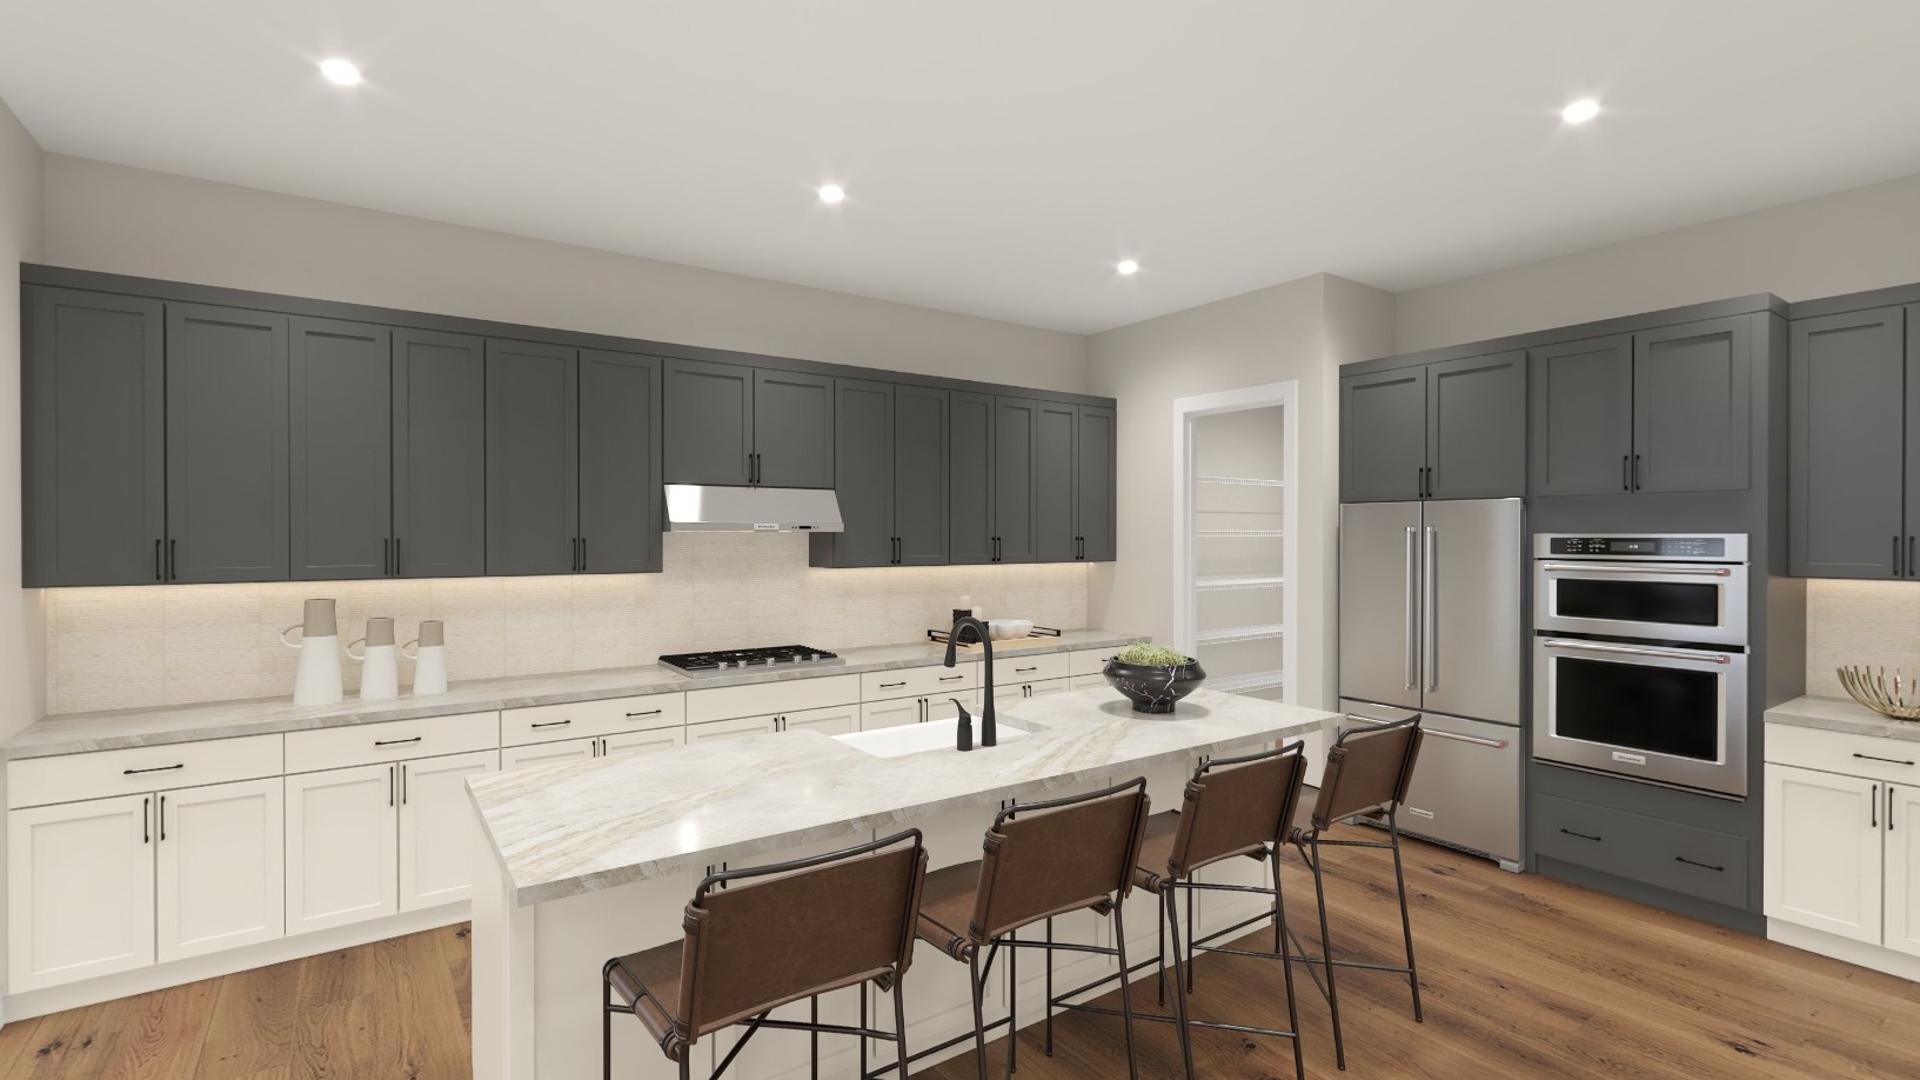
The captivating Caney home design begins with a striking two-story foyer that leads into a soaring great room with access to an elegant two-story outdoor living space. Seamlessly connected to the bright casual dining area, the kitchen features a spacious island with breakfast bar, abundant counter and cabinet space, and a walk-in pantry. A first-floor primary bedroom is a private retreat, complete with a large walk-in closet and a luxurious bathroom featuring dual vanities, a spa-like shower with seat, walk-in linen storage, and a private water closet. A beautiful bedroom suite with a walk-in closet provides the perfect space for guests or family. Upstairs reveals an airy loft, a media room, and three secondary bedrooms with walk-in closets. Two of these bedrooms share a bath with a separate vanity area, and the other is located near a full hall bath. Additional desirable features of this home include an everyday entry off the garage, and a convenient first-floor powder room and laundry space.
Find this quick move-in home at Home Site #133