Online Sales Team
Taylor, Whitney, Ryan, Farhan & Heather
833-289-8655 Sales Center
 6035 Sunset Grove Lp
Richmond, TX 77406

 Online Sales Team
Taylor, Whitney, Ryan, Farhan & Heather
833-289-8655Sales Center 6035 Sunset Grove Lp
Richmond, TX 77406





Lamar Consolidated ISD
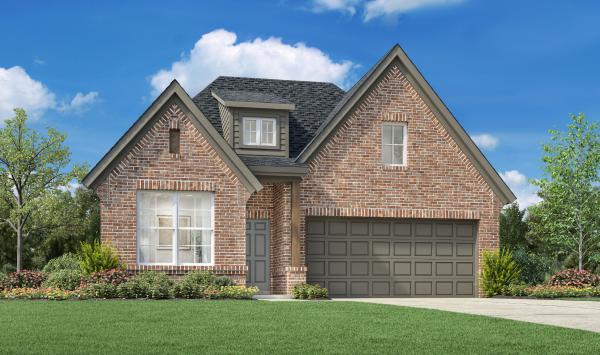
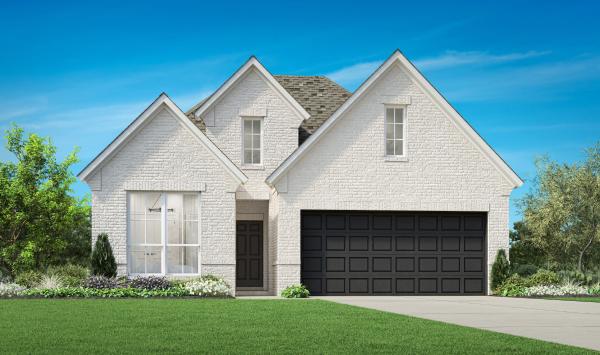
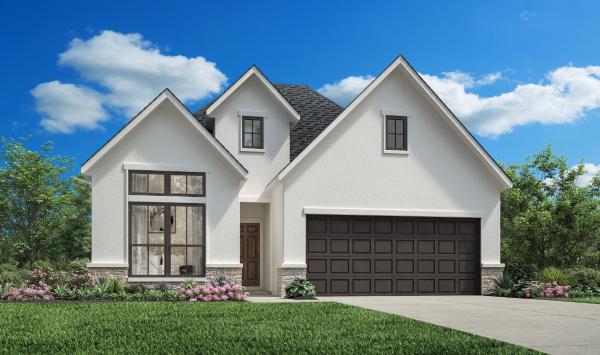
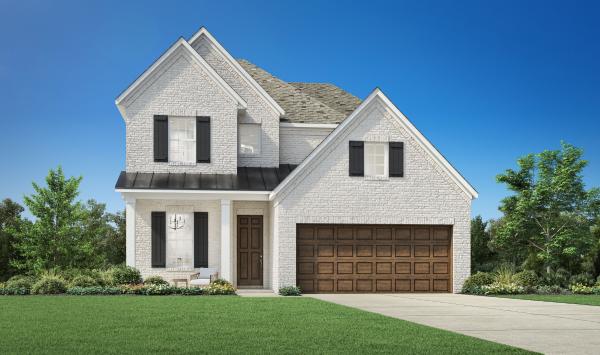
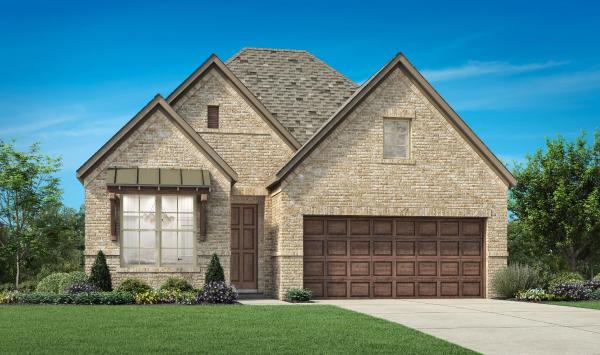
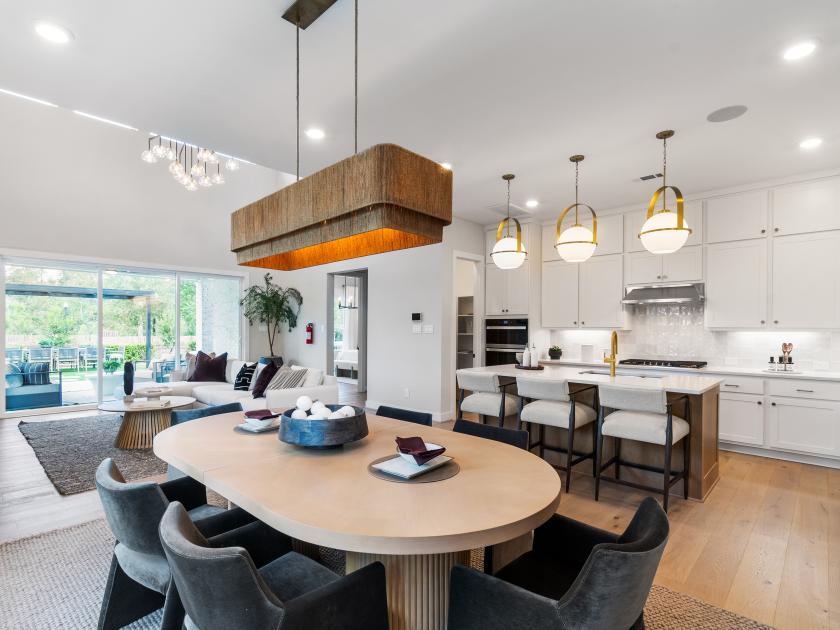
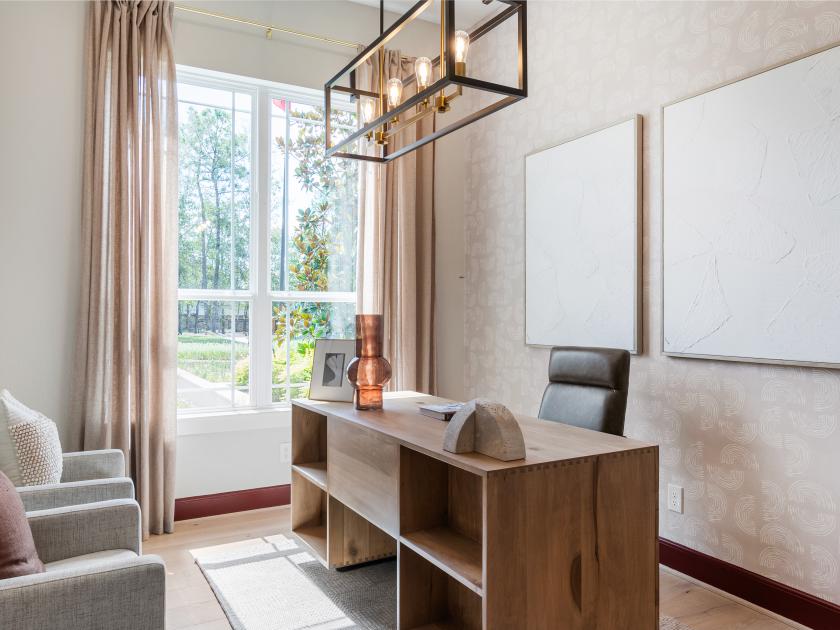
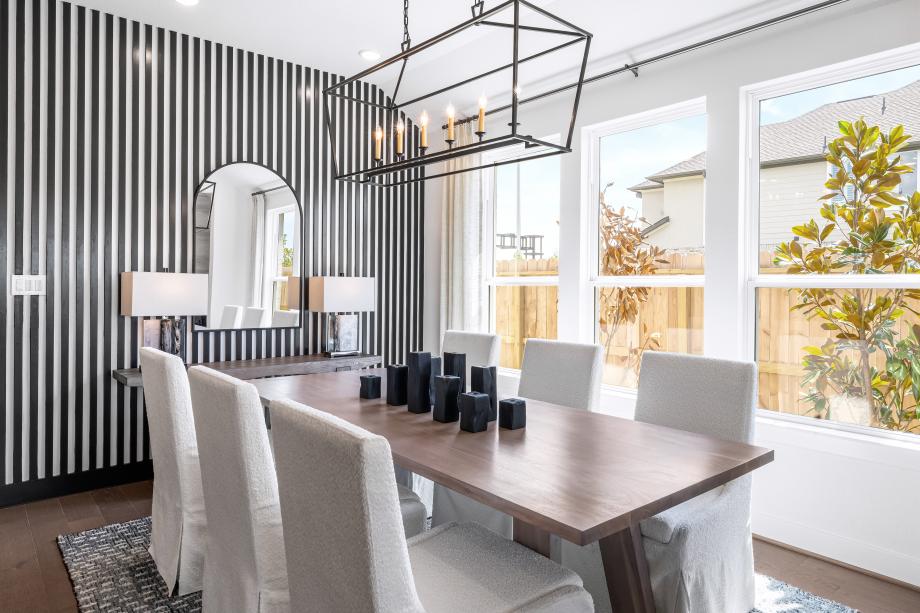
Evergrove - Cedar Collection is a new home community in Richmond, TX, delivering the expert craftsmanship Toll Brothers is known for in a luxurious, master-planned setting. This community features an impressive selection of one- and two-story floor plans on 45-foot home sites with 3-4 bedrooms, 2-car garages, and modern architecture. Here you’ll find a picturesque environment with an array of onsite amenities, including a fitness center, a pool, pocket parks, and more. Situated within the esteemed Lamar Consolidated Independent School District and just minutes from popular shopping districts and outdoor recreation, Evergrove - Cedar Collection boasts an idyllic, highly desirable location.
_920.jpg)


_920.jpg)