
 Online Sales Team
Taylor, Whitney, Ryan, Farhan, Vanessa & Heather
855-289-8656 Sales Center
 7158 Valderama Ct
McKinney, TX 75071

 Online Sales Team
Taylor, Whitney, Ryan, Farhan, Vanessa & Heather
855-289-8656Sales Center 7158 Valderama Ct
McKinney, TX 75071


Bedrooms
4

Bathrooms
3

Half Baths
0

Garages
3

Square Footage
3,010

Stories
1
 Download as a PDF
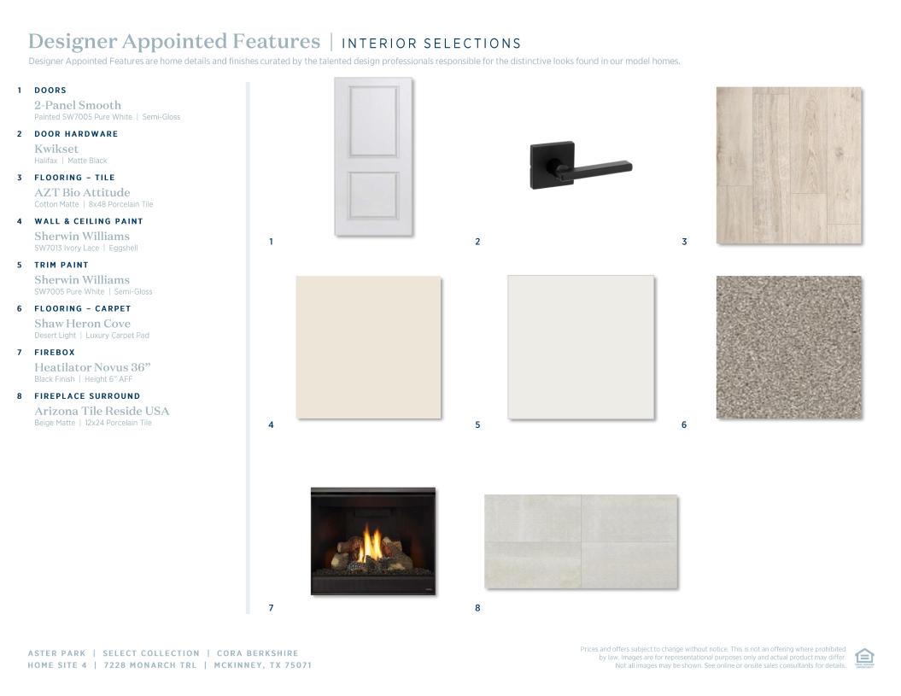
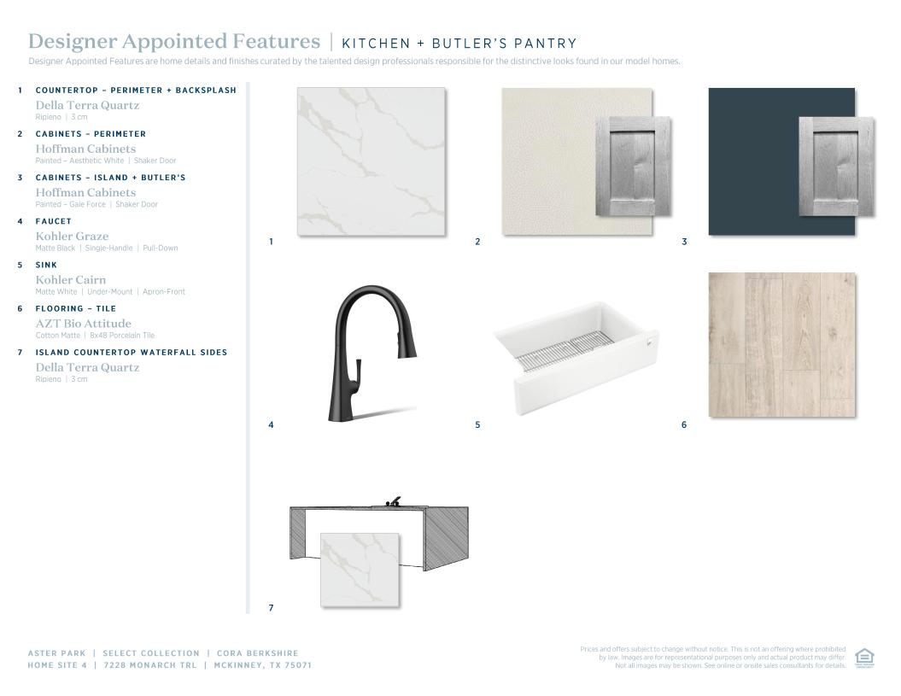

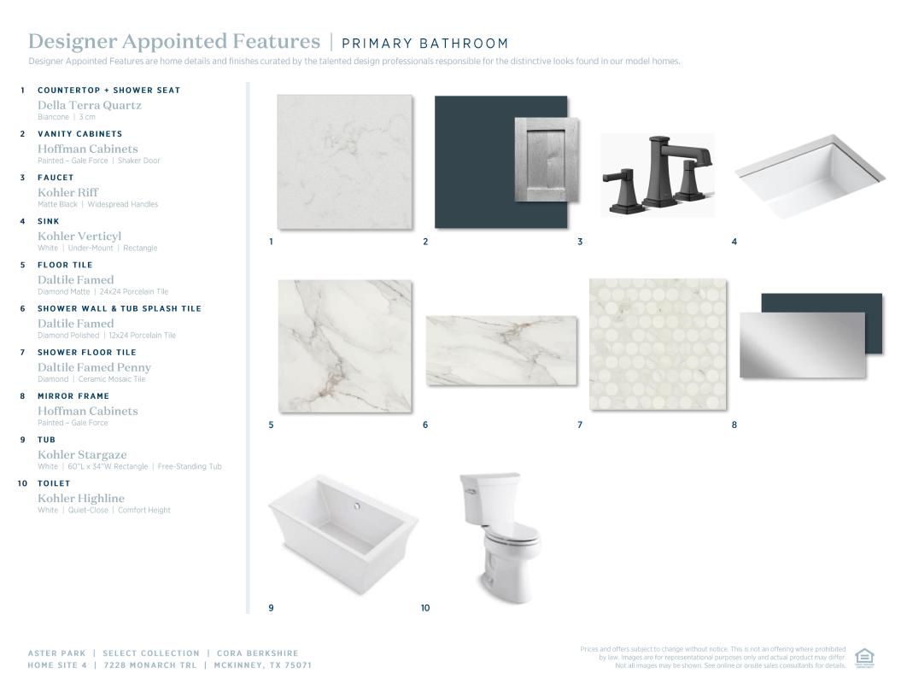

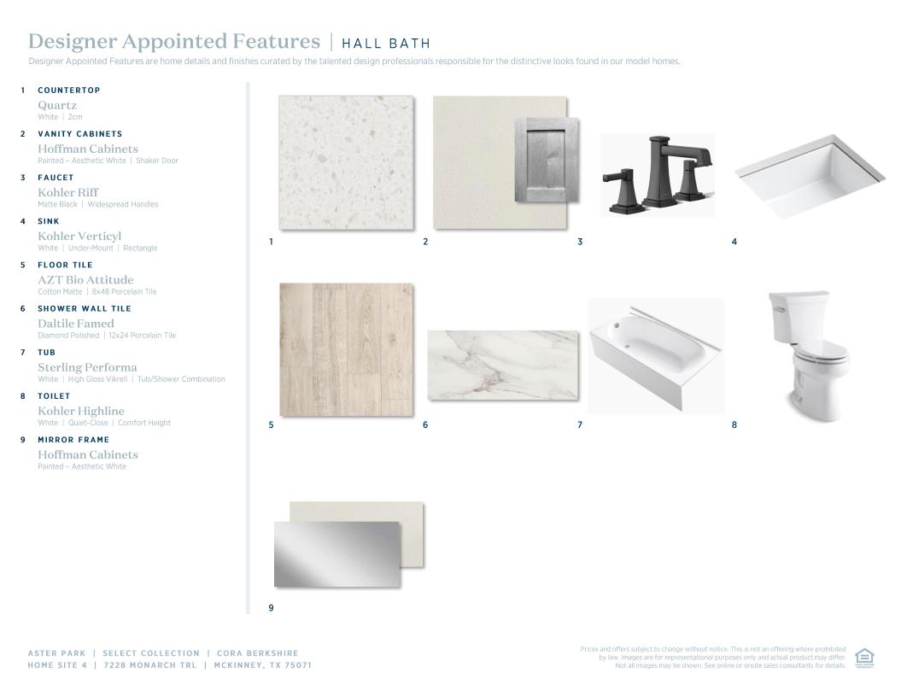
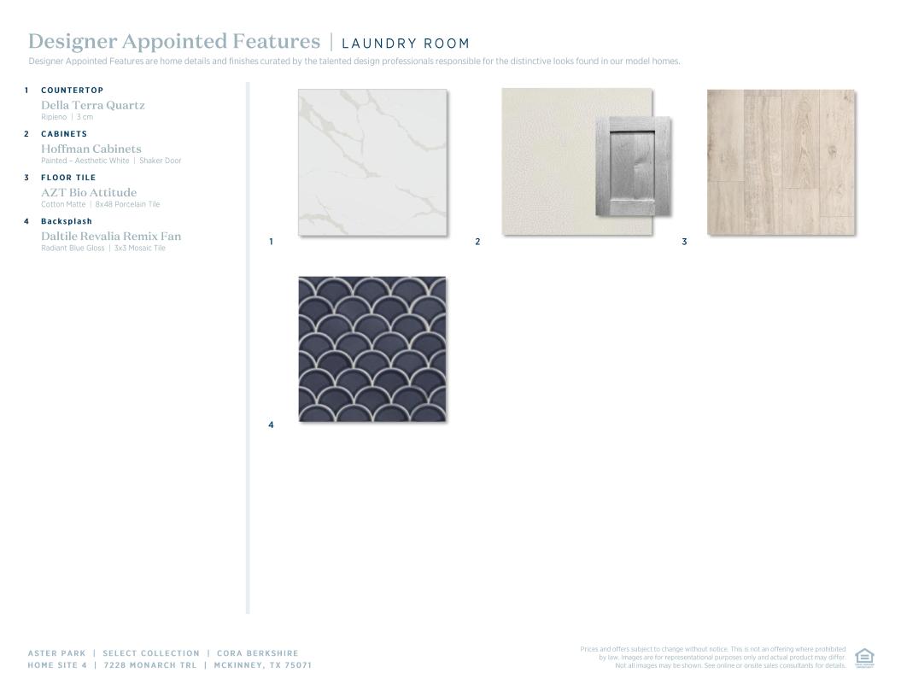
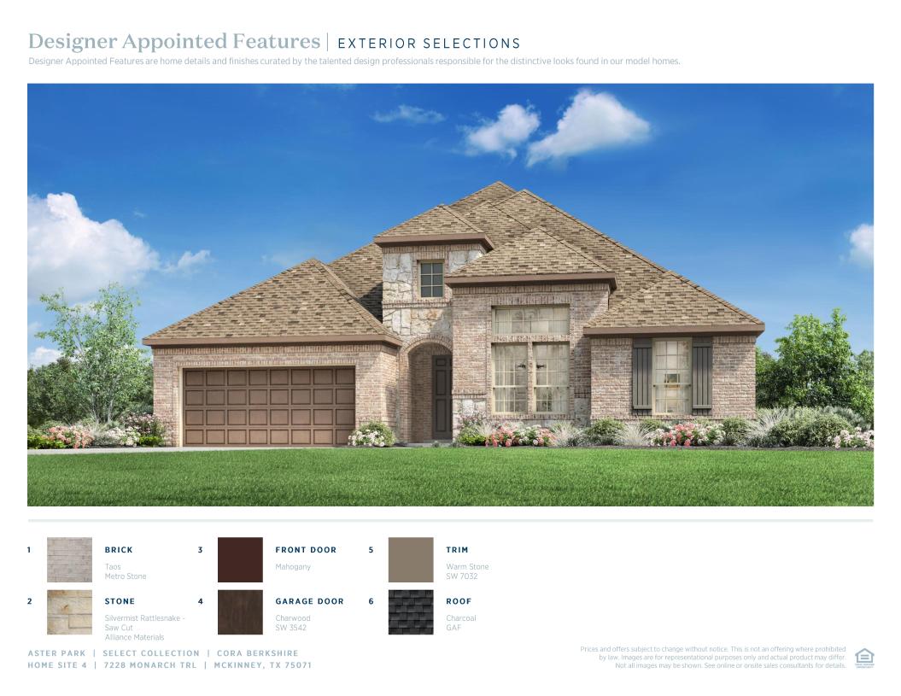
 Designer Appointed Collection
Toll Brothers Designer Appointed Collections are professionally curated selections of fixtures and finishes that come together to create a cohesive, distinctive look for a home. Learn More
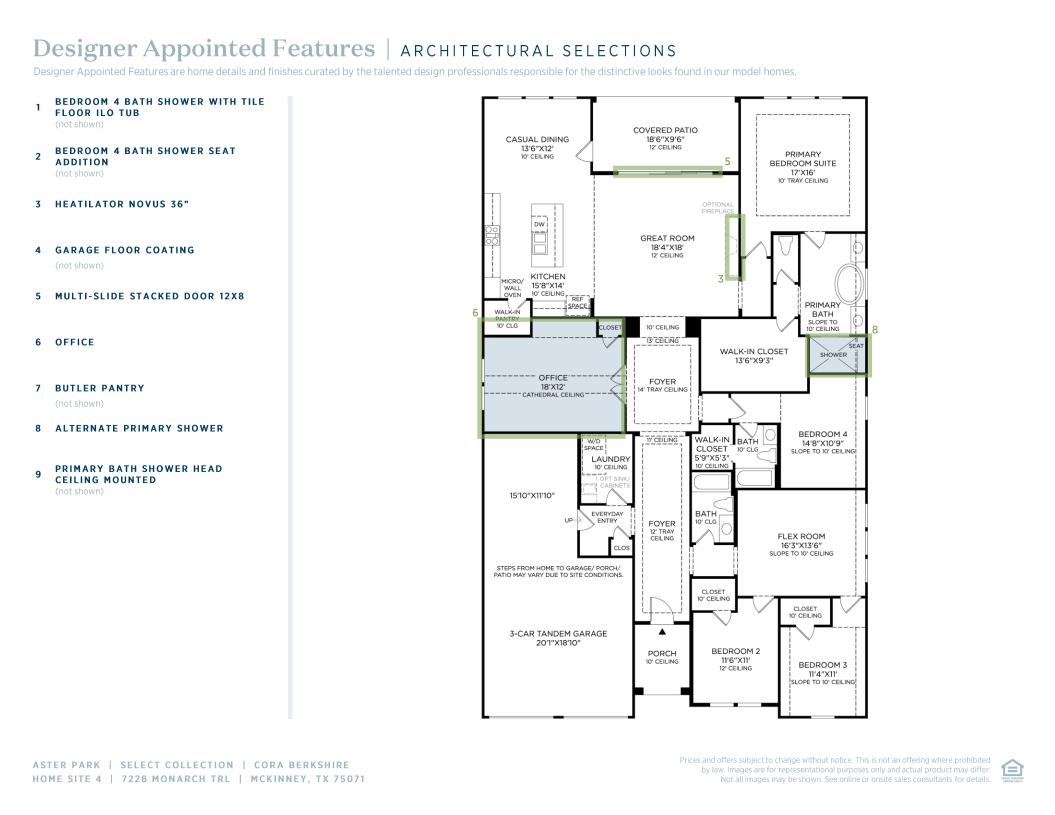
In the Cora, find a timeless home elegantly designed for everyday living and entertaining. In the heart of the home, the stunning great room opens onto an expansive covered patio, and the well-appointed kitchen is complemented by a cozy, casual dining area featuring a large center island with breakfast bar, plenty of counter and cabinet space, and a sizable walk-in pantry. The magnificent primary bedroom suite is enhanced by a large walk-in closet and a palatial primary bath with dual vanities, a large soaking tub, a luxe shower, and a private water closet. Secondary bedrooms feature ample closets and private baths. Additional highlights include an everyday entry with a drop zone, a centrally located laundry, and plenty of additional storage.
Find this quick move-in home at Home Site #4