
 Online Sales Team
Taylor, Whitney, Ryan, Farhan, Vanessa & Heather
877-500-0508 Sales Center
 13312 Sweet Acacia
San Antonio, TX 78245

 Online Sales Team
Taylor, Whitney, Ryan, Farhan, Vanessa & Heather
877-500-0508Sales Center 13312 Sweet Acacia
San Antonio, TX 78245


Bedrooms
4

Bathrooms
3

Half Baths
0

Garages
2

Square Footage
2,253+

Stories
1
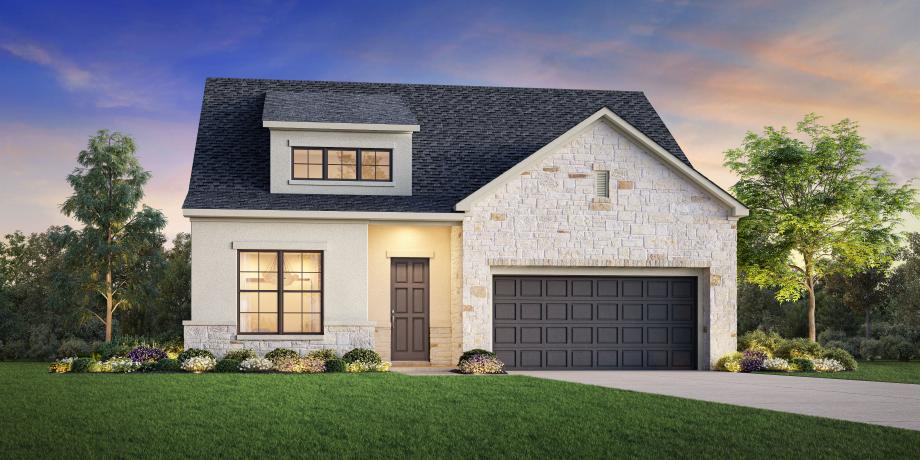
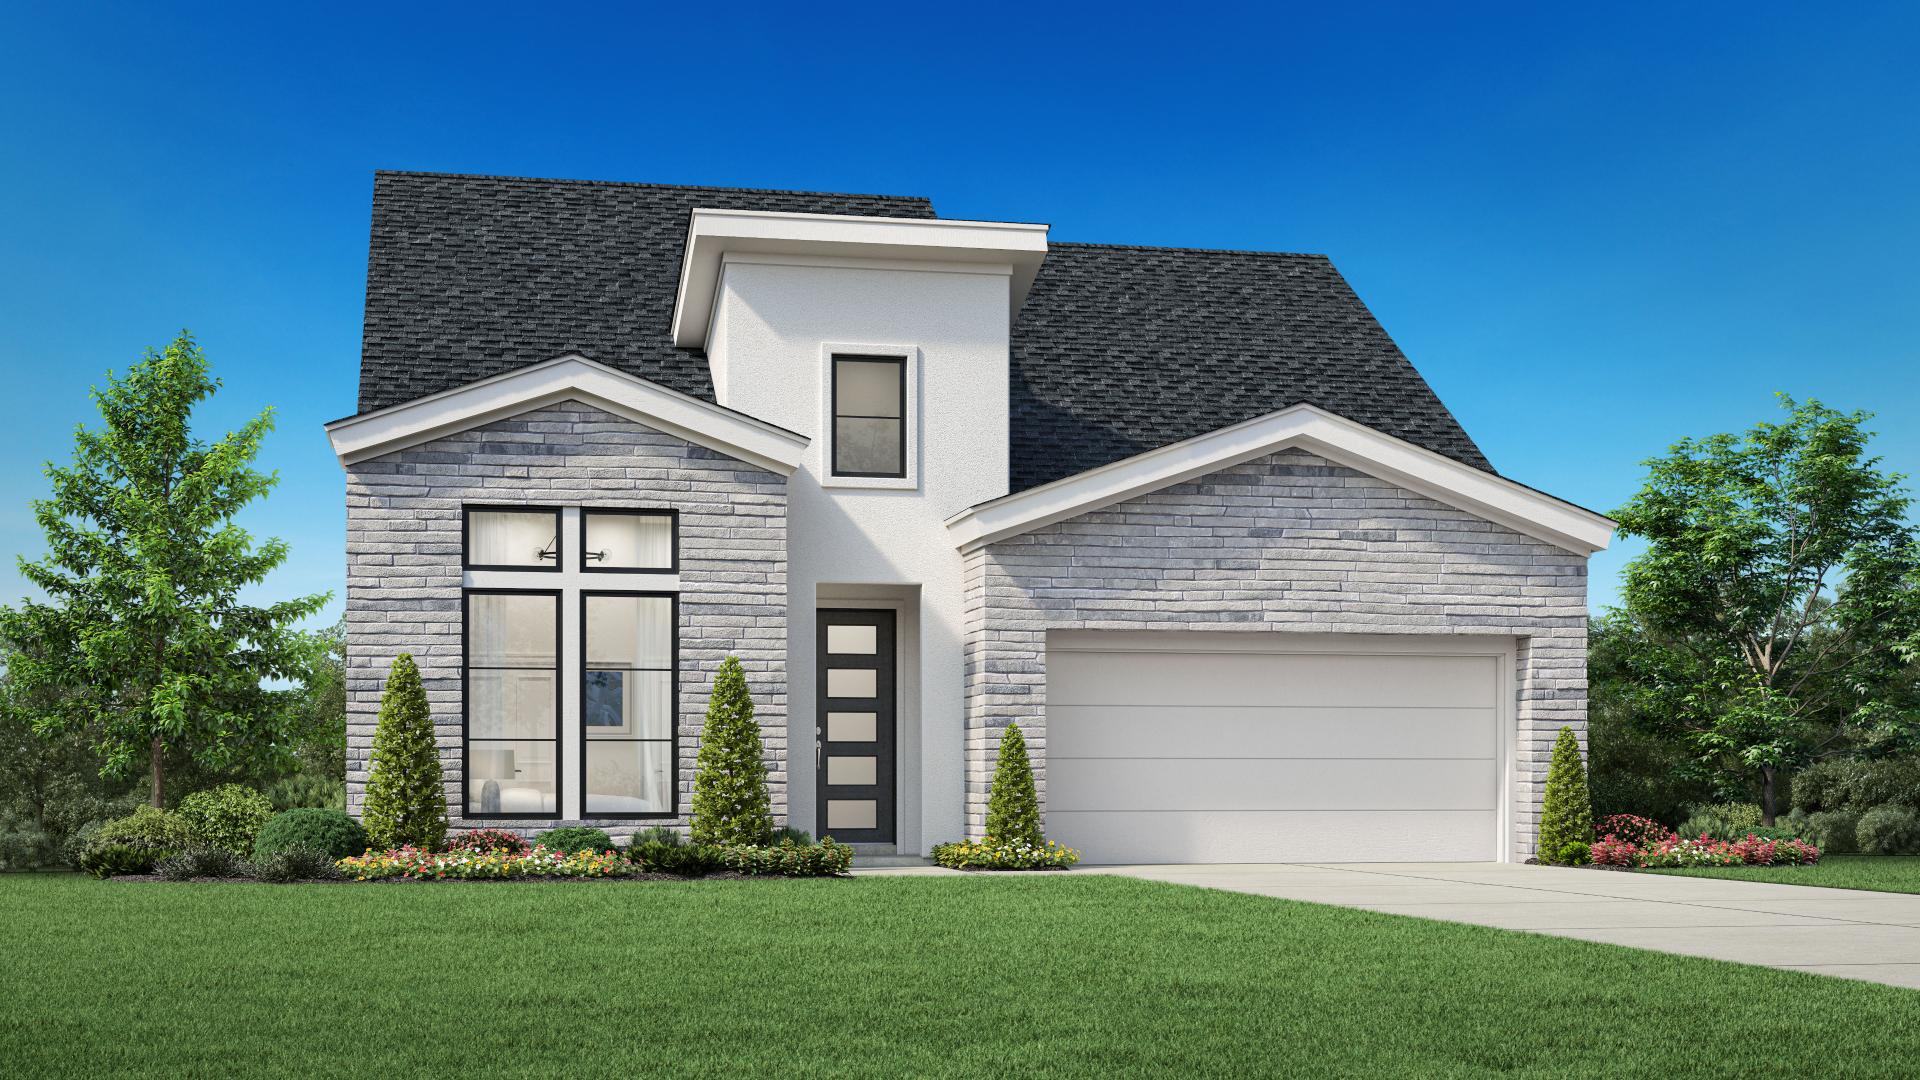
The Amaury offers a beautifully designed floor plan with flexible spaces for relaxing and entertaining. Upon entering the foyer, you are greeted by a formal dining room that flows into a casual dining area and the stunning great room with a tray ceiling and direct access to an outdoor covered patio. The kitchen is well-equipped, featuring a walk-in pantry, a center island with breakfast bar, and ample counter and cabinet space. Enhanced with a tray ceiling, the private primary bedroom suite offers an expansive walk-in closet and a luxurious primary bath with dual vanities, a freestanding tub, a large shower, and a private water closet. Enhanced with roomy closets and a shared hall bath, secondary bedrooms are adjacent to an easily accessible laundry space. The Amaury also features a private office off the great room, an everyday entry, and extra storage throughout the home.
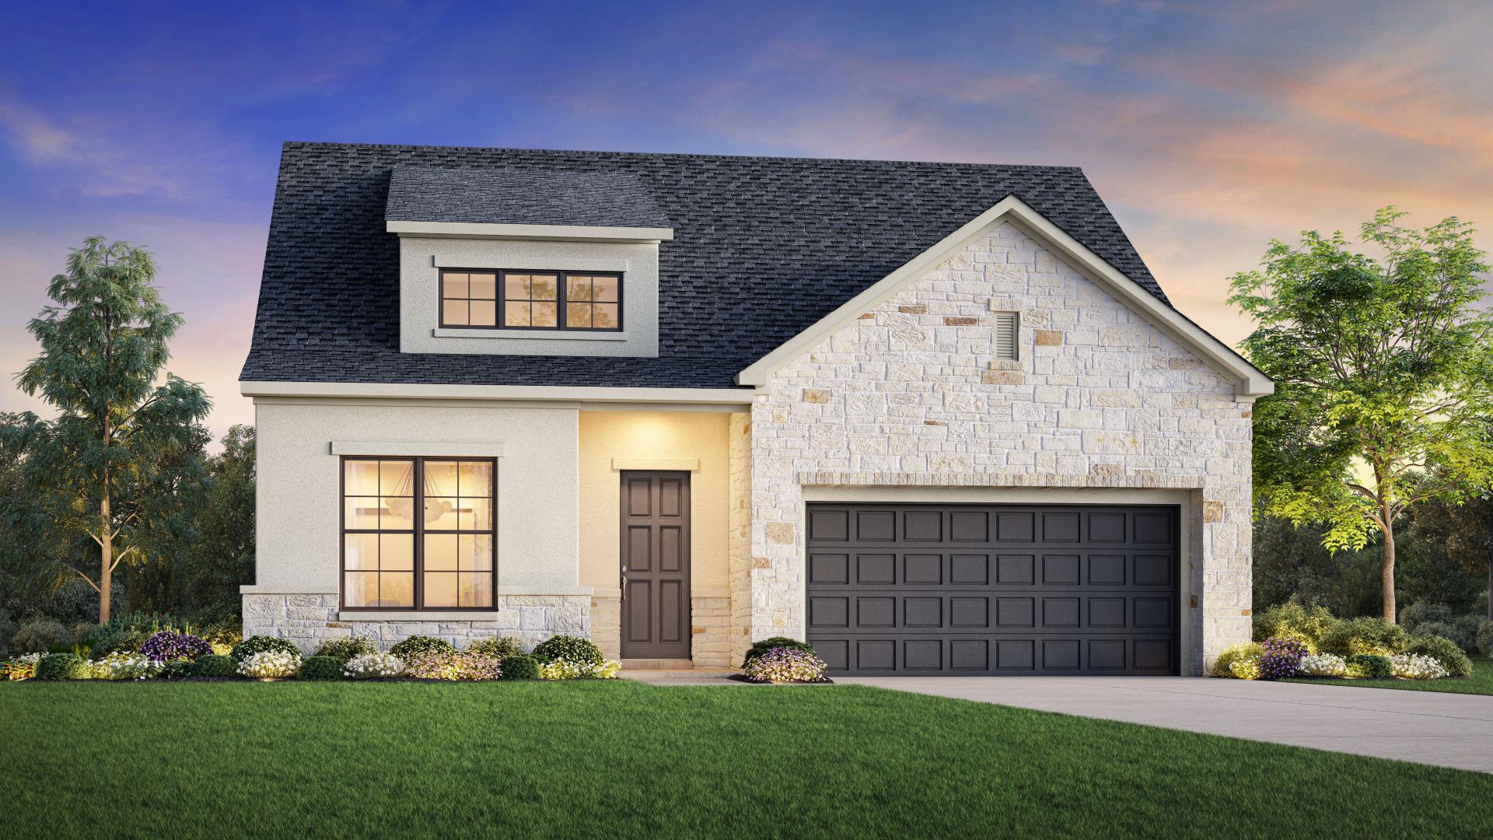
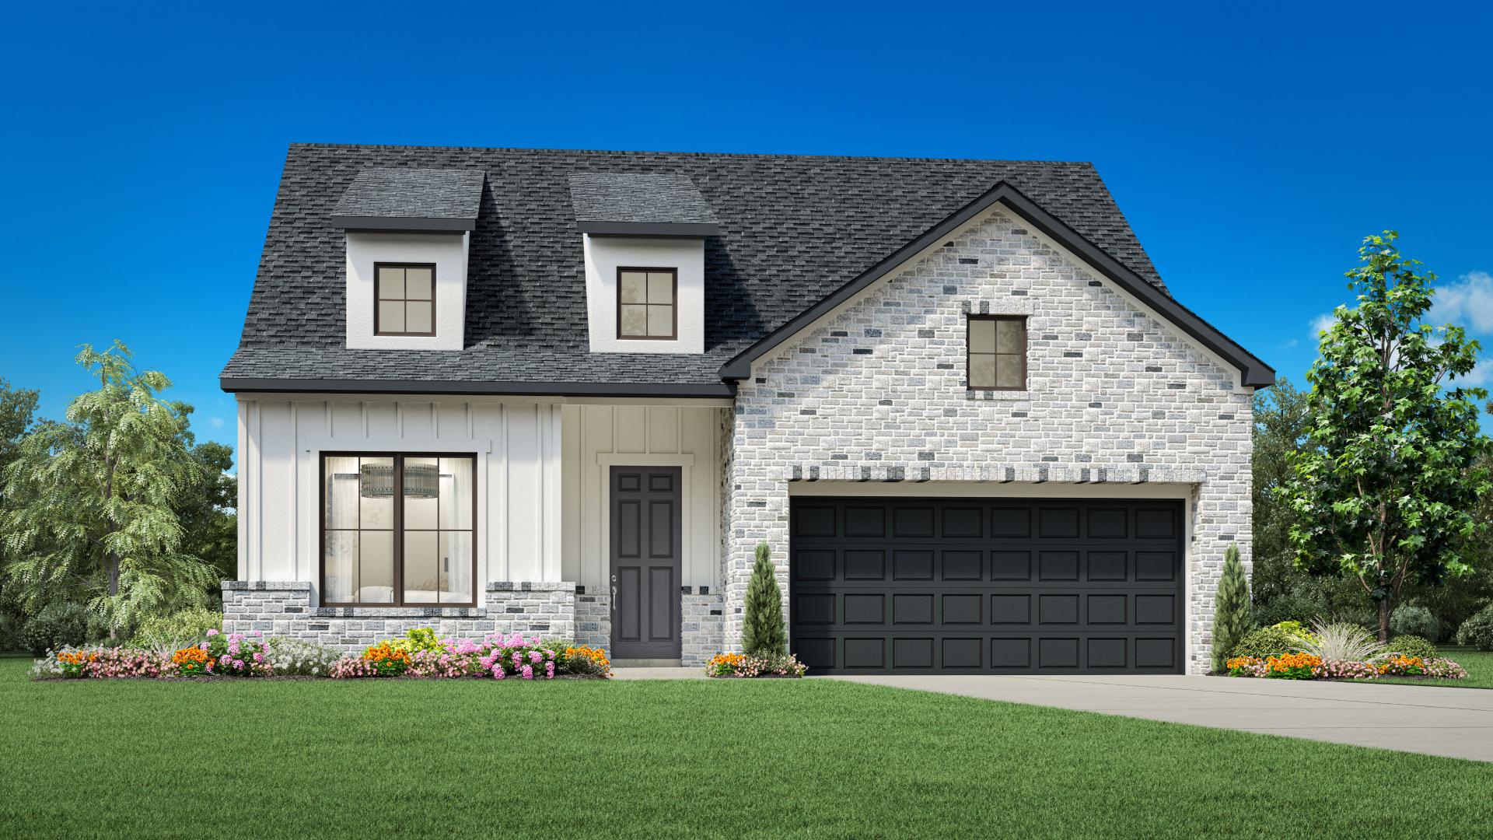
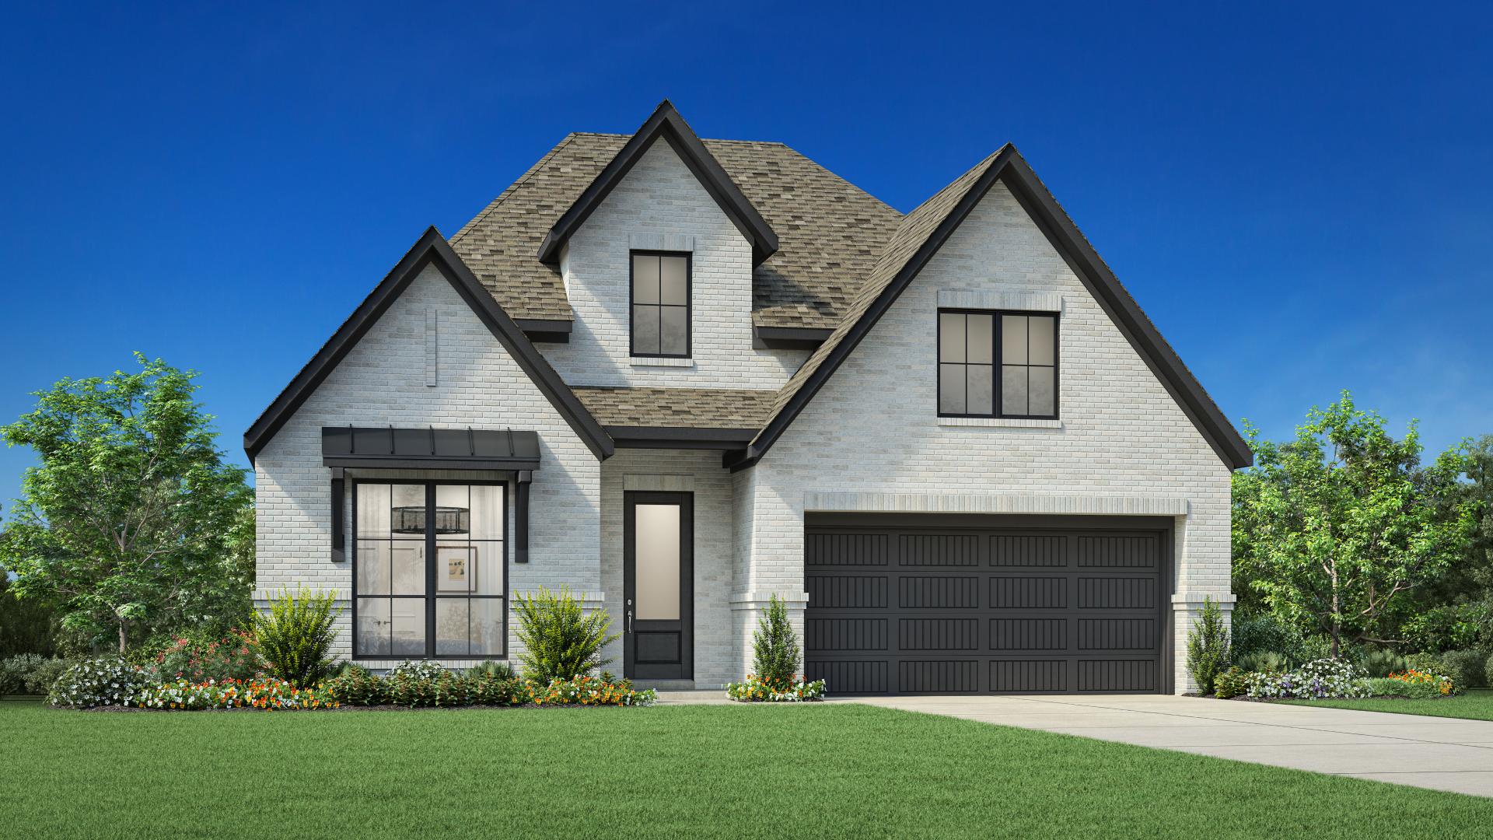

Toll Brothers Designer Appointed Collections are professionally curated selections of fixtures and finishes that come together to create a cohesive, distinctive look for a home.
In each quick move-in home, a Designer Appointed Collection will be selected to ensure an elegant, enduring style in the home. For homes built to order, the Designer Appointed Collections provide foundational design styles as a starting point from which future homeowners can make personalization choices.
