 Online Sales Team
Taylor, Whitney, Ryan, Farhan, Vanessa & Heather
833-289-8655 Sales Center
 26641 Golden Cellars Ln
Montgomery, TX 77316

 Online Sales Team
Taylor, Whitney, Ryan, Farhan, Vanessa & Heather
833-289-8655Sales Center 26641 Golden Cellars Ln
Montgomery, TX 77316


Bedrooms
4
1st Floor Primary

Bathrooms
3

Half Baths
1

Garages
3

Square Footage
4,324

Stories
2
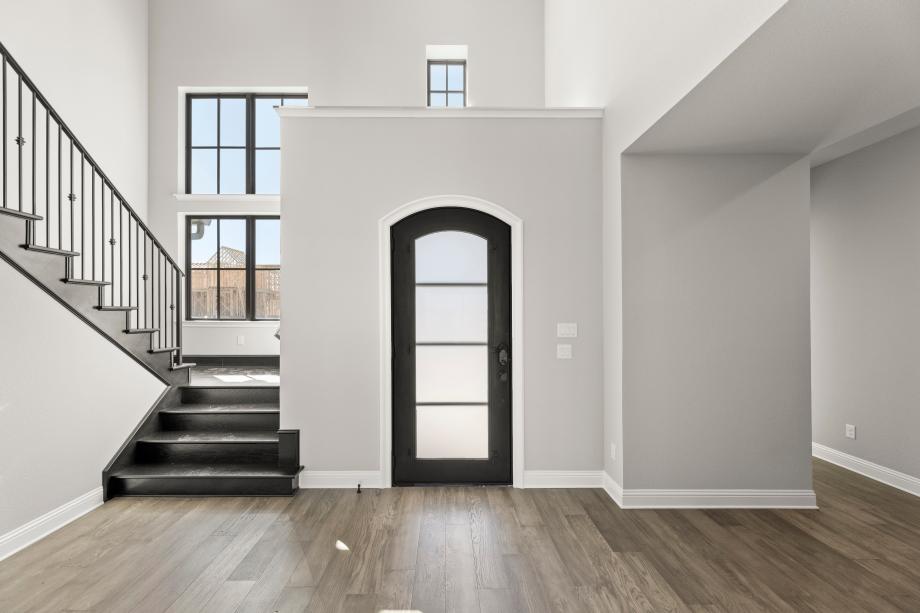
The Kenney creates a warm and airy atmosphere with soaring ceilings and thoughtful features. A stunning two-story foyer leads you directly into a sprawling two-story great room that seamlessly flows into a gourmet kitchen and a casual dining area with a tray ceiling. The well-appointed kitchen features a center island with a breakfast bar and a generous walk-in pantry. A serene first-floor primary bedroom includes a tray ceiling, a spacious walk-in closet, and a luxurious bath with dual vanities, a soaking tub, a relaxing shower, and a private water closet. A first-floor bedroom offers a walk-in closet and a full bath for comfort and privacy. The second floor includes two secondary bedrooms with ample walk-in closets and access to two full baths. A gorgeous loft and a media room extend the living area. Other highlights include a versatile flex room, a workspace, an office, a covered patio, a powder room, an everyday entry, a separate one-car, and a two-car garage.
FLOOR PLANS