
 Online Sales Team
Taylor, Whitney, Ryan, Farhan & Heather
877-500-0508 Sales Center
2947 Vista Pkwy
New Braunfels, TX 78130

 Online Sales Team
Taylor, Whitney, Ryan, Farhan & Heather
877-500-0508Sales Center 2947 Vista Pkwy
New Braunfels, TX 78130


Bedrooms
4
1st Floor Primary

Bathrooms
2

Half Baths
1

Garages
2

Square Footage
2,402

Stories
2
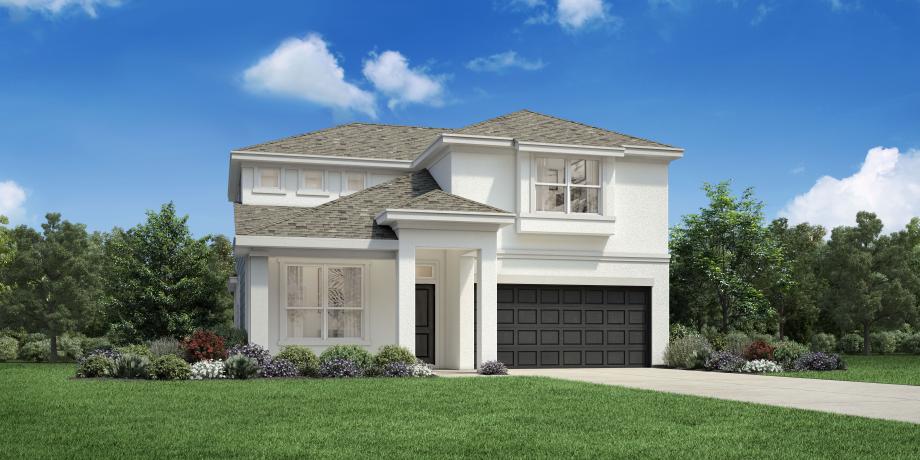
The beautifully crafted Siena showcases a collection of exquisite living spaces that offer modern architecture in an open-concept floor plan. The stunning great room overlooks a spacious casual dining area and rear patio, as the kitchen features an oversized center island with breakfast bar, wraparound counter and cabinet space, as well as a sizable walk-in pantry. Complementing the elegant primary bedroom suite are dual walk-in closets and a spa-like primary bath with a dual-sink vanity, a luxe shower with seat, linen storage, and a private water closet. Central to a generous loft on the second floor, the secondary bedrooms feature walk-in closets and share a hall bath. Additionally offered in the Siena are a secluded office off the main entry, a convenient powder room, easily accessible laundry, and additional storage throughout.
Find this quick move-in home at Home Site #9