
 Online Sales Team
Taylor, Whitney, Ryan, Farhan & Heather
833-405-8655 Sales Center
2321 Greatwood Trl
Leander, TX 78641

 Online Sales Team
Taylor, Whitney, Ryan, Farhan & Heather
833-405-8655Sales Center 2321 Greatwood Trl
Leander, TX 78641


Bedrooms
5
1st Floor Primary

Bathrooms
5

Half Baths
1

Garages
3

Square Footage
5,312

Stories
2
 Download as a PDF
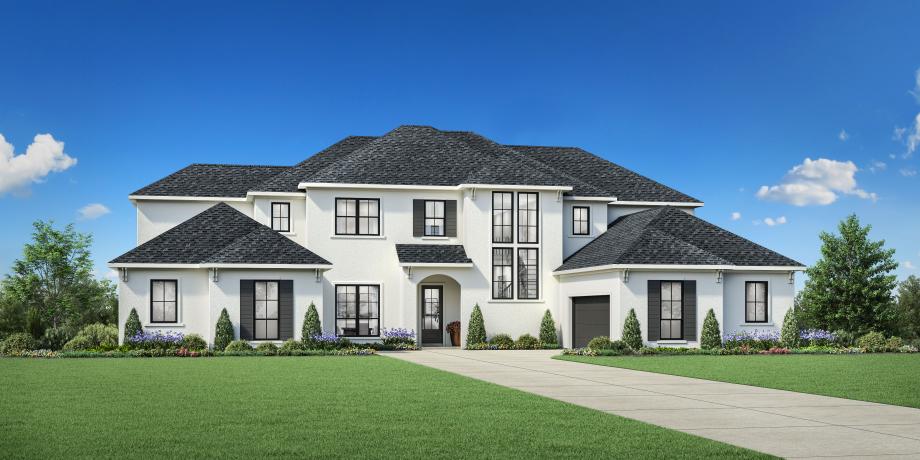
 Modern Mid-Century
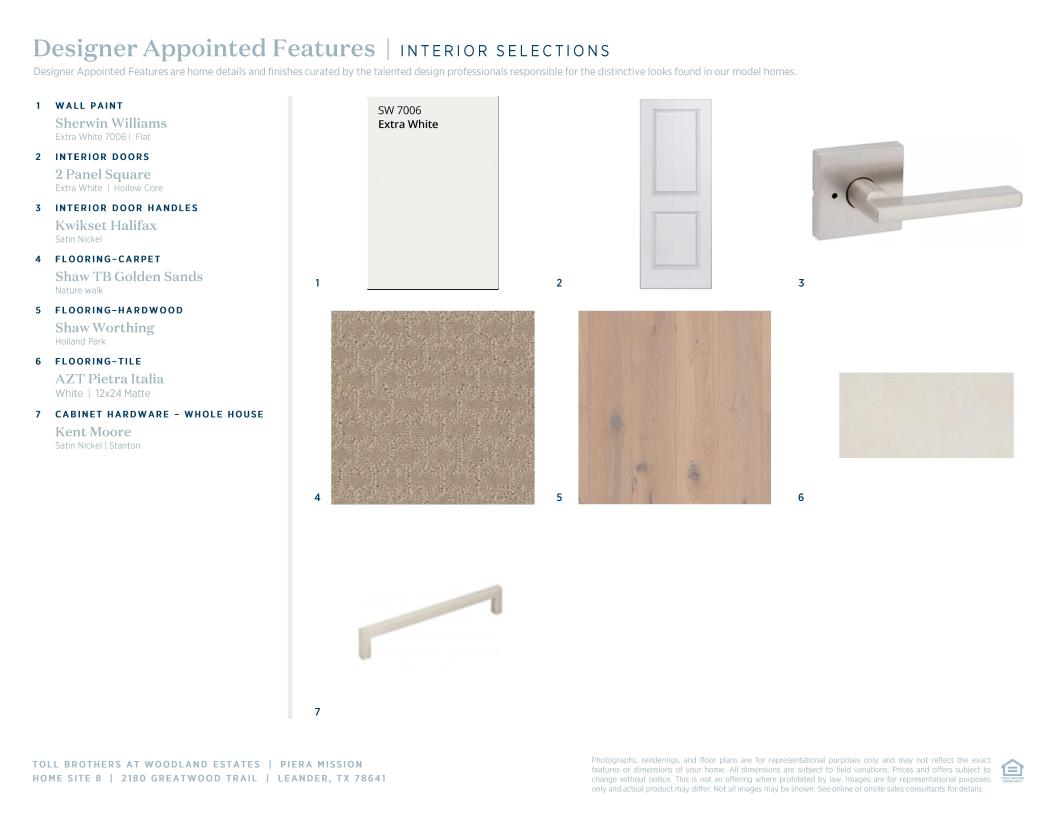
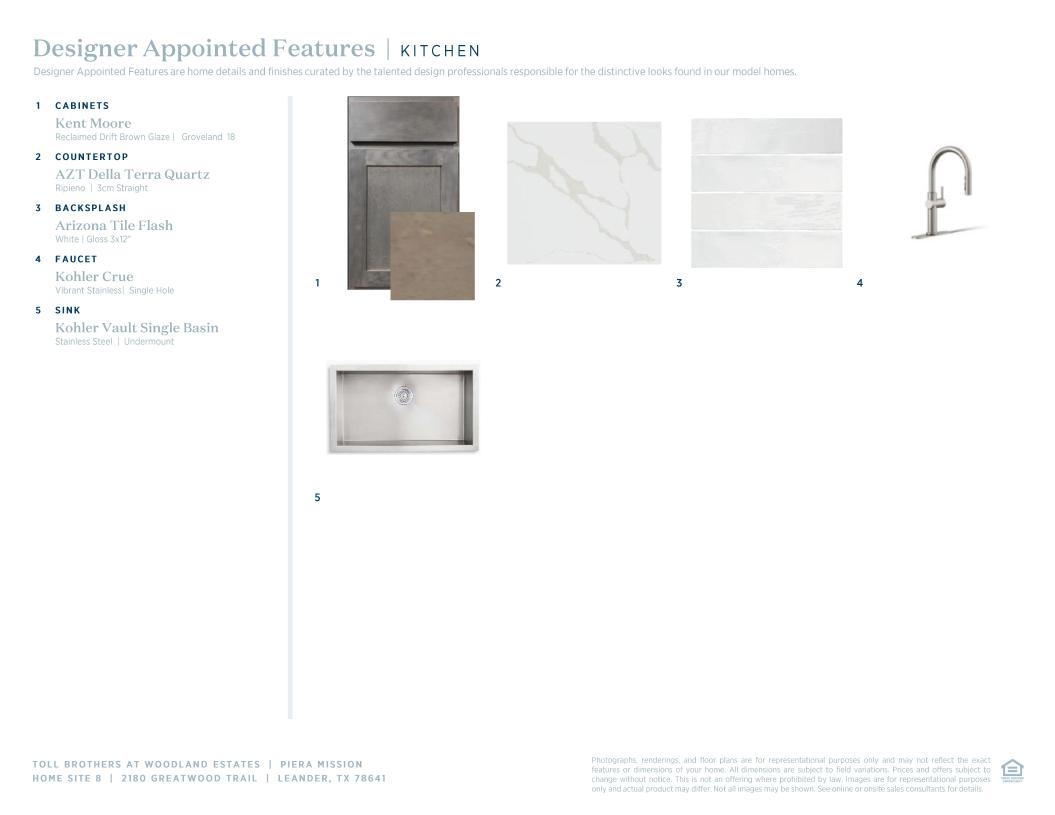
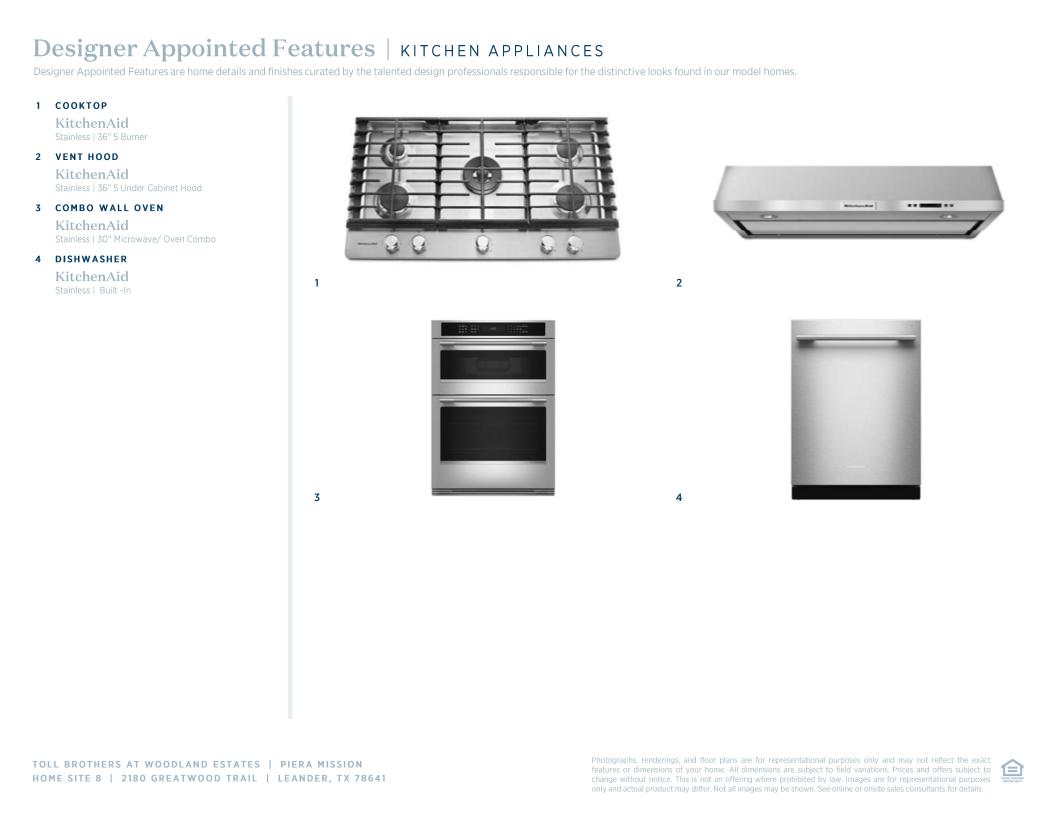
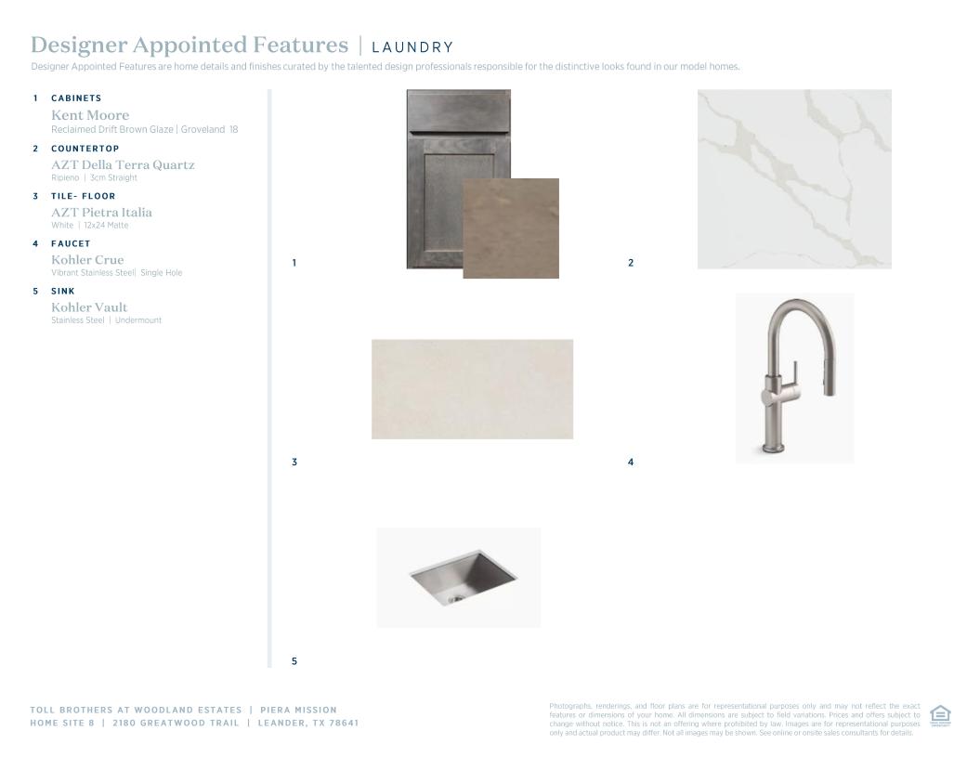
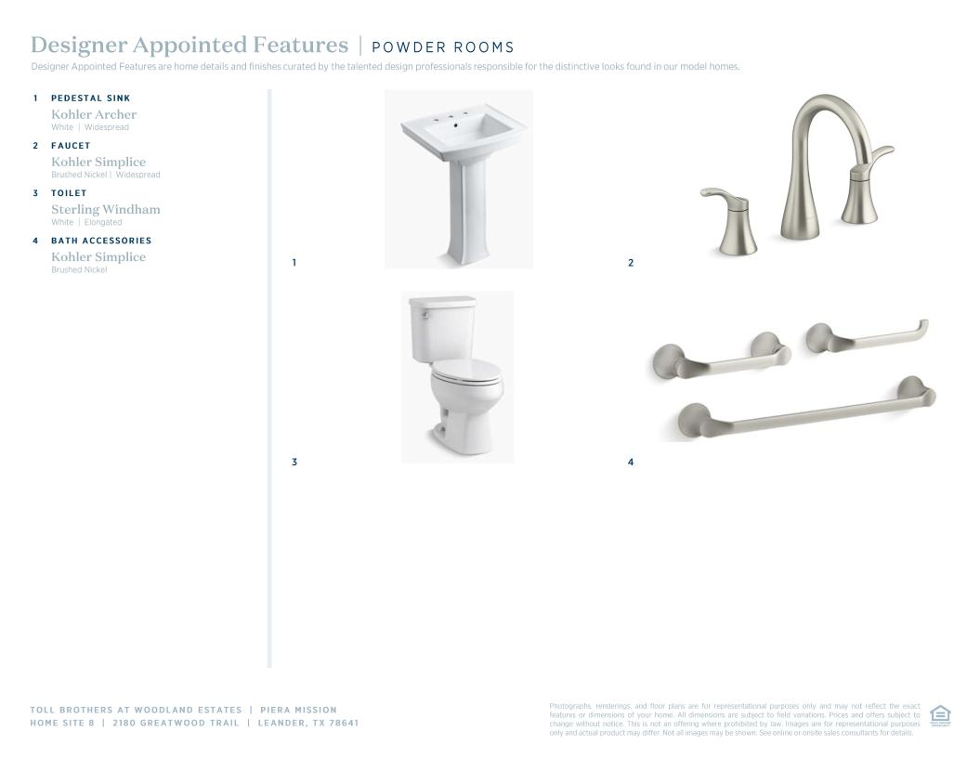
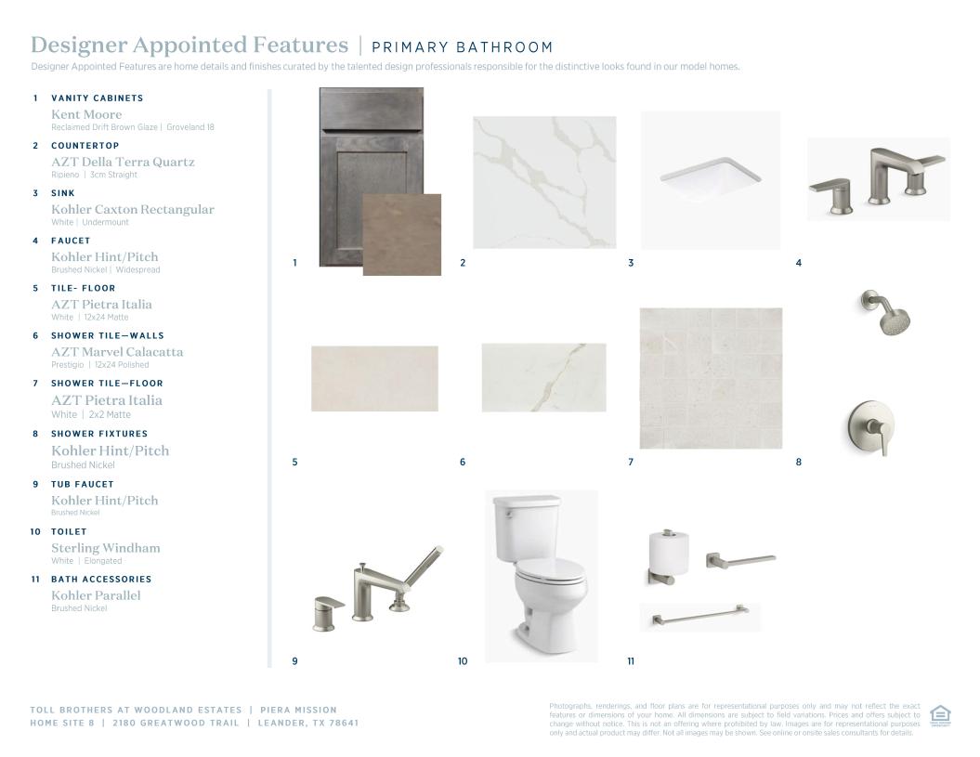
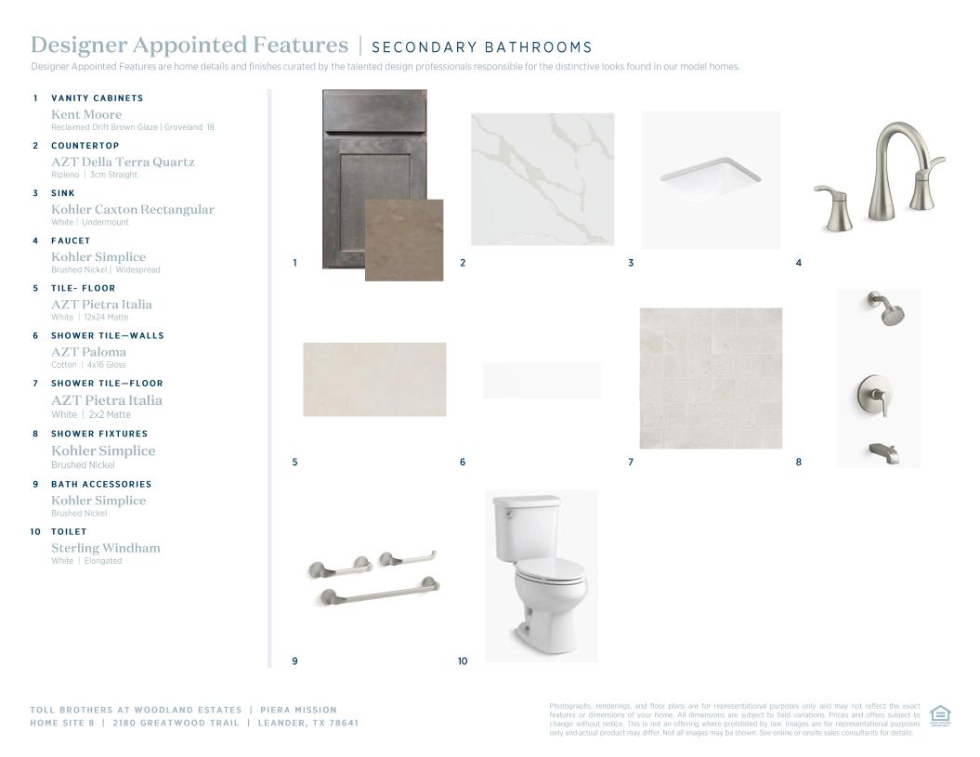
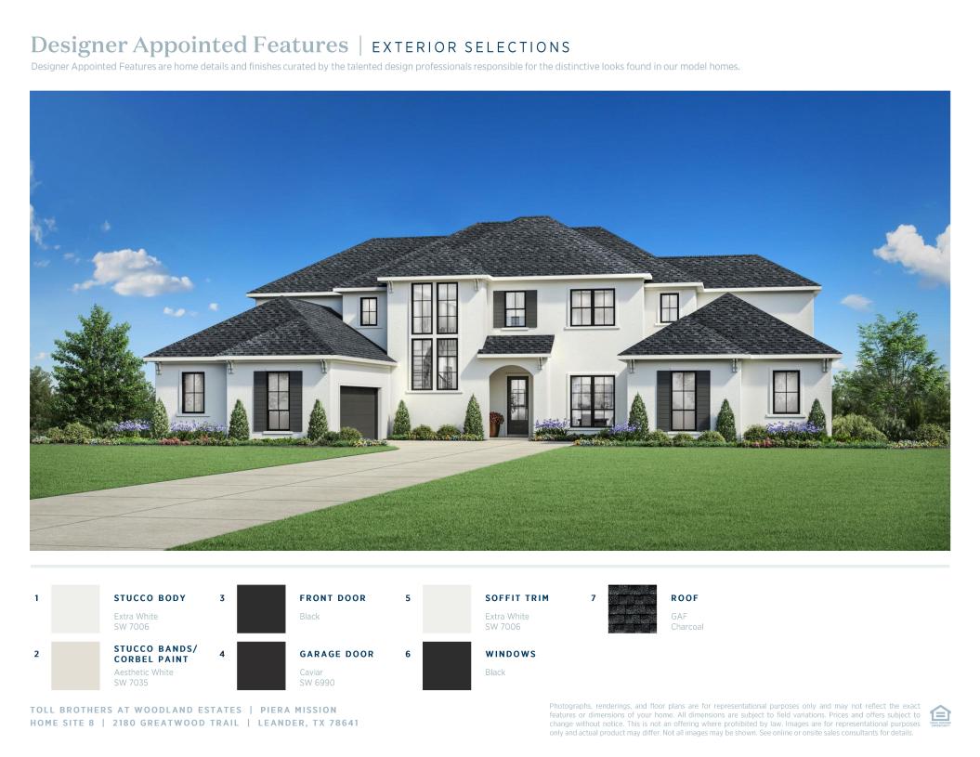
 Modern Mid-Century Designer Appointed Collection
Toll Brothers Designer Appointed Collections are professionally curated selections of fixtures and finishes that come together to create a cohesive, distinctive look for a home. Learn More
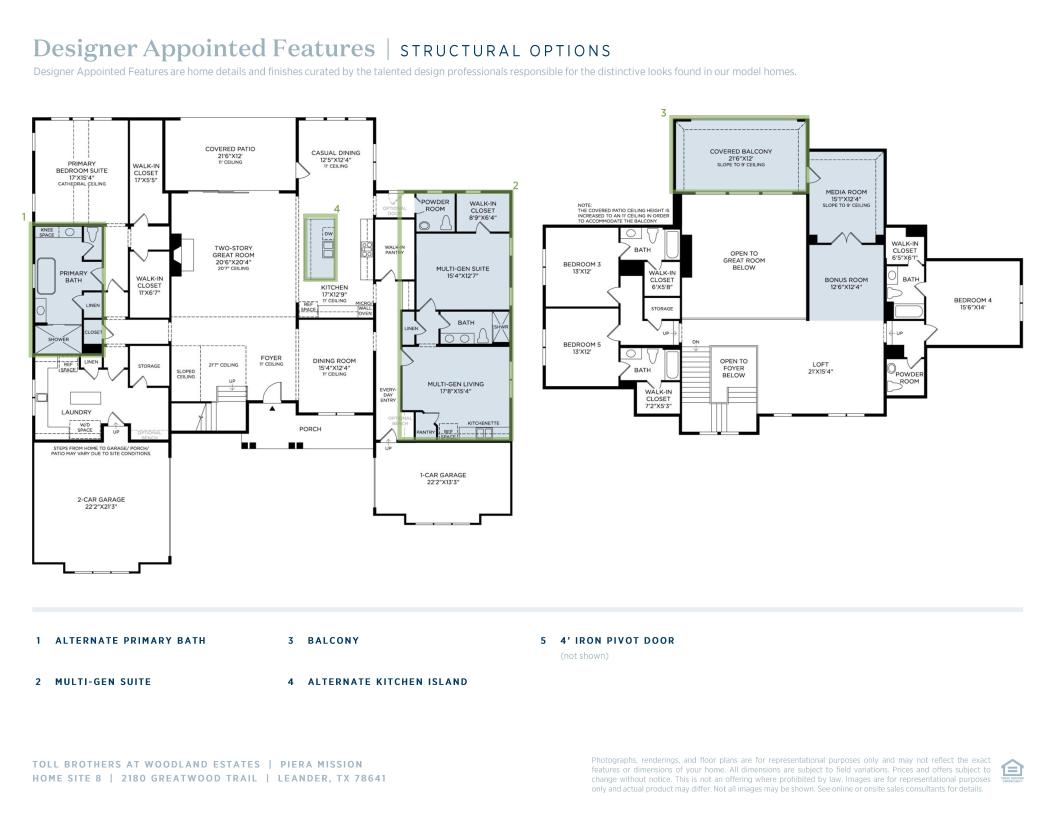
The luxurious Piera home design has an impressive foyer leading to a stunning two-story great room, which features a fireplace and multi-slide stacked door system that opens to the picturesque covered patio. Adjacent to the gourmet kitchen complete with a large center island and a walk-in pantry is the casual dining area. The elegant primary bedroom suite offers a cathedral ceiling, dual walk-in closets and a spa-like primary bath featuring dual vanities, a soaking tub, a luxe shower with seat, and a private water closet. Also located on this level is a secondary bedroom suite with a walk-in closet, a convenient laundry room, a dining room, and an office. On the second floor is a flexible loft and three additional bedrooms, all of which feature their own bath and walk-in closet.

Find this quick move-in home at Home Site #8