 Online Sales Team
Kristine & Dawn
877-431-2870 Future Community Location
E 7600 S & Woodland Ave
Mapleton, UT 84664

 Online Sales Team
Kristine & Dawn
877-431-2870Future Community LocationE 7600 S & Woodland Ave
Mapleton, UT 84664


Bedrooms
6

Bathrooms
5

Half Baths
2

Garages
3

Square Footage
4,772

Stories
3
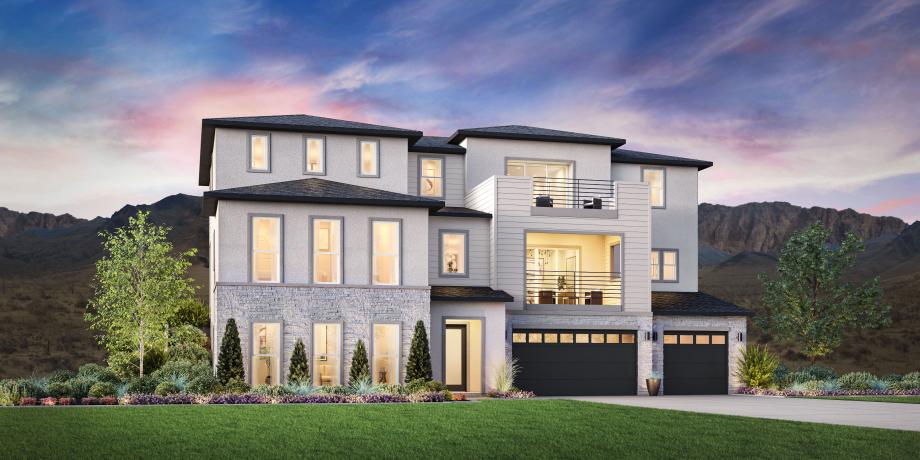
The Interlaken offers luxury across three spacious levels. A grand two-story foyer welcomes you past the everyday entry, powder room, and walk-in closet. Nearby, a versatile flex room offers space for an optional office, while a private multi-generational suite with a walk-in closet and full bath provides comfort for extended stays. Upstairs, an open-concept living area connects the great room, kitchen, and casual dining space, creating an ideal setting for gatherings. The kitchen features a center island and a walk-in pantry, perfect for meal preparation. Sliding doors lead from the great room to a covered balcony, while an outdoor living room off the kitchen extends the entertaining space. A secondary bedroom with a private bath and an additional flex room provide flexible living options, with a hall powder room nearby for convenience. On the third floor, the private primary suite impresses with a spacious balcony, an L-shaped walk-in closet, and a spa-like bath with dual vanities, a soaking tub, a luxurious shower with seat, and a private water closet. Three secondary bedrooms—two sharing a full bath and one with a private bath—offer comfort for family and guests. A generous laundry room completes this thoughtfully designed home.
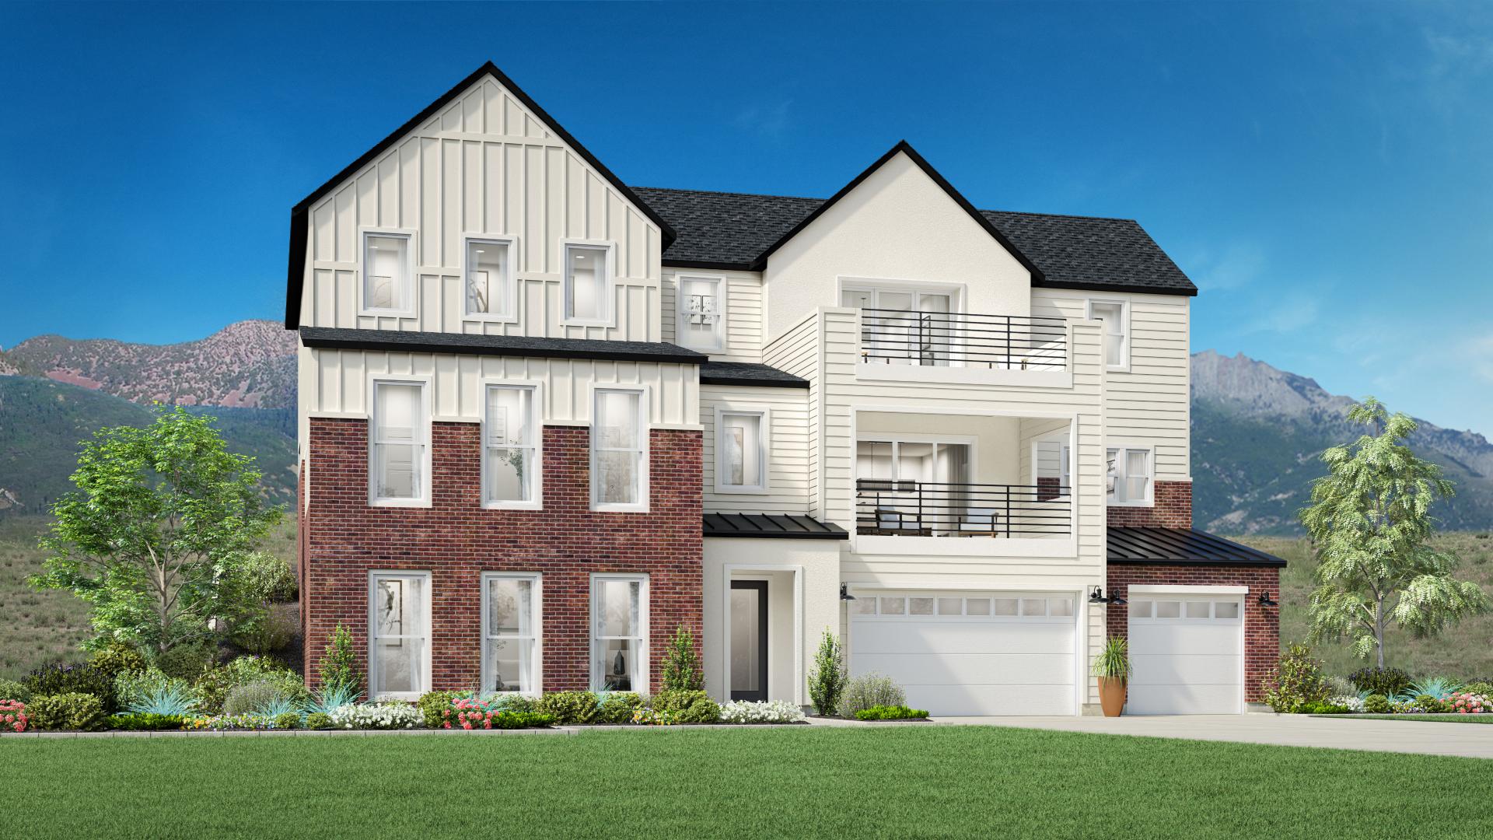
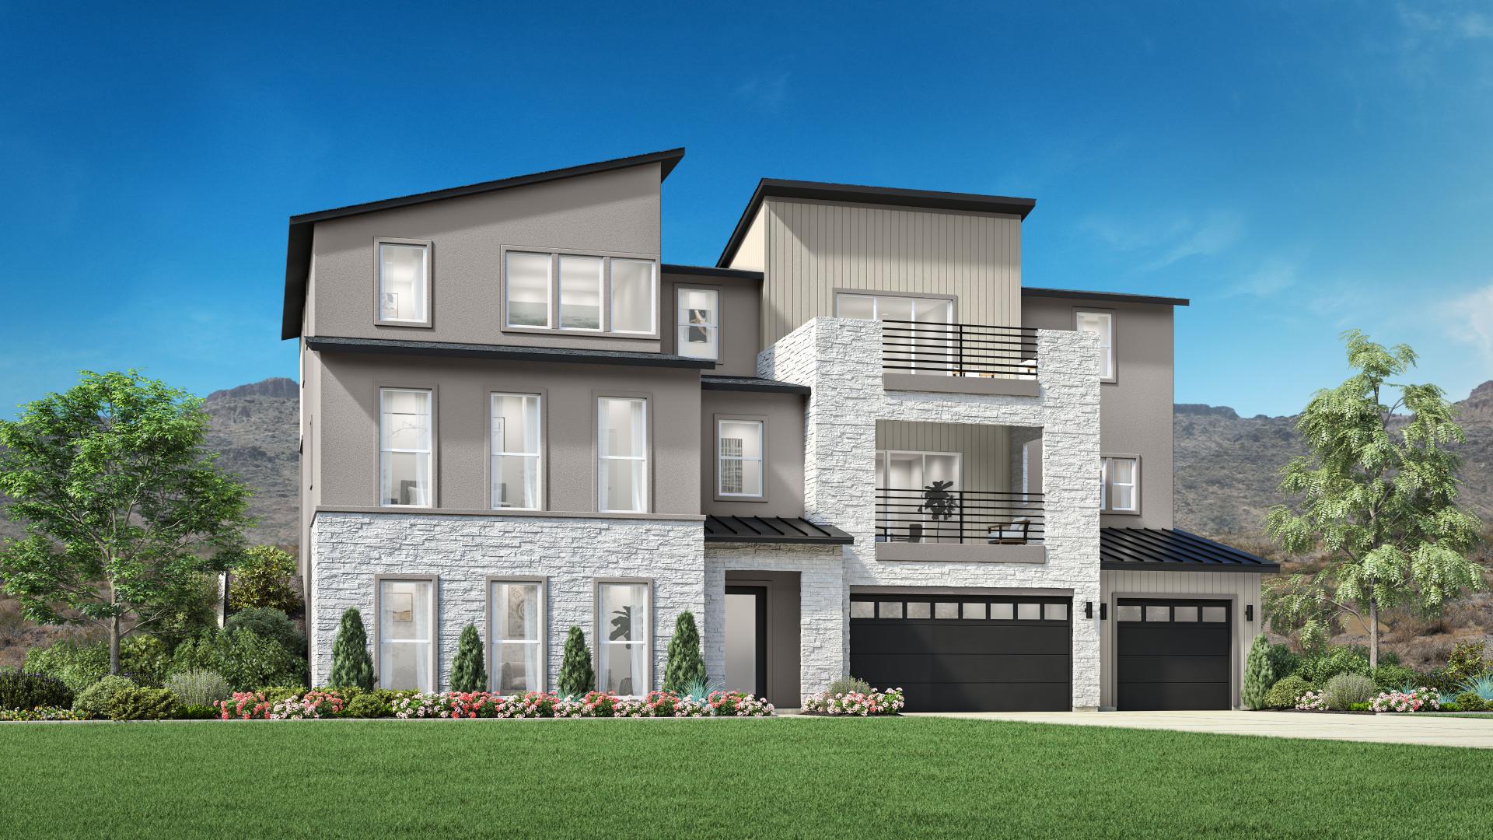
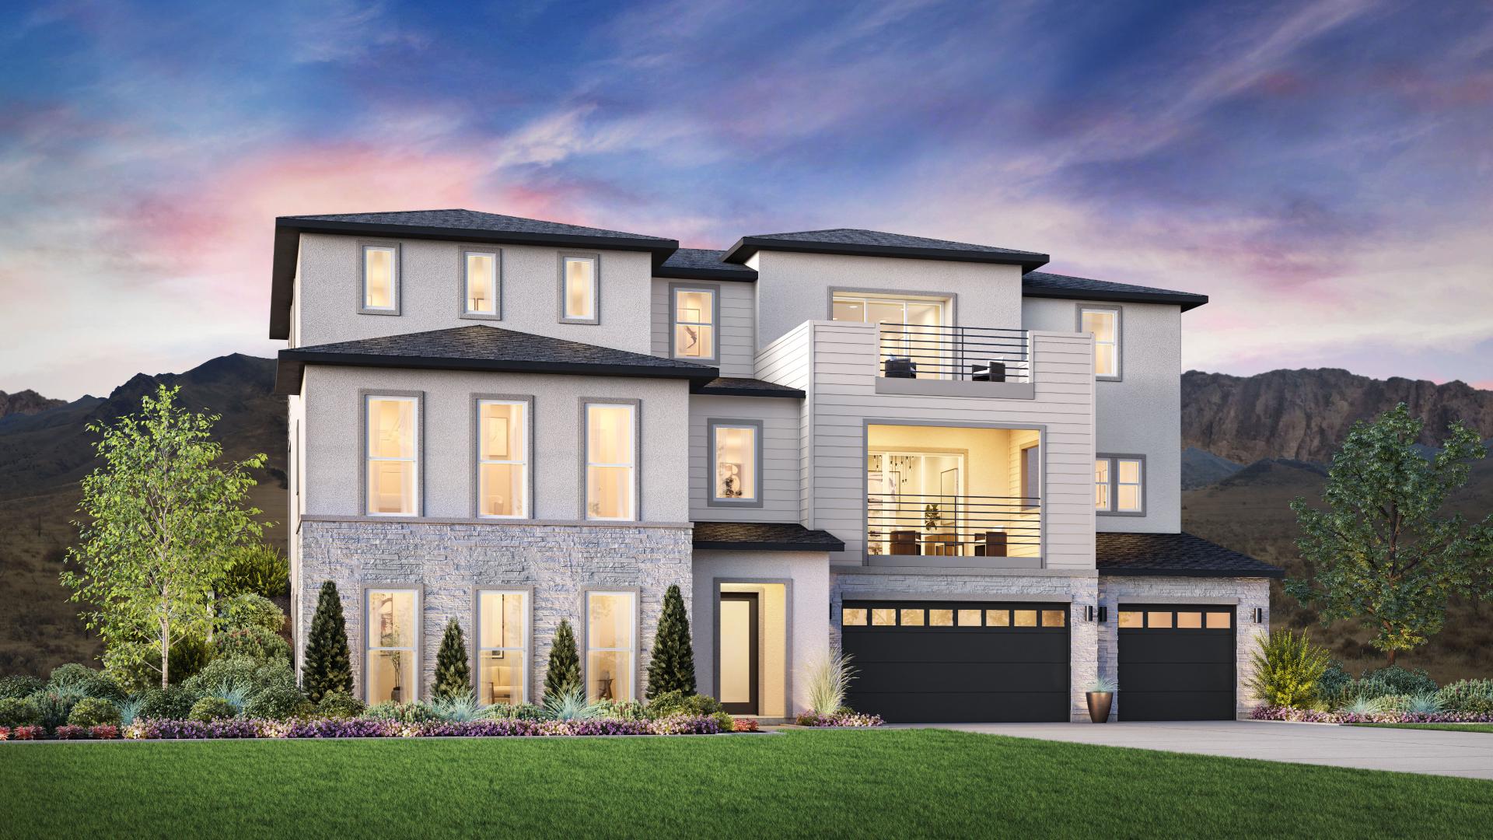

Toll Brothers Designer Appointed Collections are professionally curated selections of fixtures and finishes that come together to create a cohesive, distinctive look for a home.
In each quick move-in home, a Designer Appointed Collection will be selected to ensure an elegant, enduring style in the home. For homes built to order, the Designer Appointed Collections provide foundational design styles as a starting point from which future homeowners can make personalization choices.
