
 Online Sales Team
Kristine & Dawn
800-289-8655 Sales Center
 796 W Wild Yarrow Dr
Saratoga Springs, UT 84045

 Online Sales Team
Kristine & Dawn
800-289-8655Sales Center 796 W Wild Yarrow Dr
Saratoga Springs, UT 84045


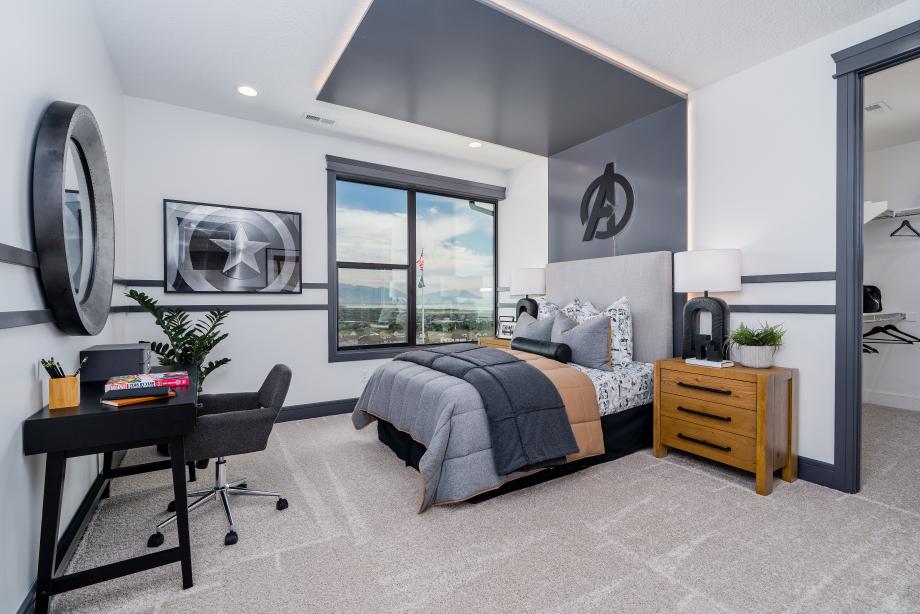
Bedrooms
6
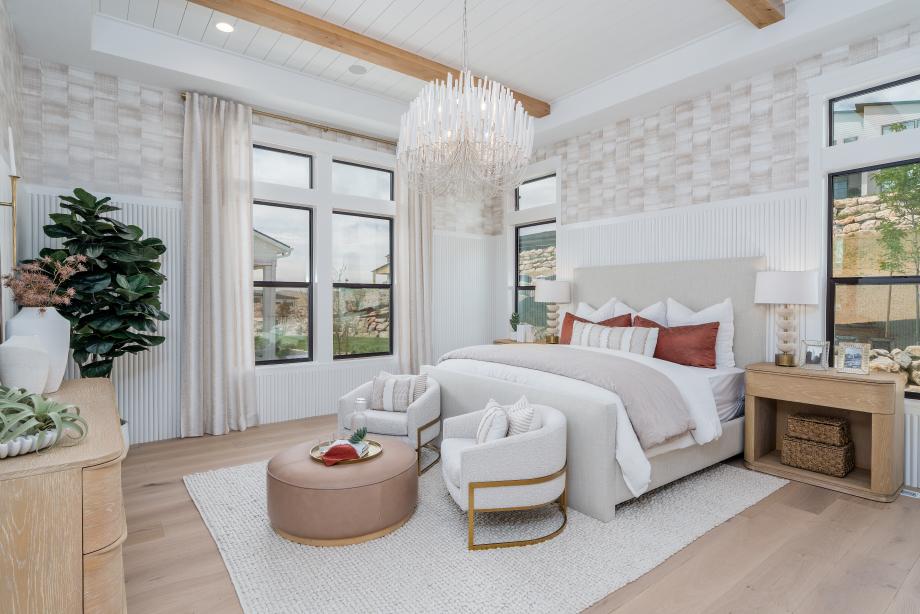
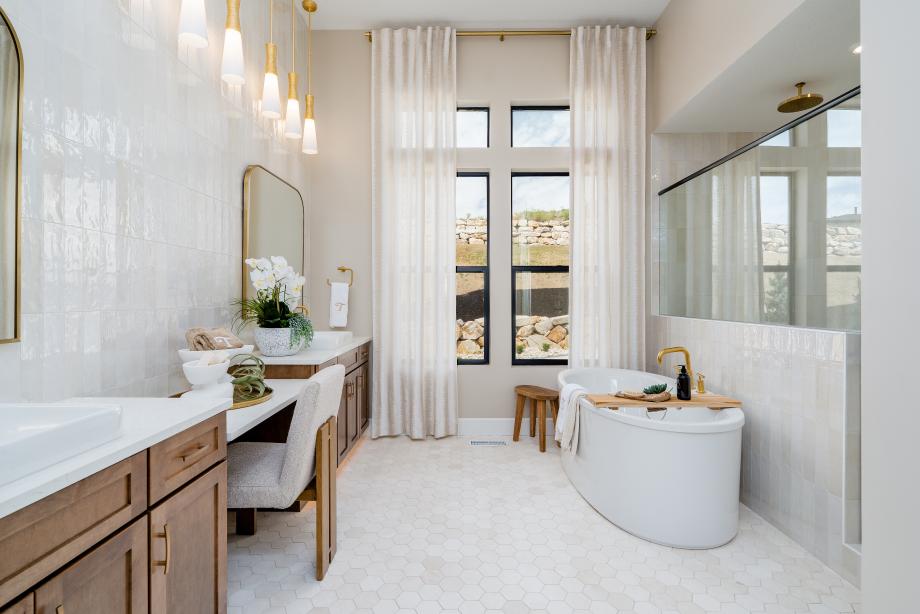
1st Floor Primary

Bathrooms
5

Half Baths
1

Garages
3

Square Footage
5,767

Stories
2
 Download as a PDF
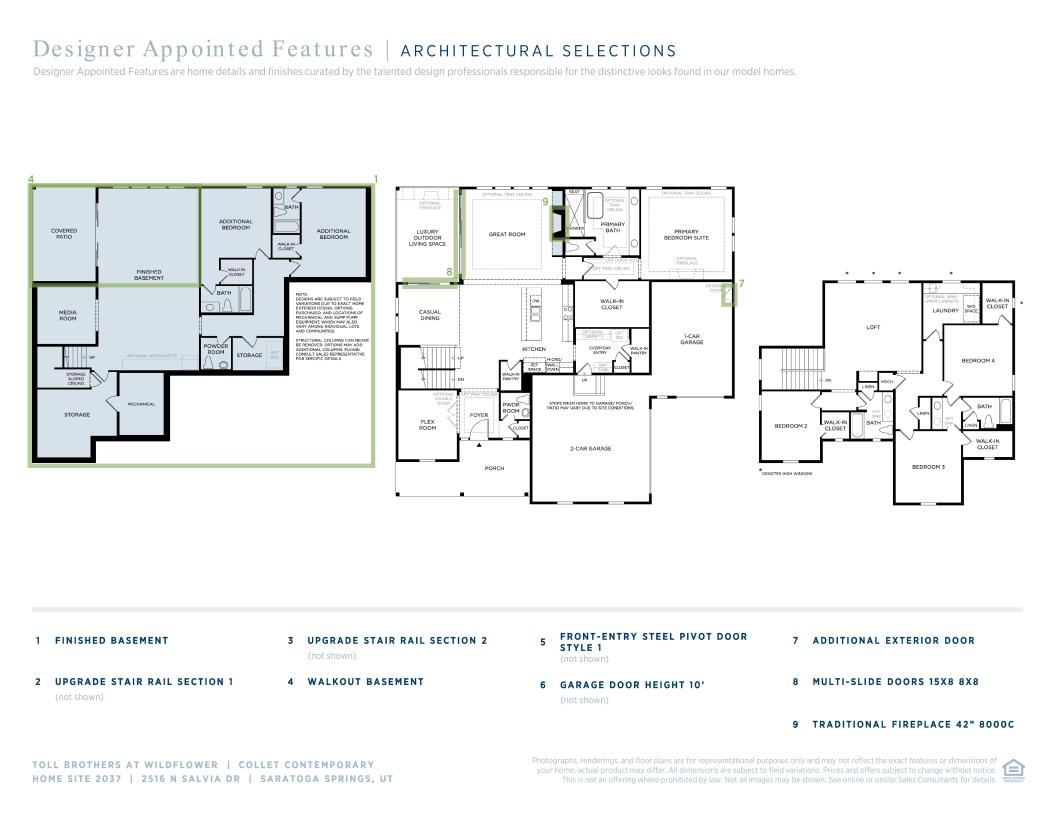
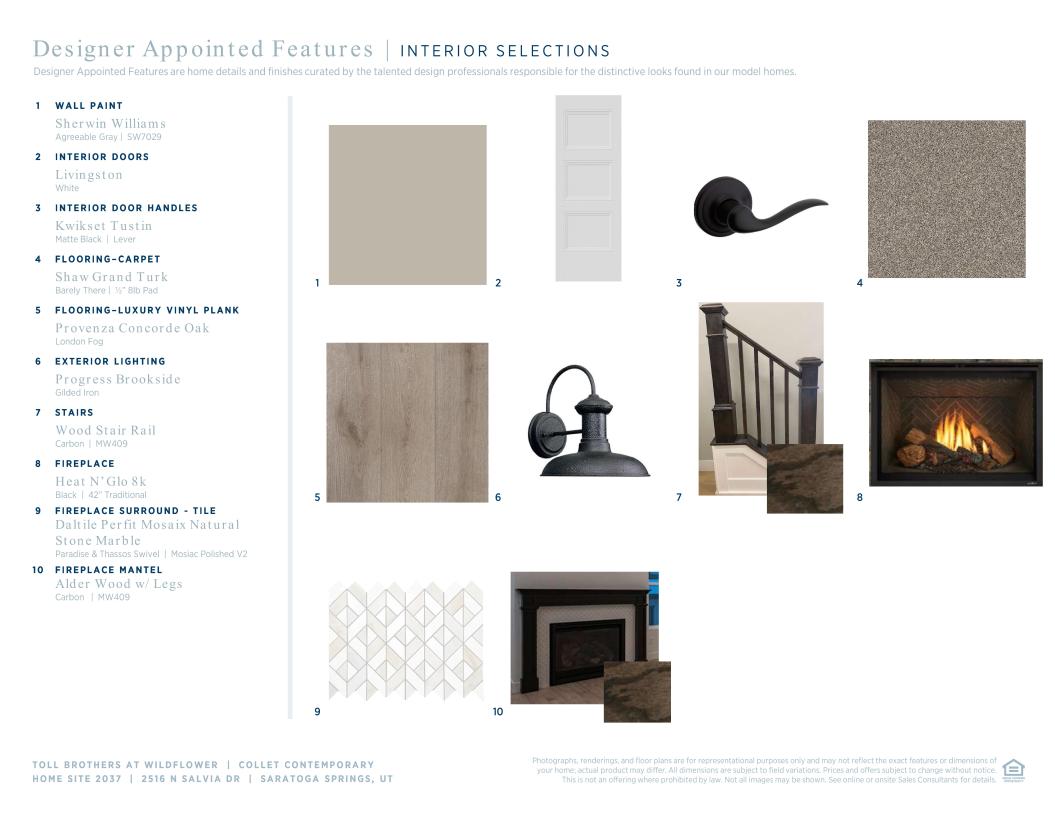
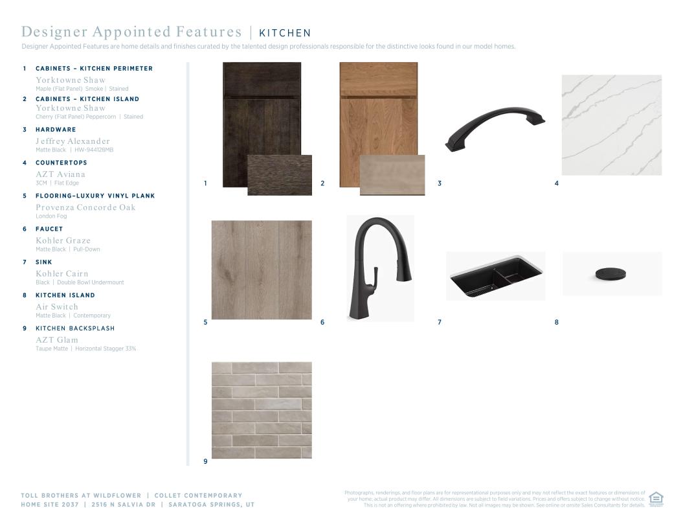
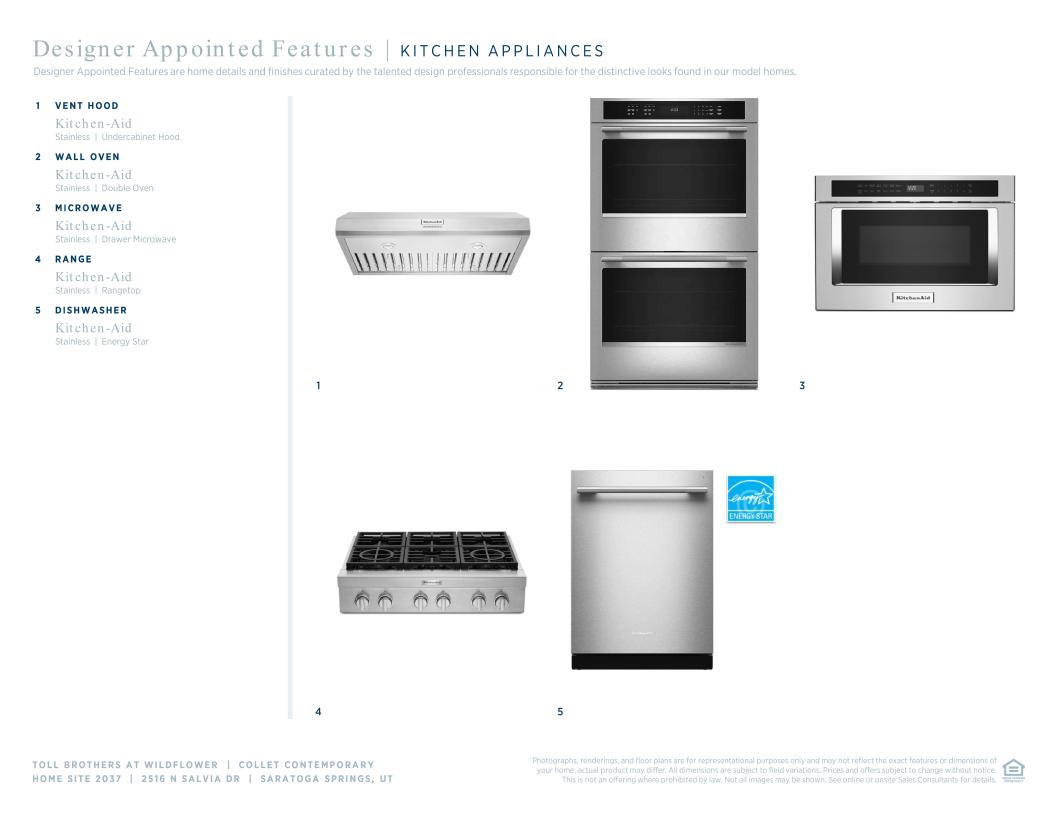
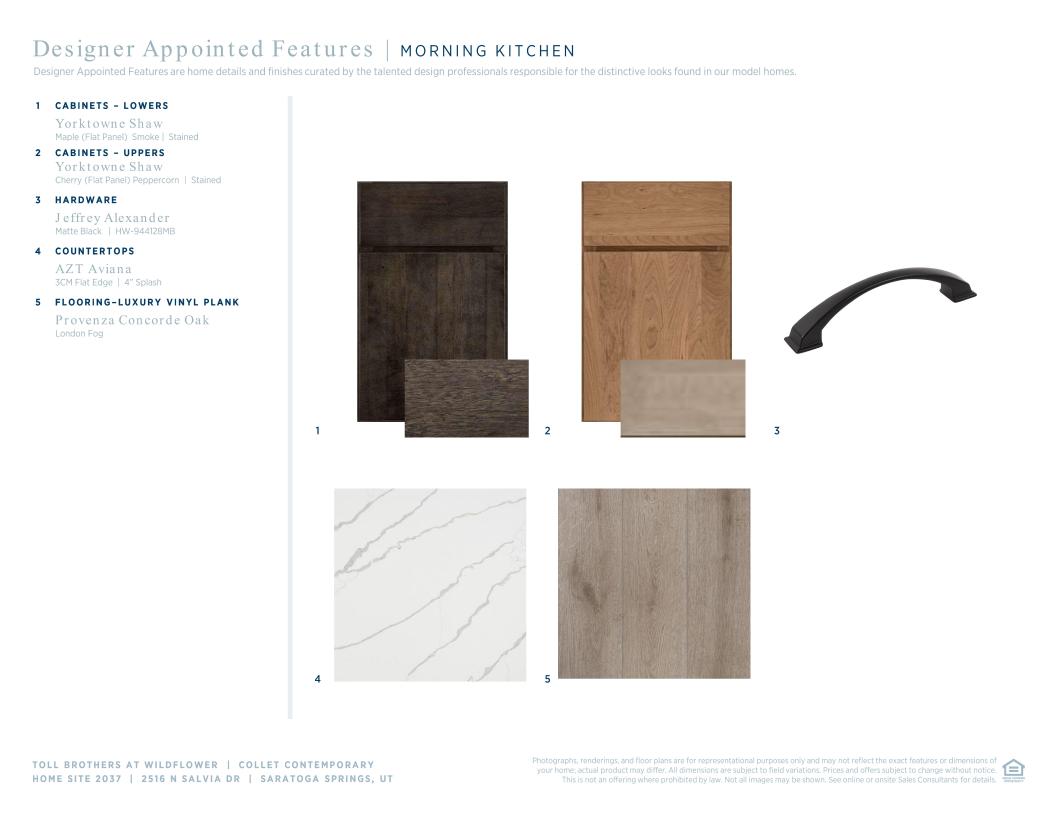
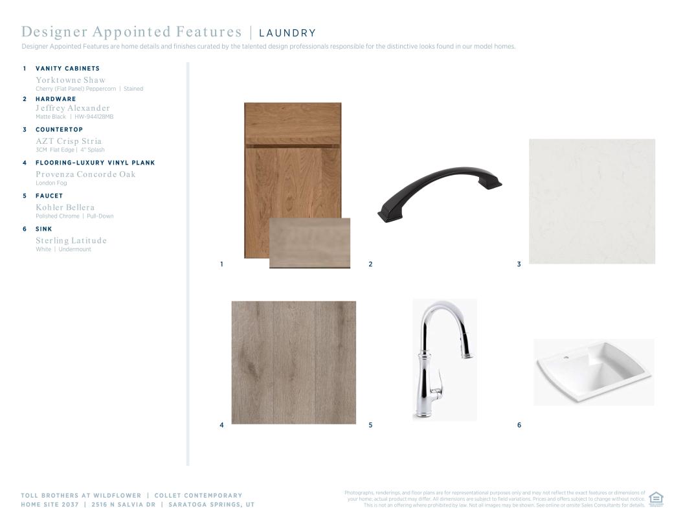
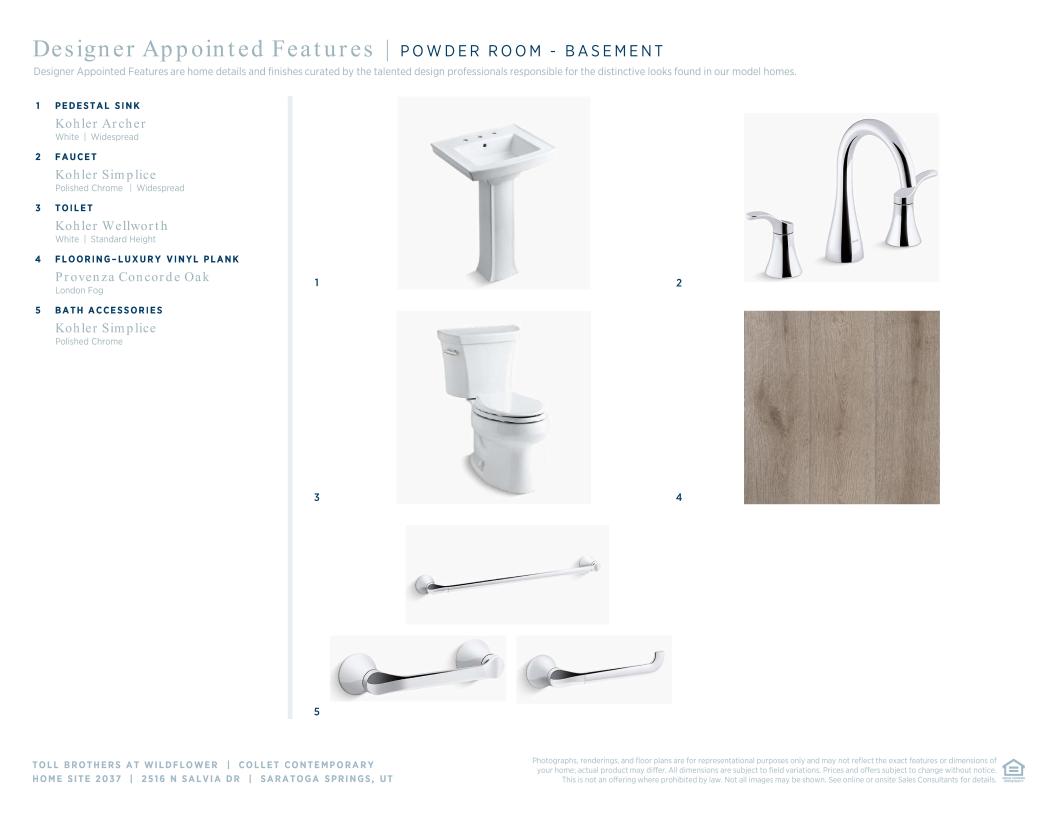
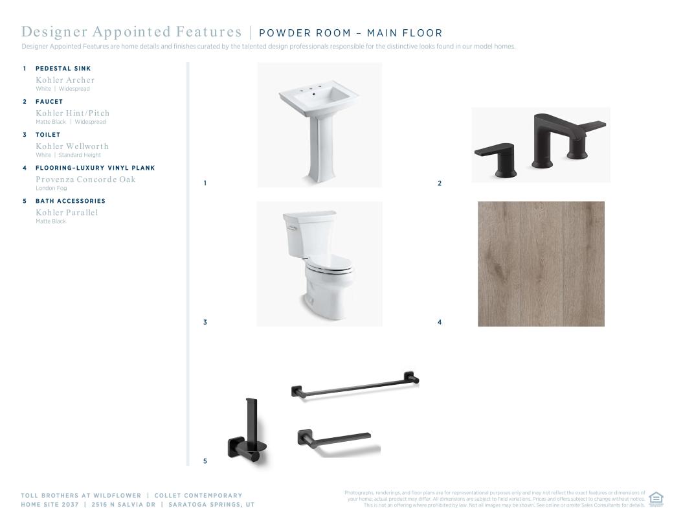
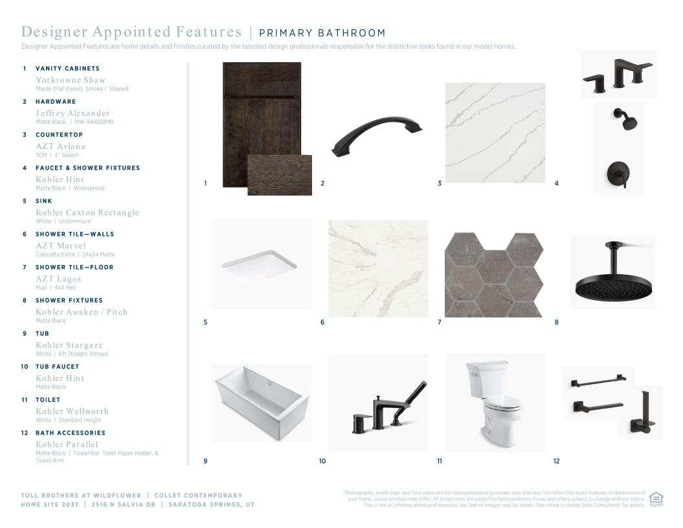
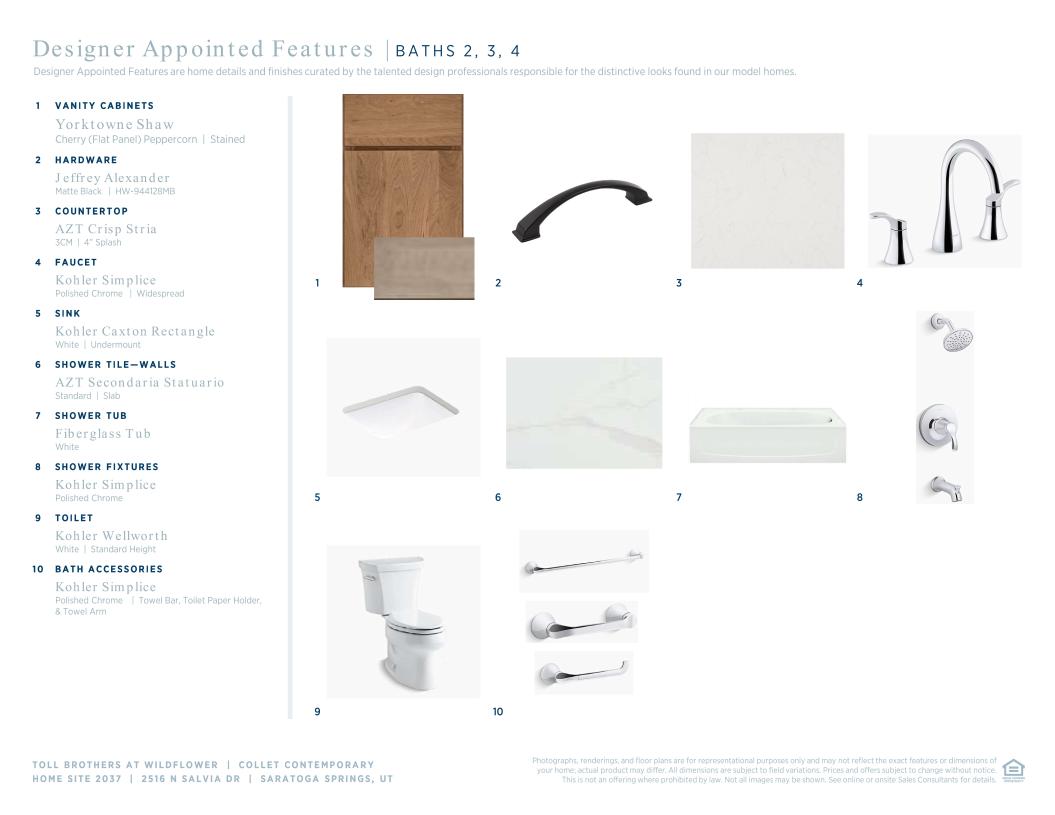
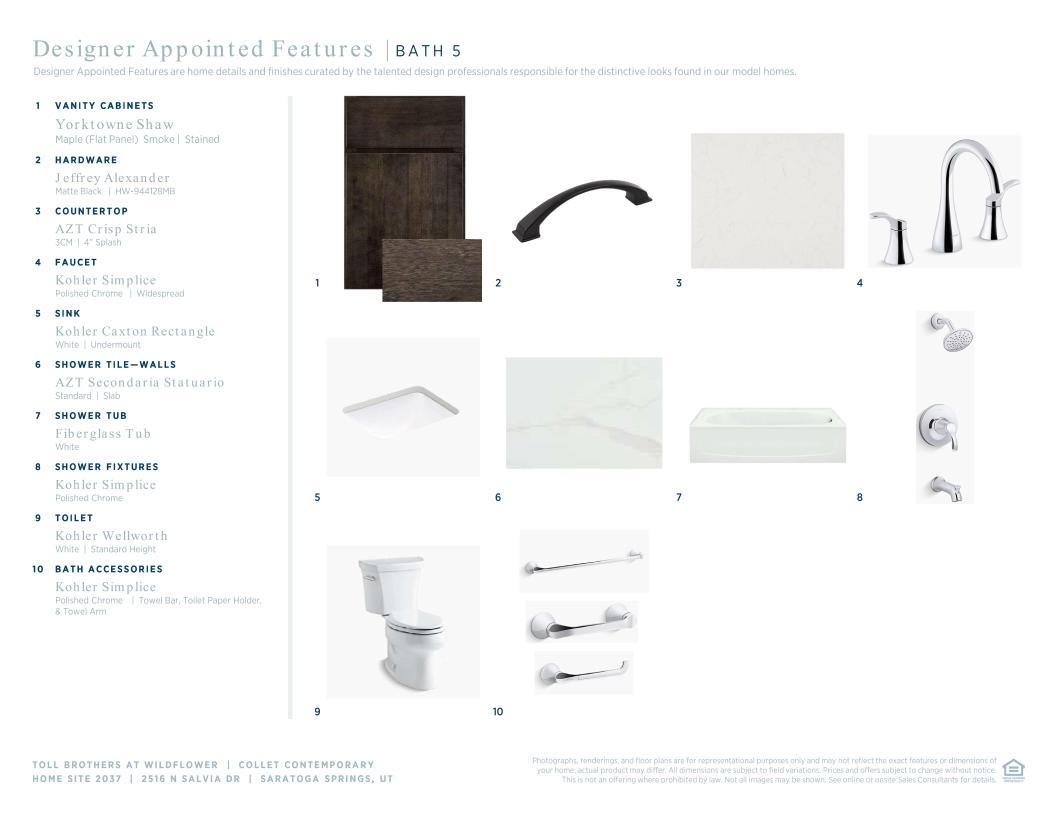
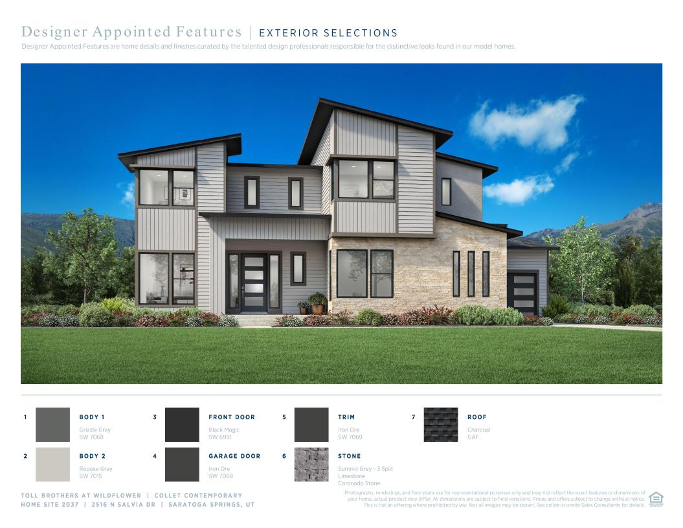
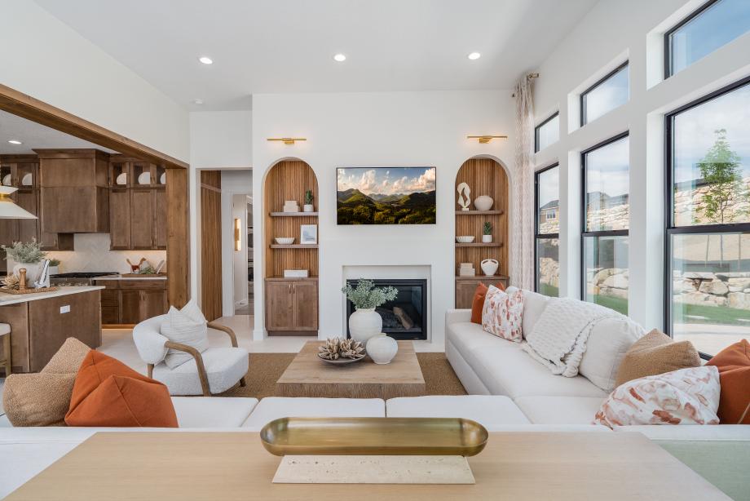
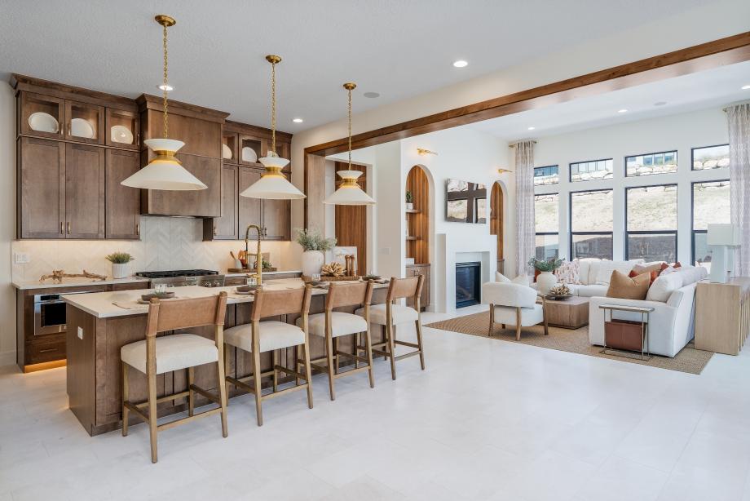
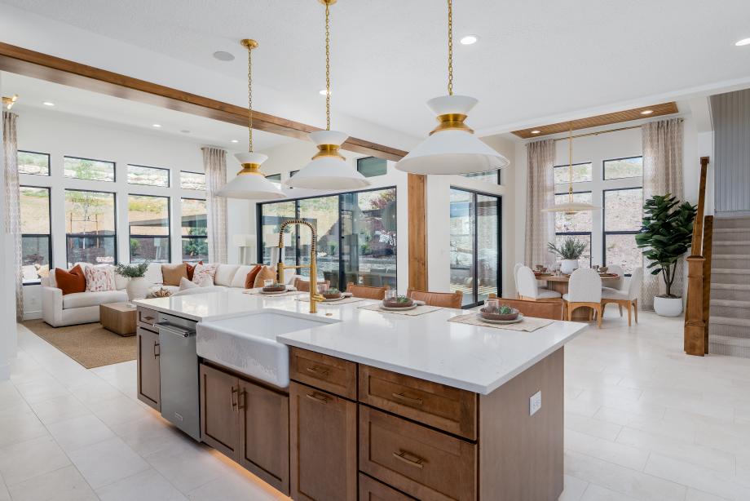
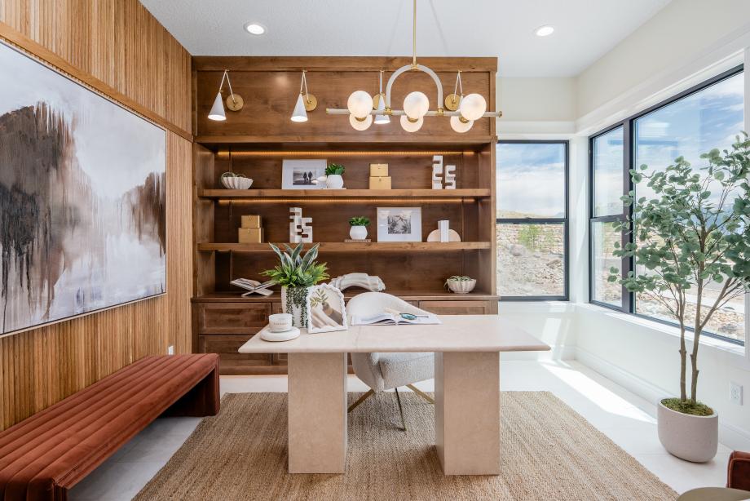
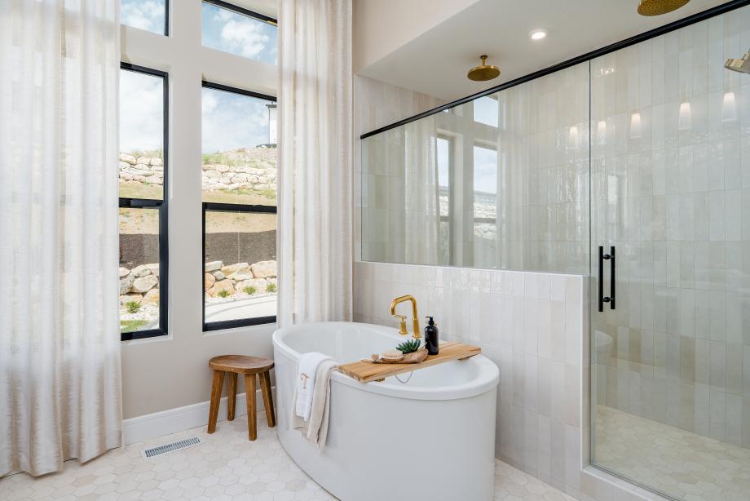
 Designer Appointed Collection
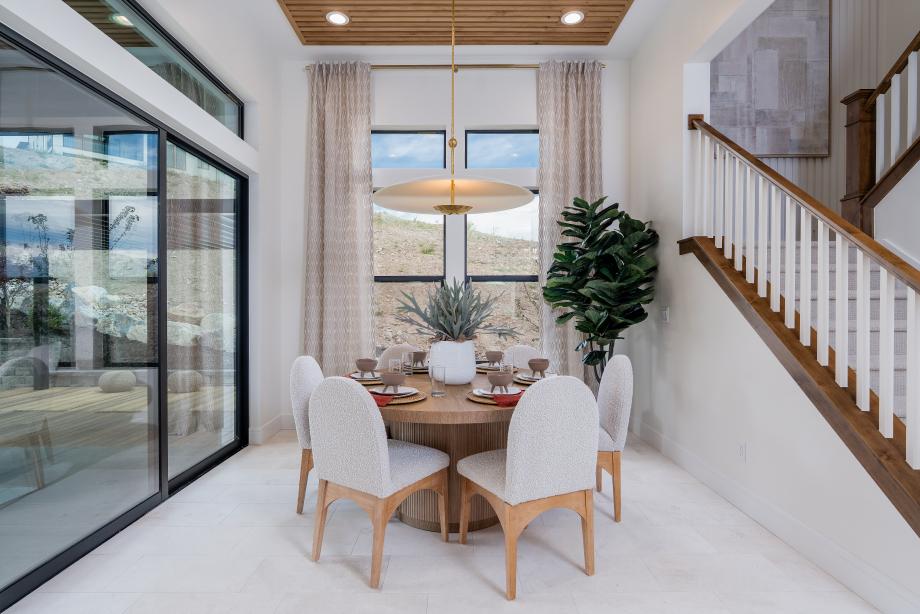
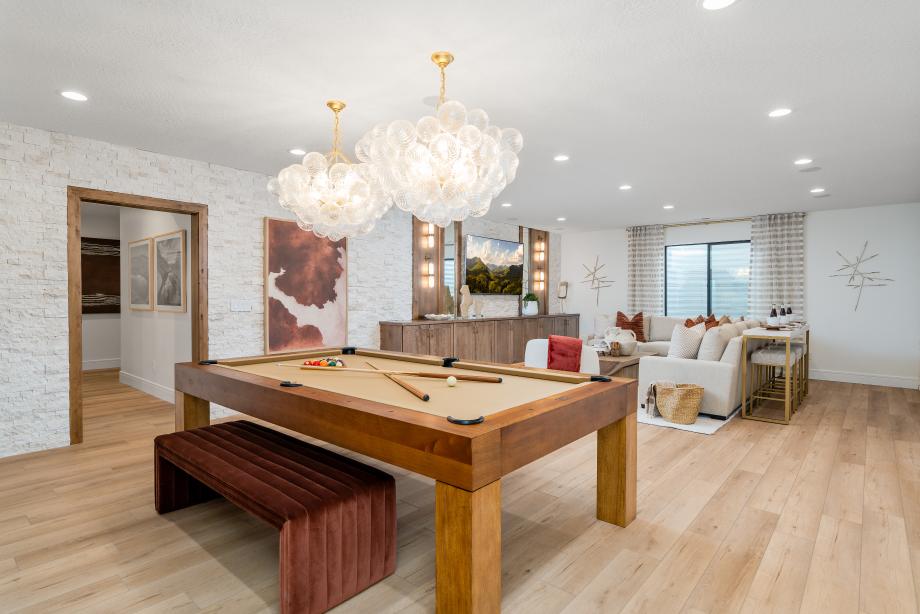
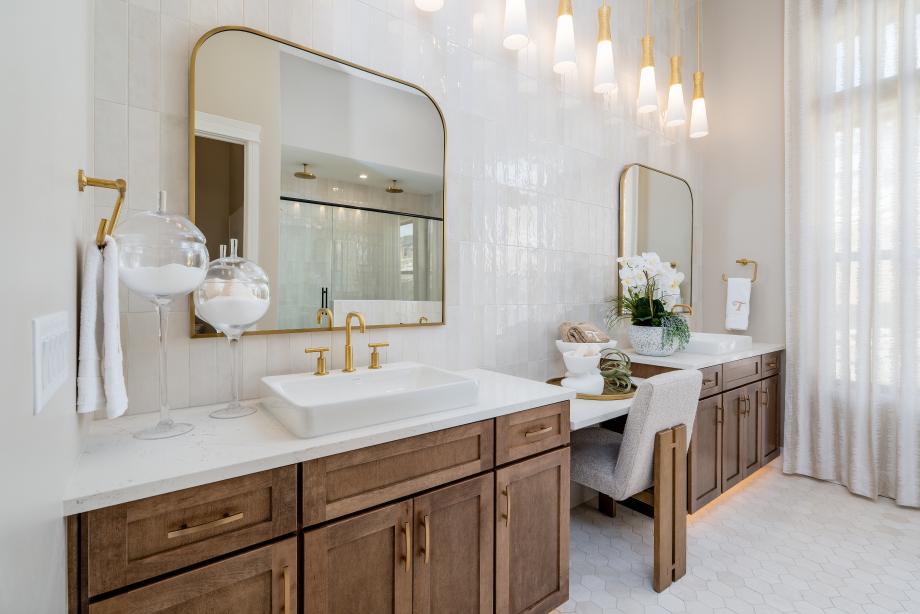
Toll Brothers Designer Appointed Collections are professionally curated selections of fixtures and finishes that come together to create a cohesive, distinctive look for a home. Learn More
14,885 sq ft. A walkout basement lot with east-facing views, ideal for enjoying serene sunrises.
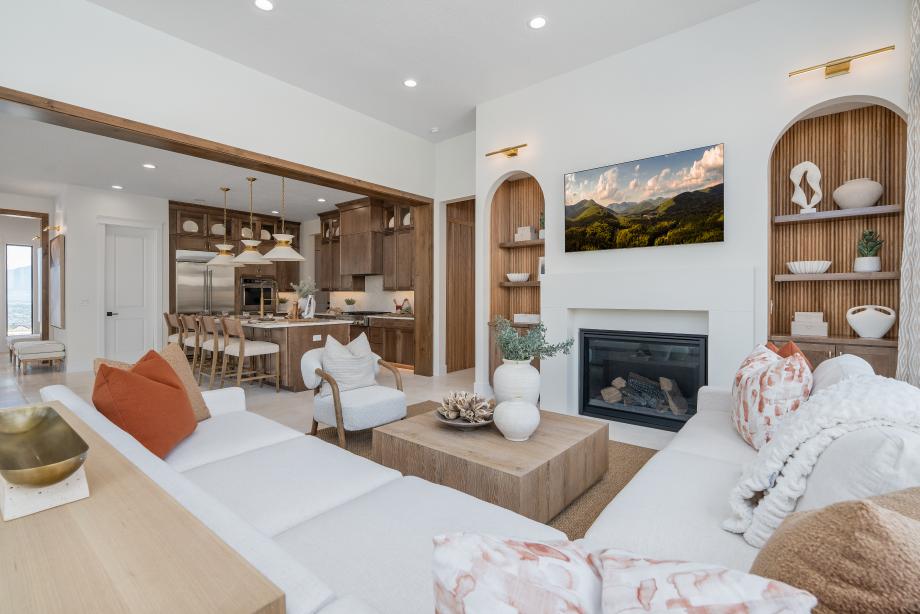
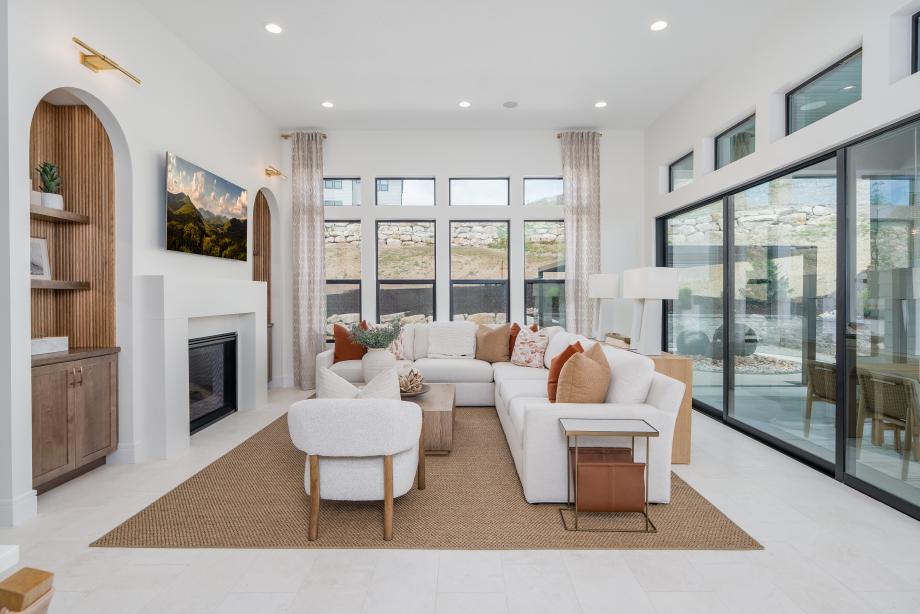
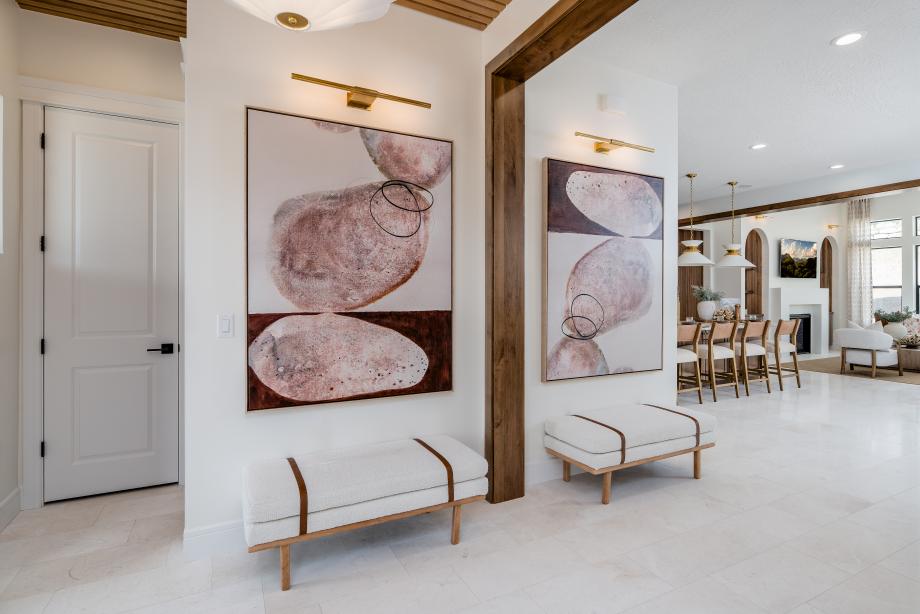
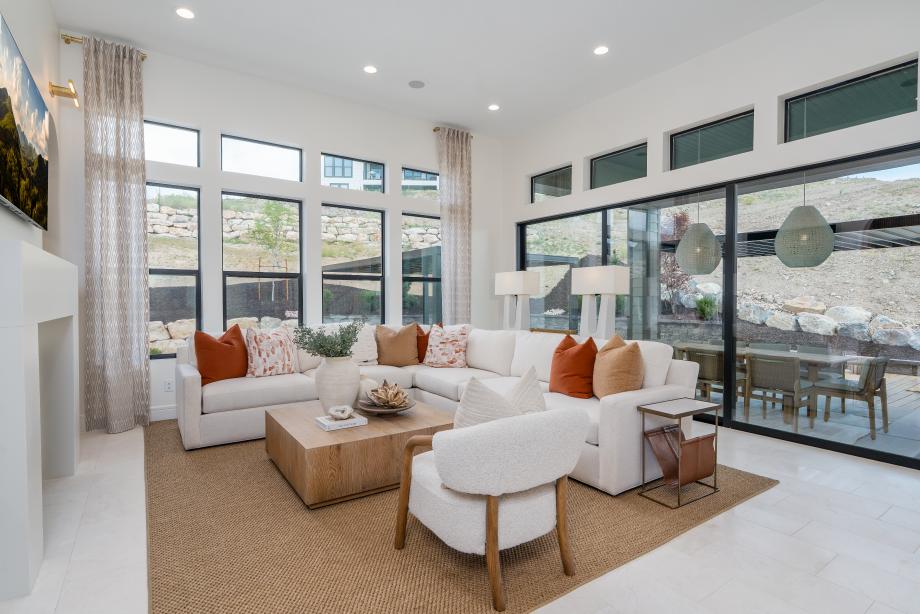
Find this quick move-in home at Home Site #2037