
 Online Sales Team
Kristine & Dawn
800-289-8655 Sales Center
 796 W Wild Yarrow Dr
Saratoga Springs, UT 84045

 Online Sales Team
Kristine & Dawn
800-289-8655Sales Center 796 W Wild Yarrow Dr
Saratoga Springs, UT 84045


Bedrooms
5

Bathrooms
3

Half Baths
0

Garages
3

Square Footage
3,858

Stories
1
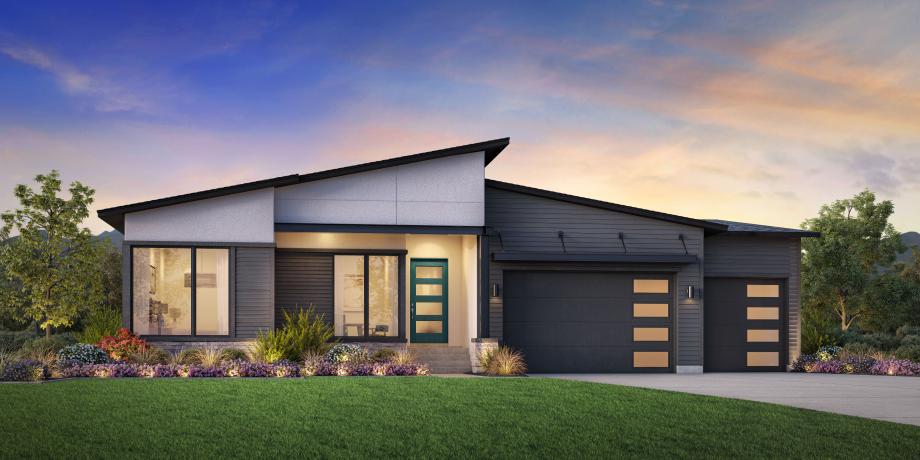
Modern family appointments. The Ashton's welcoming stepped covered entry flows into the inviting foyer, revealing views of the spacious great room, dining room, and desirable luxury outdoor living space beyond. The well-designed kitchen is equipped with a large center island with breakfast bar, plenty of counter and cabinet space, and sizable walk-in pantry. The bright primary bedroom suite is enhanced by a generous walk-in closet and deluxe primary bath with dual-sink vanity, large soaking tub, luxe glass-enclosed shower, and private water closet. Spacious secondary bedrooms feature ample closets and shared full hall bath. Additional highlights include a centrally located laundry, and additional storage throughout.
Find this quick move-in home at Home Site #2017