
 Online Sales Team
Kristine & Dawn
800-289-8655 Sales Center Offsite sales center
796 W Wild Yarrow Dr
Saratoga Springs, UT 84045
Open by appointment only

 Online Sales Team
Kristine & Dawn
800-289-8655Sales Center Offsite sales center796 W Wild Yarrow Dr
Saratoga Springs, UT 84045
Open by appointment only


Bedrooms
6

Bathrooms
4

Half Baths
1

Garages
2

Square Footage
4,030

Stories
1
 Download as a PDF
 Warm Contemporary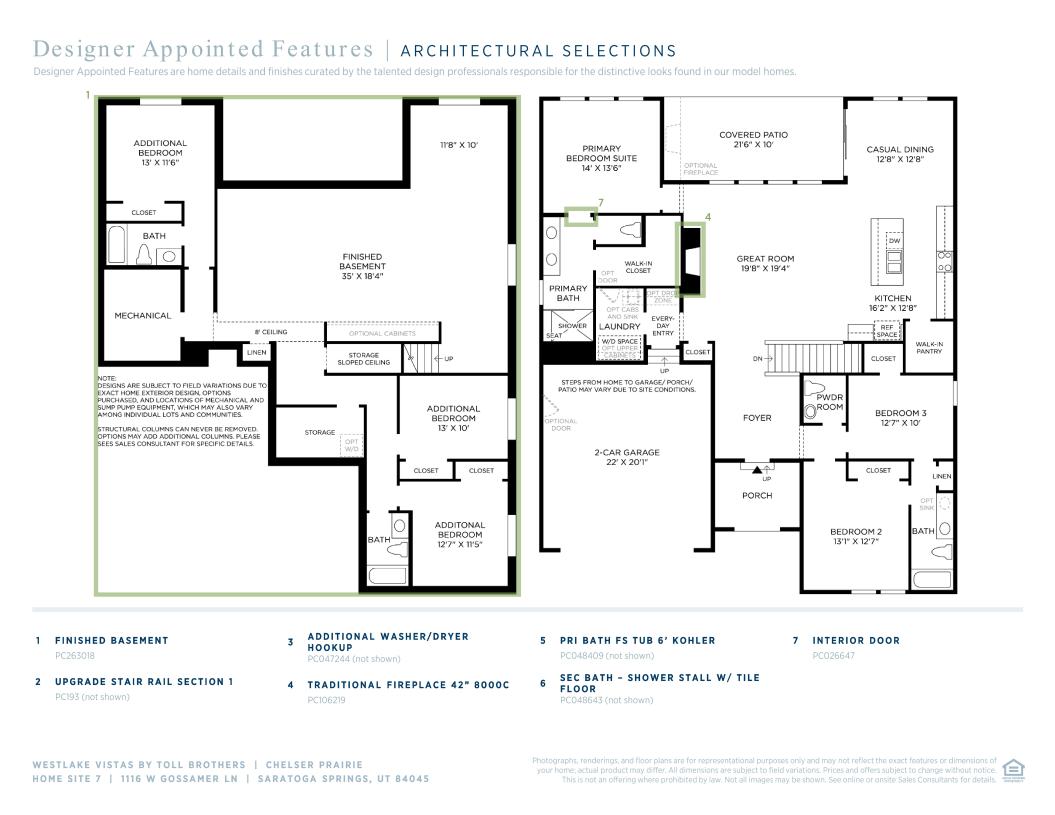
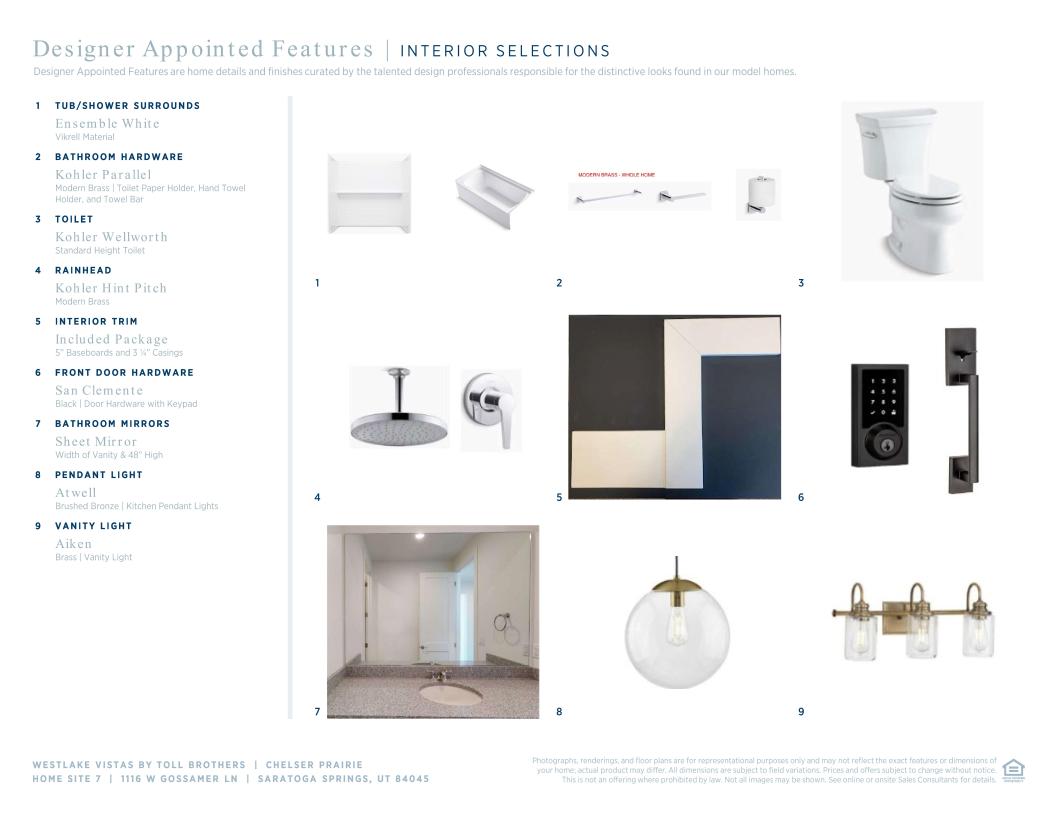
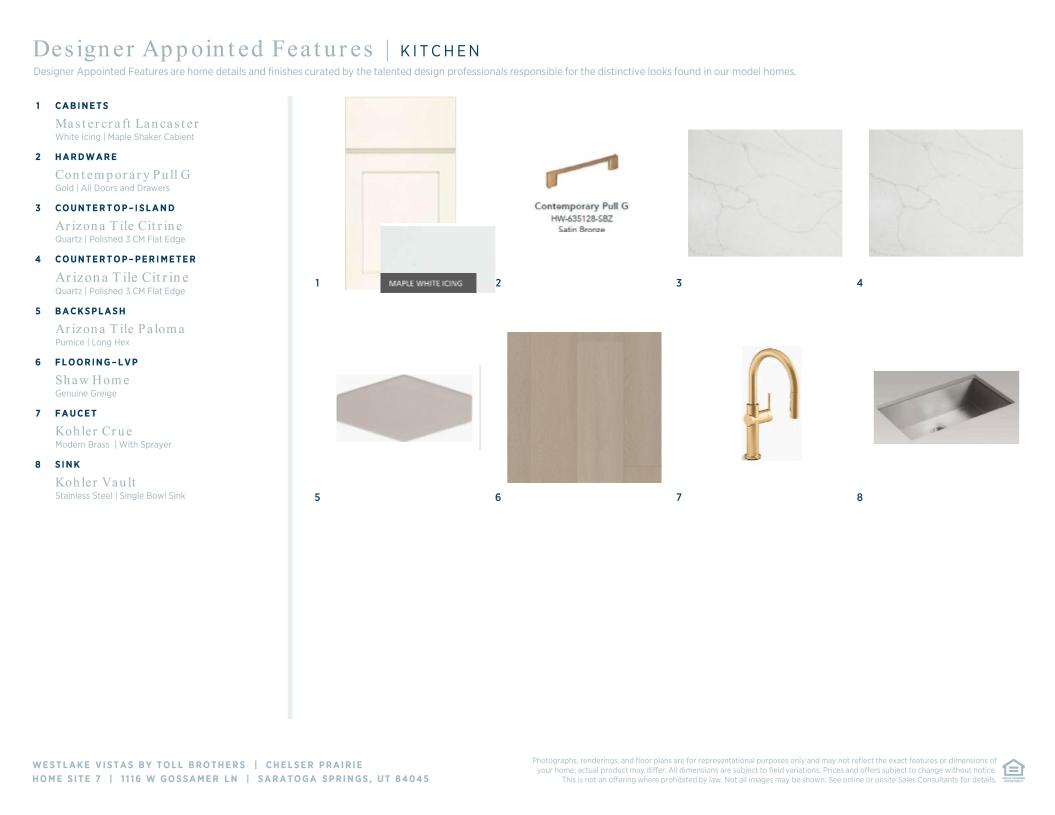
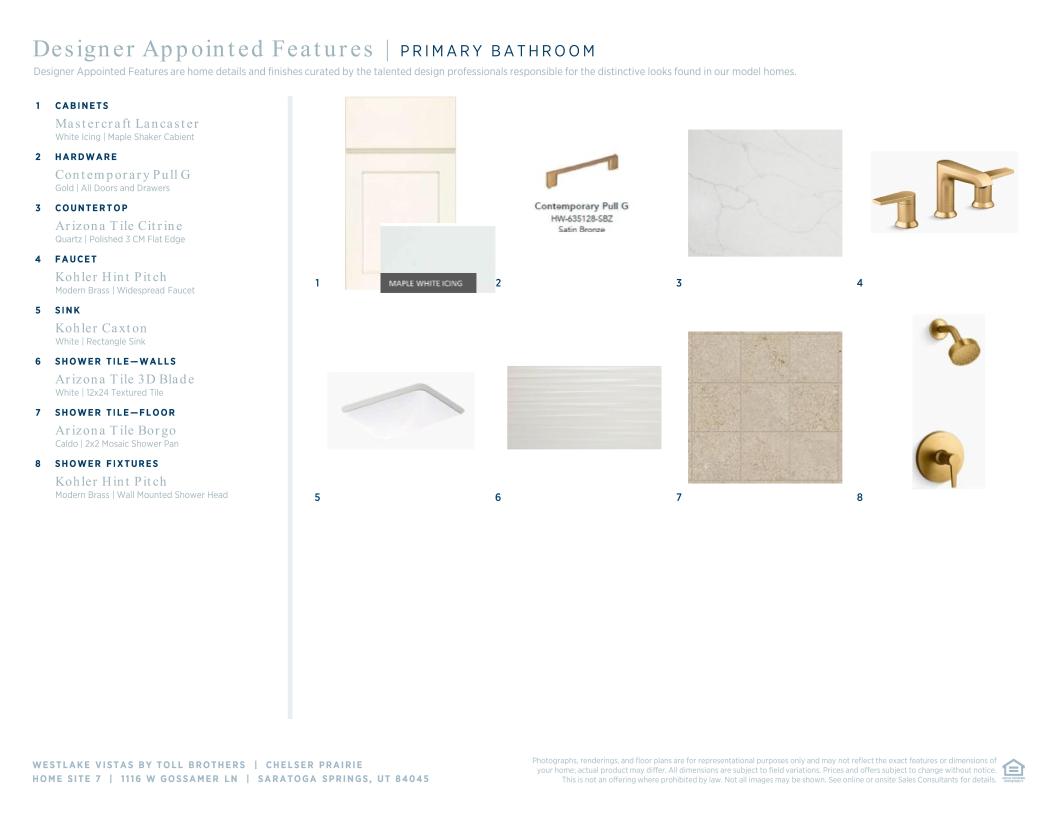
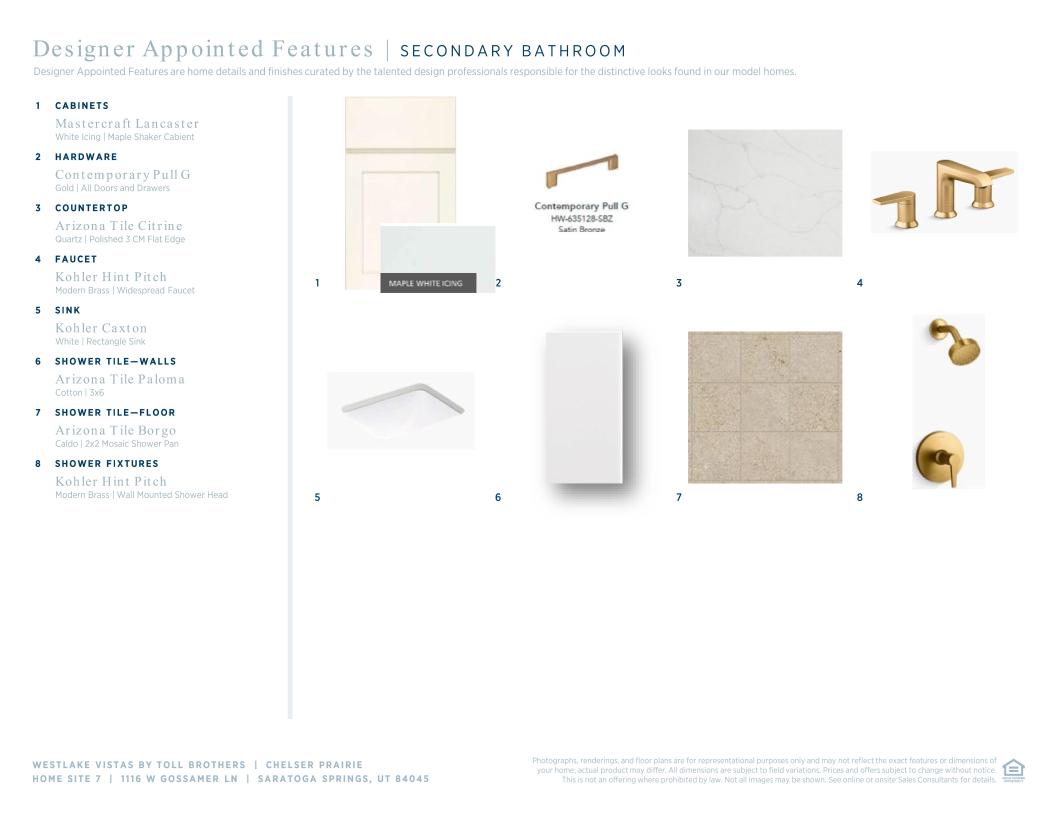
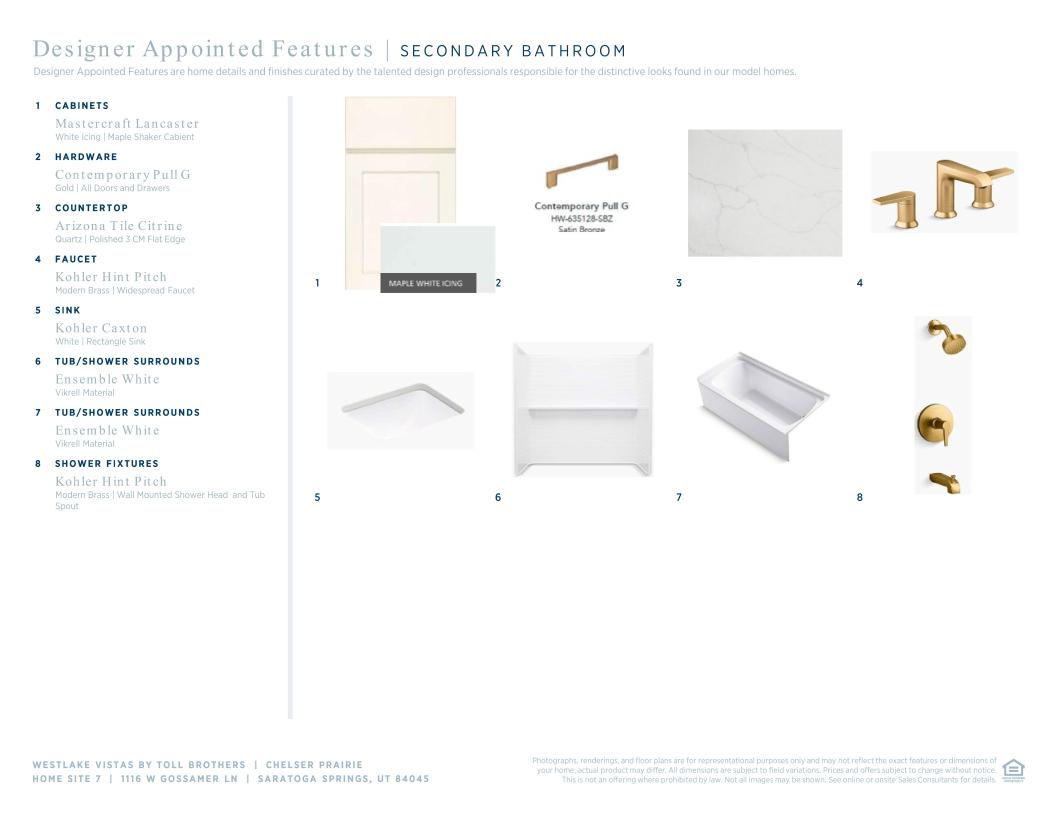
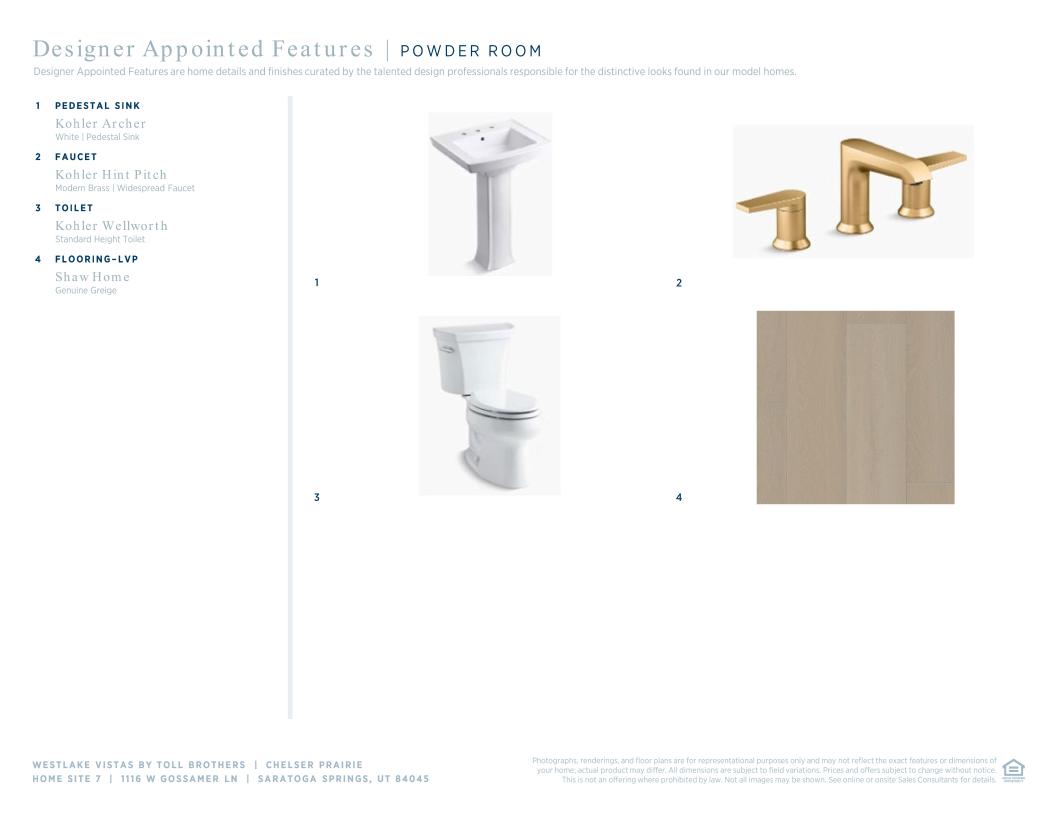
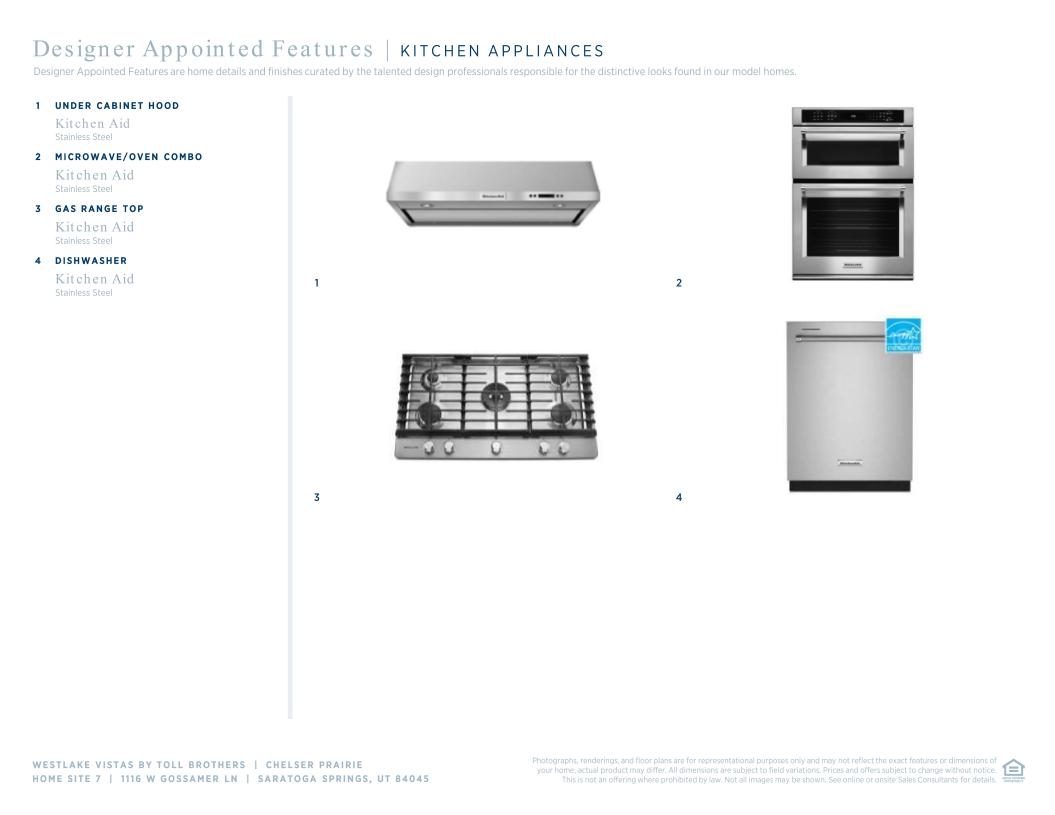
 Warm Contemporary Designer Appointed Collection
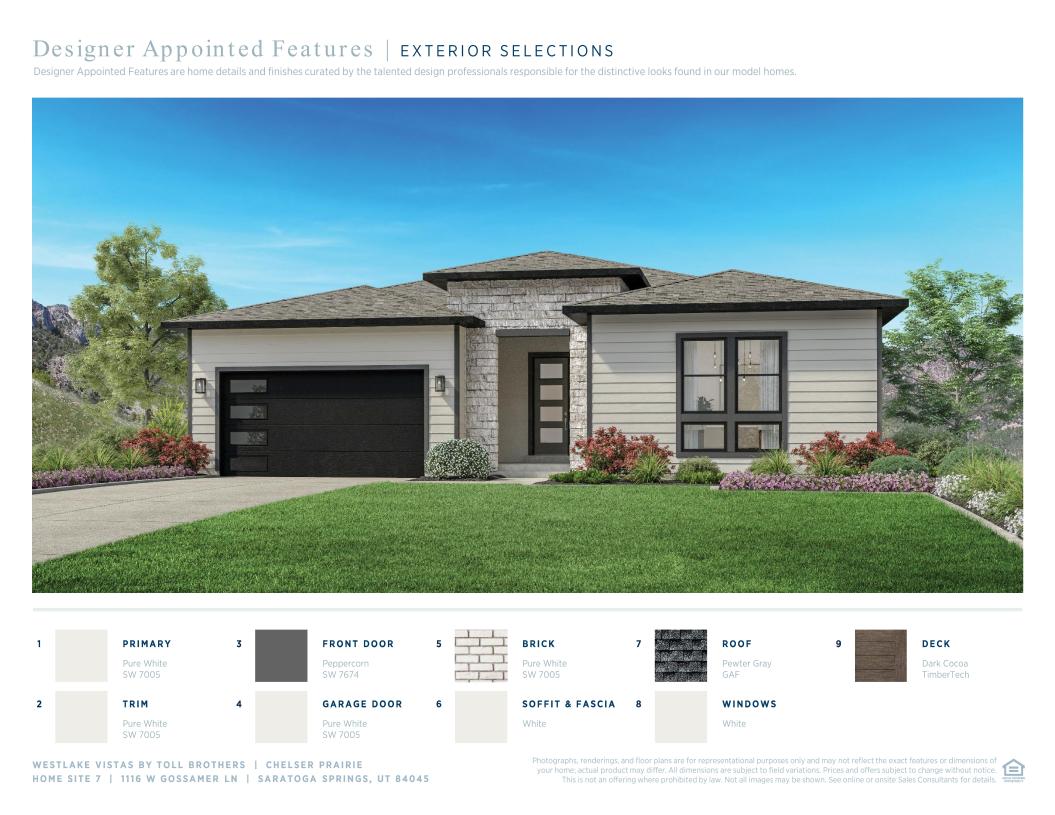
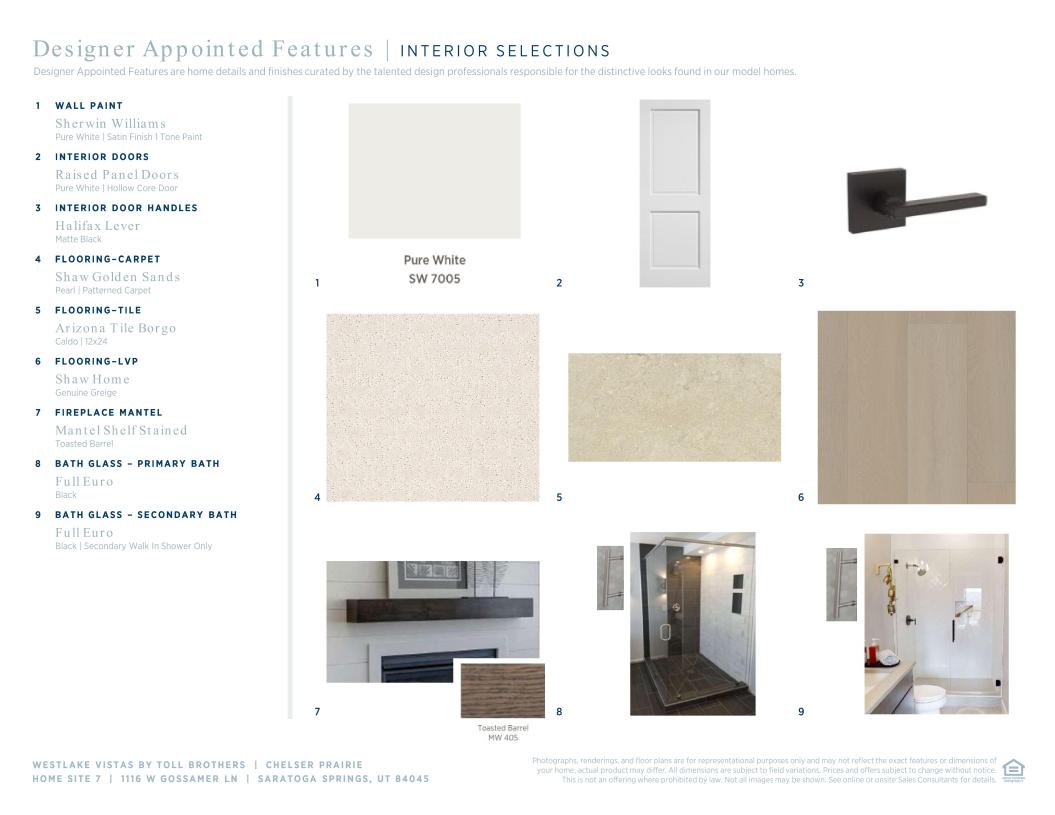
Toll Brothers Designer Appointed Collections are professionally curated selections of fixtures and finishes that come together to create a cohesive, distinctive look for a home. Learn More
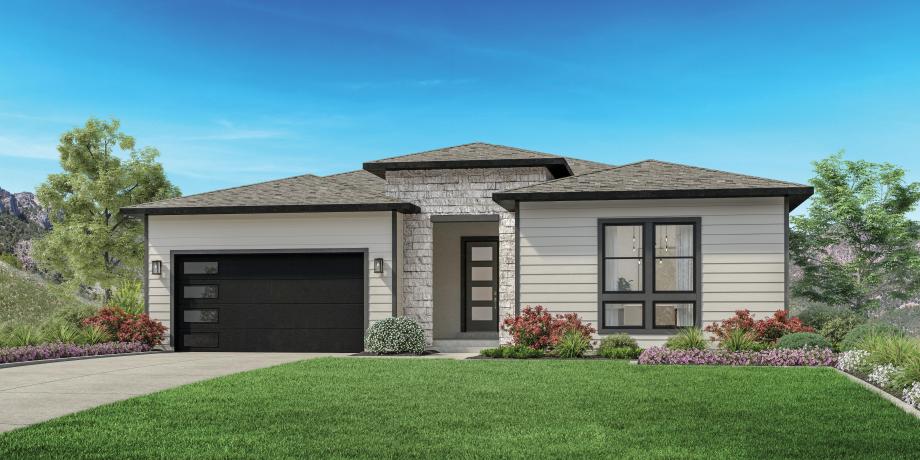
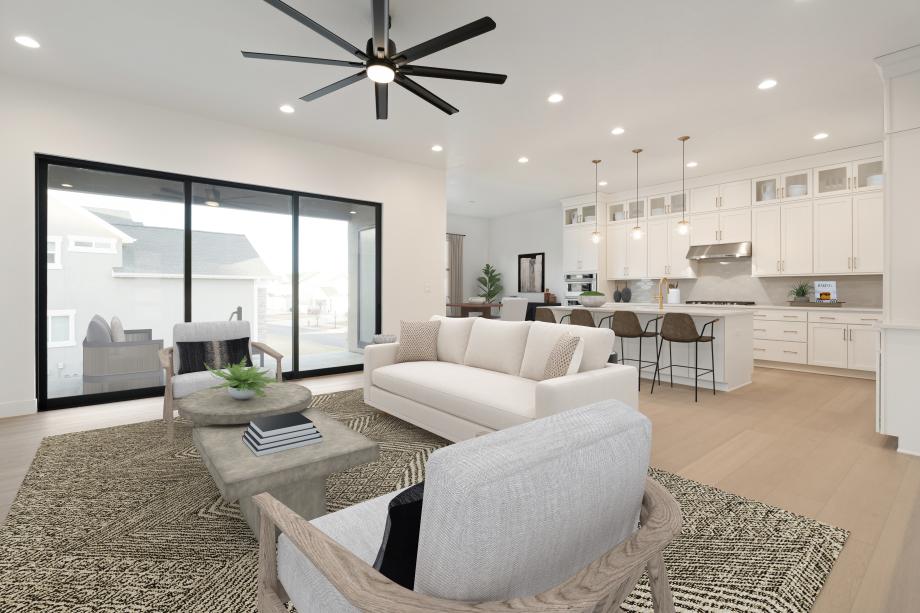
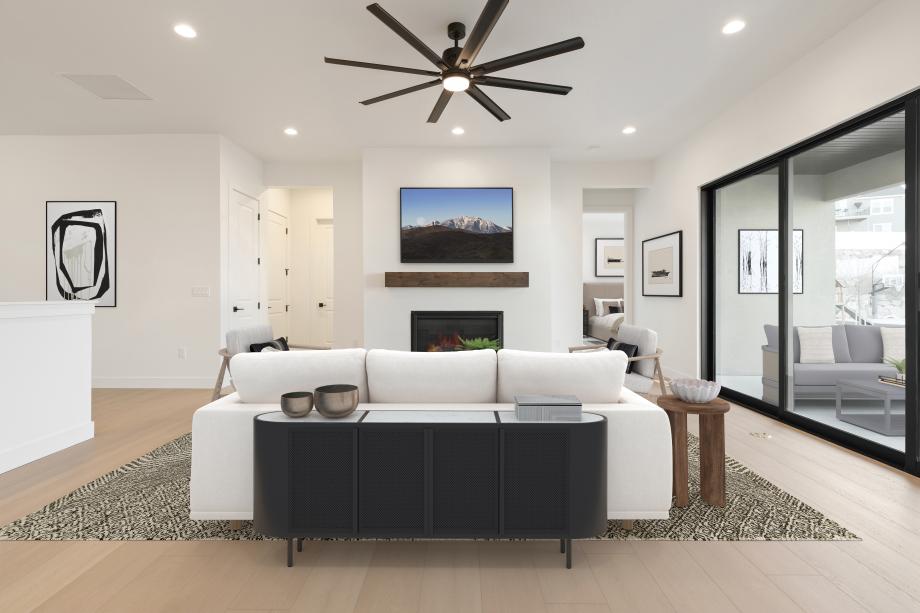
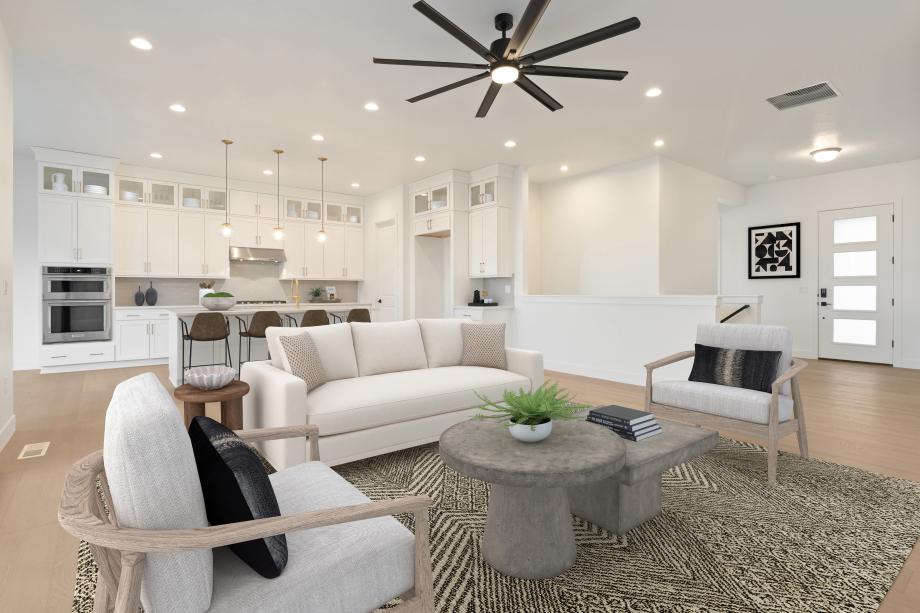
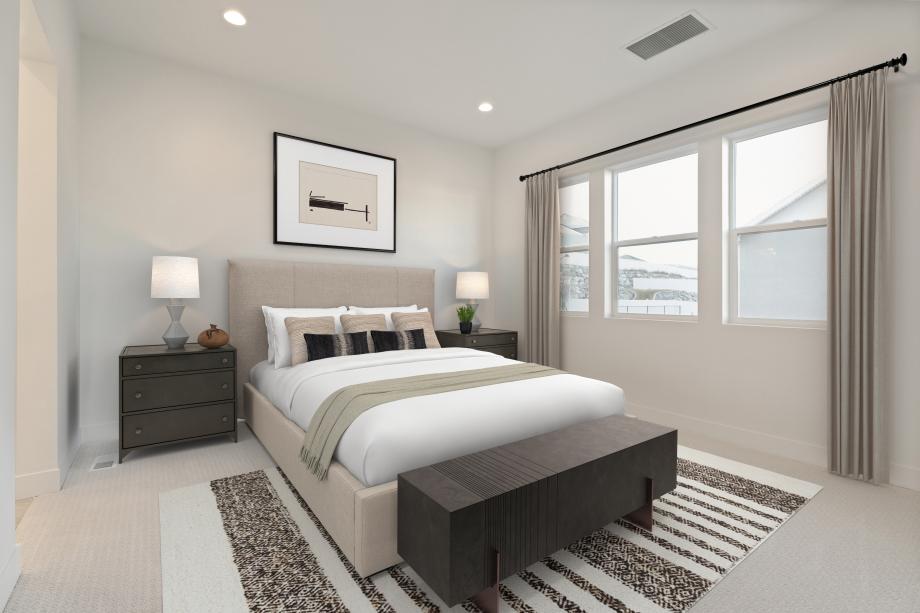
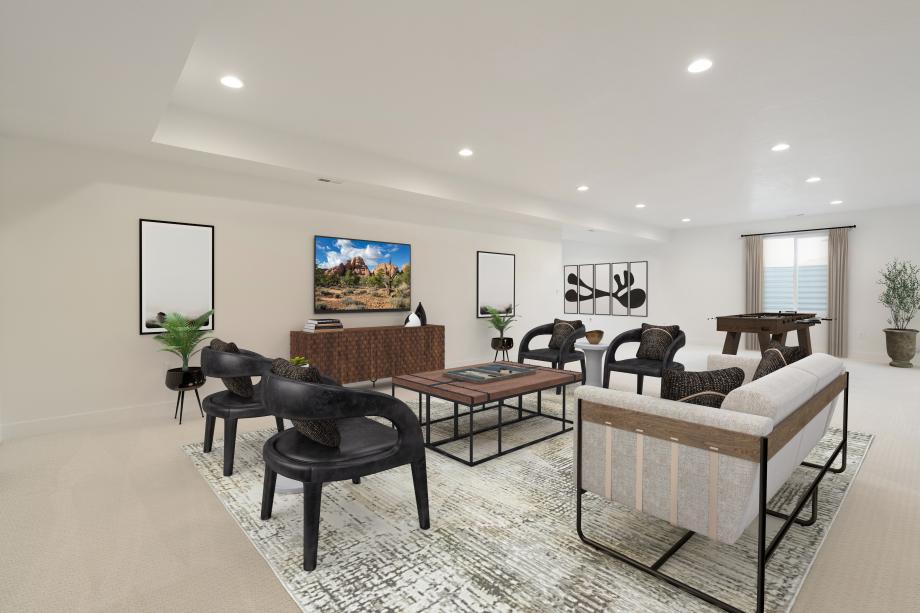
This single-story, open floor plan has 6 bedrooms and 4.5 baths. Keep your family close with this open-concept living space, separate dining area, and gourmet kitchen with a large island. You will absolutely love the covered patio with the multi-slide door. A finished basement complete with a private bedroom suite and bathroom is ideal for hosting guests. Schedule an appointment today to learn more about this stunning home!
_1920.jpg)
Find this quick move-in home at Home Site #7