Online Sales Team
Lyndsey, Kerry, Jenny & Amy
855-298-0316 Sales Center
 22086 Midmoore Dr
Ashburn, VA 20148

 Online Sales Team
Lyndsey, Kerry, Jenny & Amy
855-298-0316Sales Center 22086 Midmoore Dr
Ashburn, VA 20148


Loudoun County
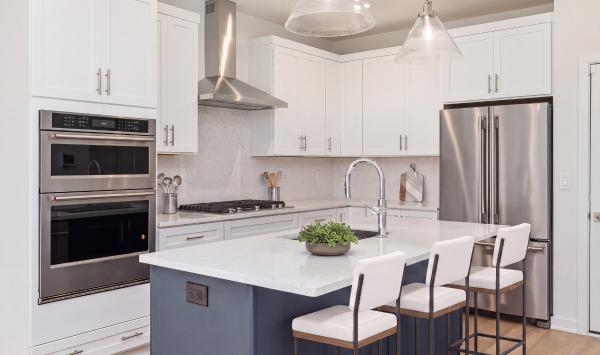
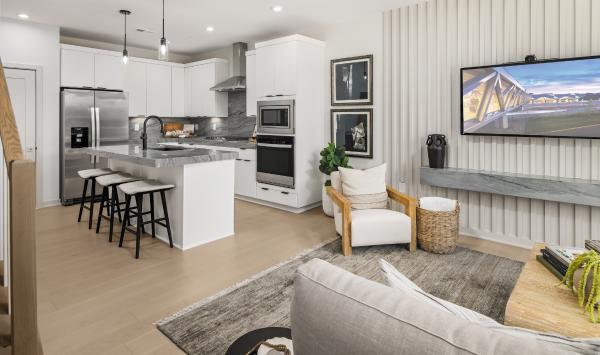
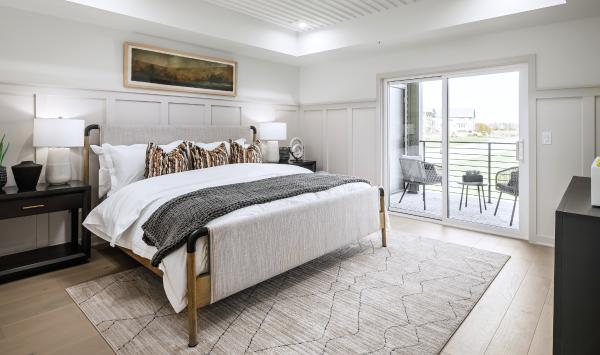
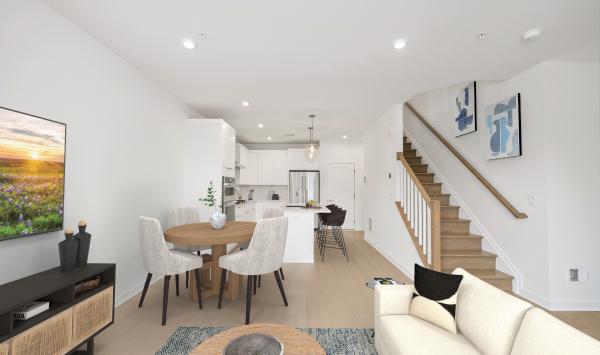
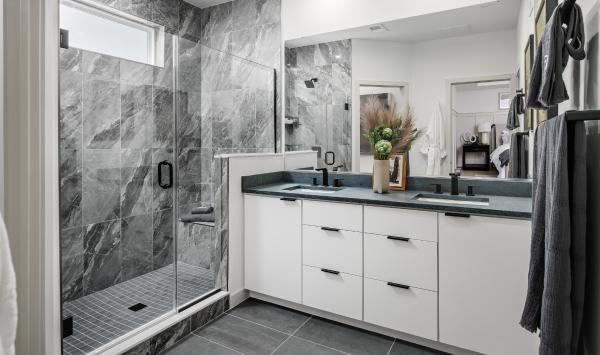
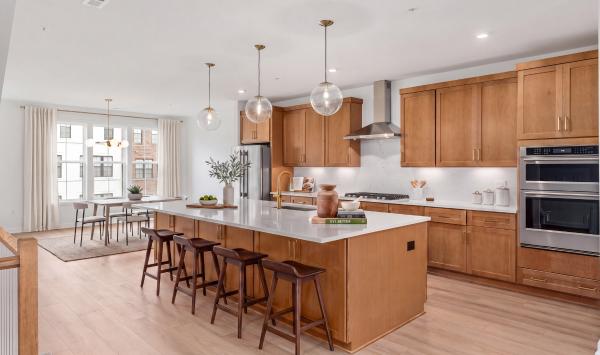
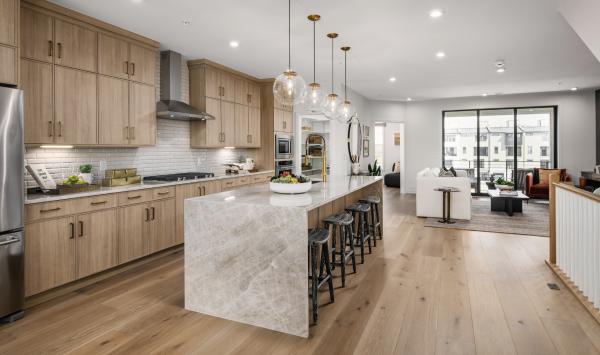
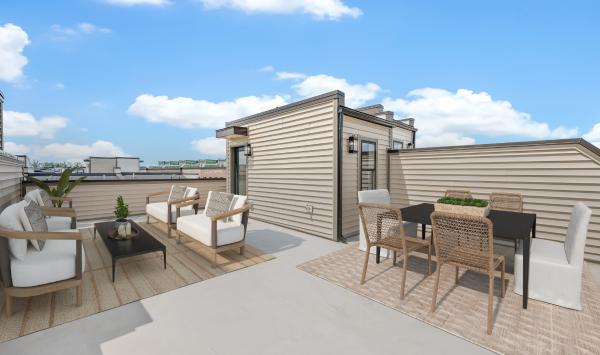
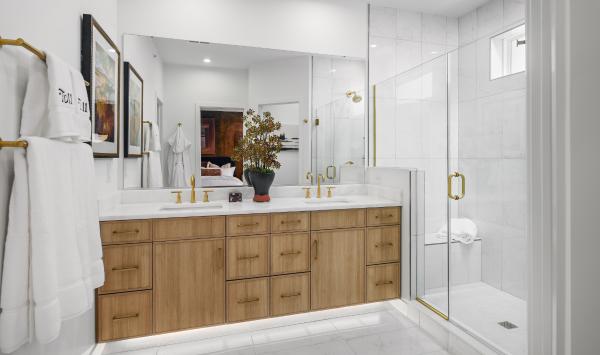
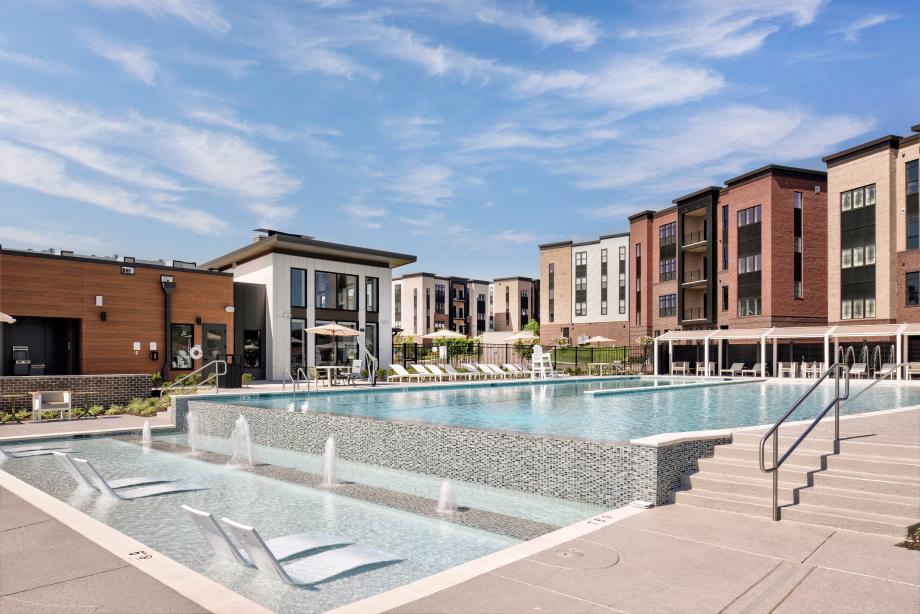
Situated in a highly desirable location, Metro Walk at Moorefield Station - Lofts Collection offers new condos in Ashburn, VA, within walking distance of the Ashburn Metro Station. This pedestrian-friendly community is the epitome of luxury and convenience, offering spacious luxury condos with designer fixtures and finishes, a low-maintenance lifestyle, and spectacular onsite amenities. Commuters will enjoy that this dynamic community is just a 5-minute walk from the Silver Line and less than 30 miles from Washington, DC.


* The subject property is located within and subject to the Airport Impact Overlay District, within one (1) mile of Ldn 60 aircraft noise impact area, under the Loudoun County Zoning Ordinance. The subject property is located within an area that has close proximity to Washington Dulles International Airport and will be impacted by aircraft overflights and aircraft noise.