 Online Sales Team
Lyndsey, Kerry, Jenny & Amy
855-298-0316 Sales Center
 22086 Midmoore Dr
Ashburn, VA 20148

 Online Sales Team
Lyndsey, Kerry, Jenny & Amy
855-298-0316Sales Center 22086 Midmoore Dr
Ashburn, VA 20148


Bedrooms
3

Bathrooms
2

Half Baths
1

Garages
1

Square Footage
1,525

Stories
2
 Download as a PDF
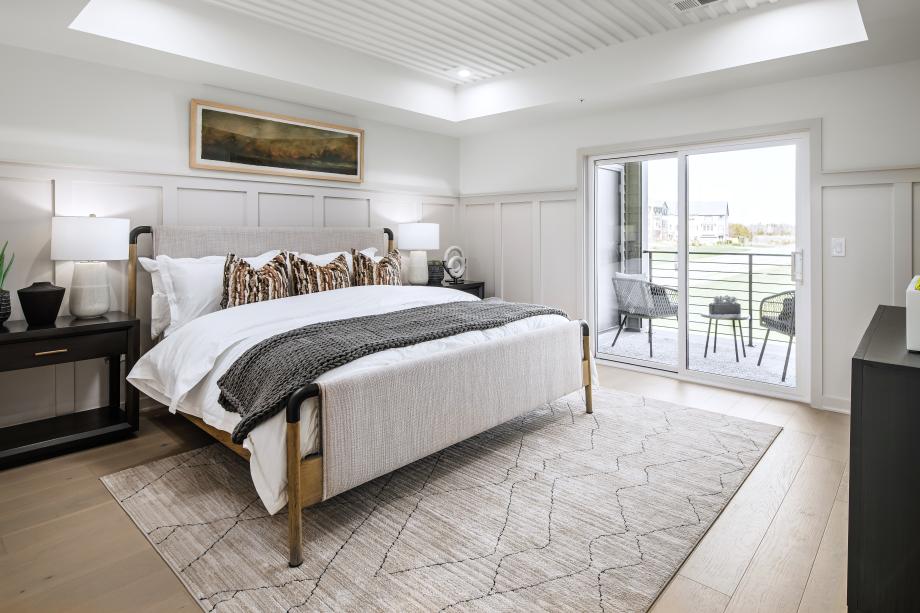
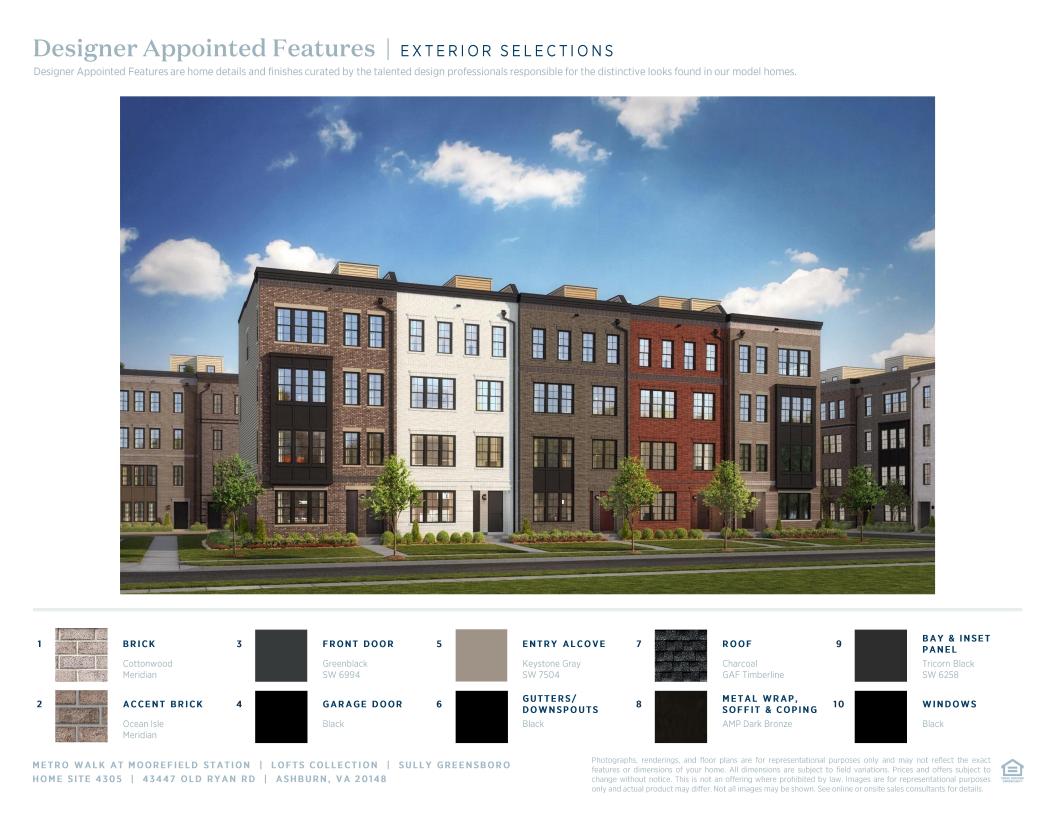
 Modern Farmhouse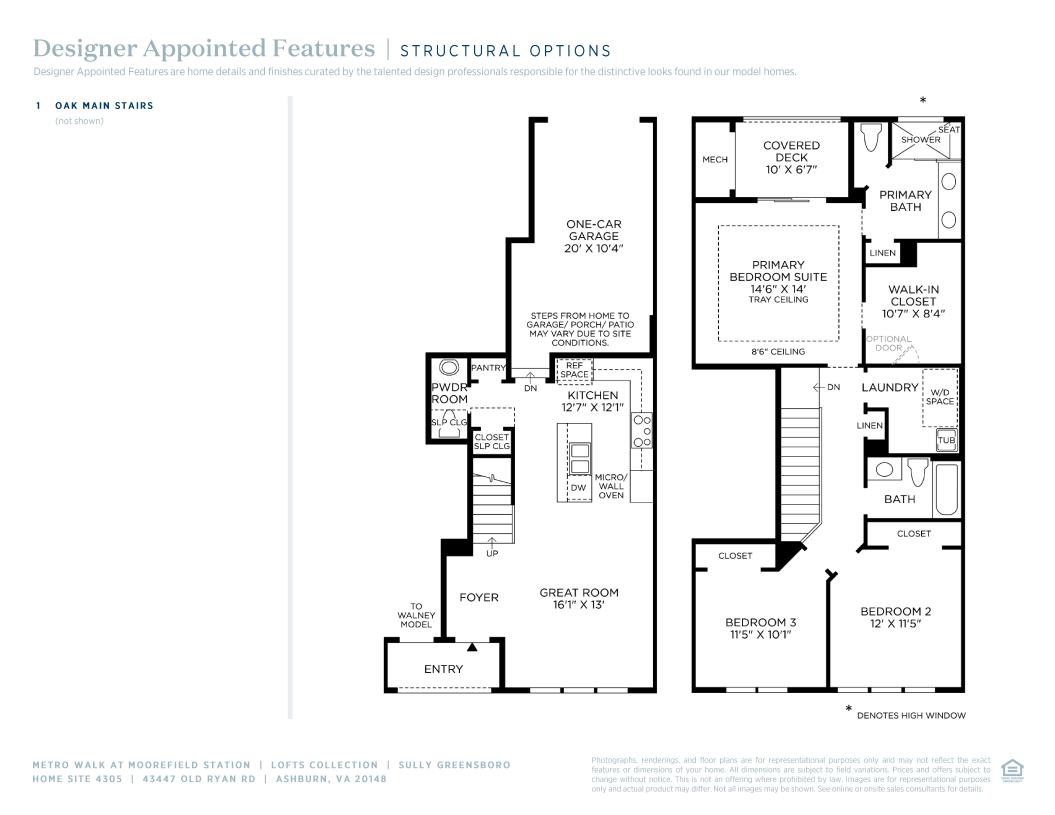
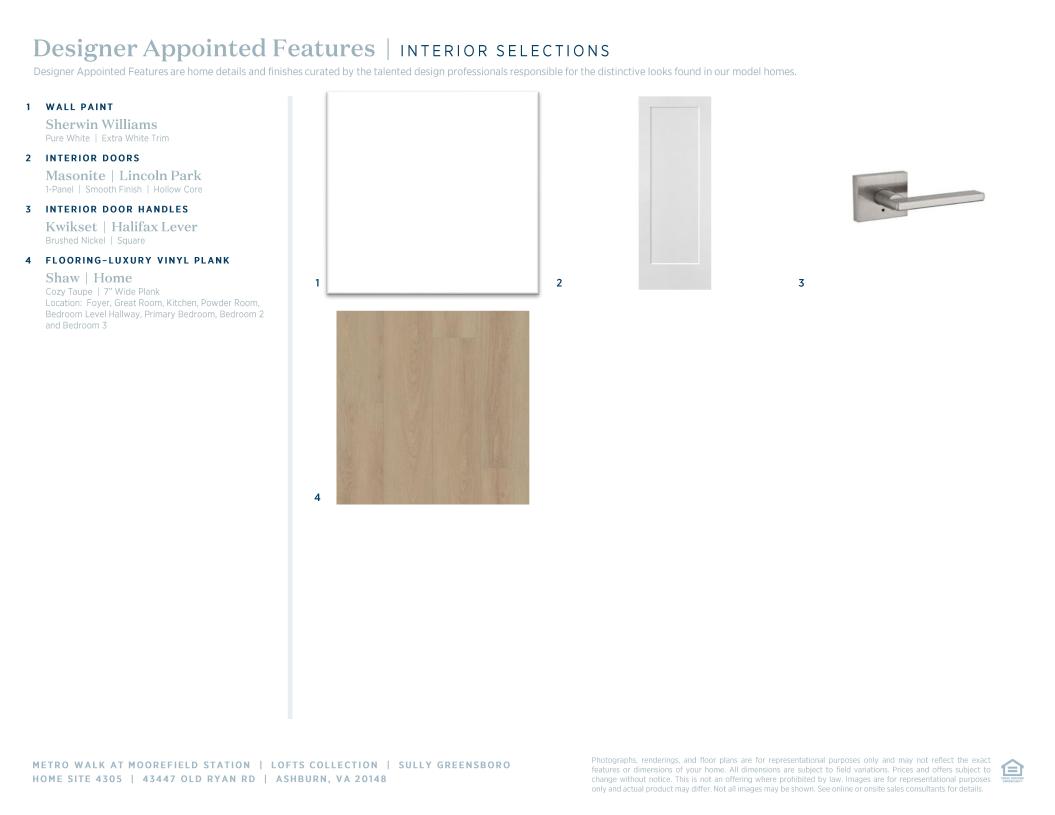
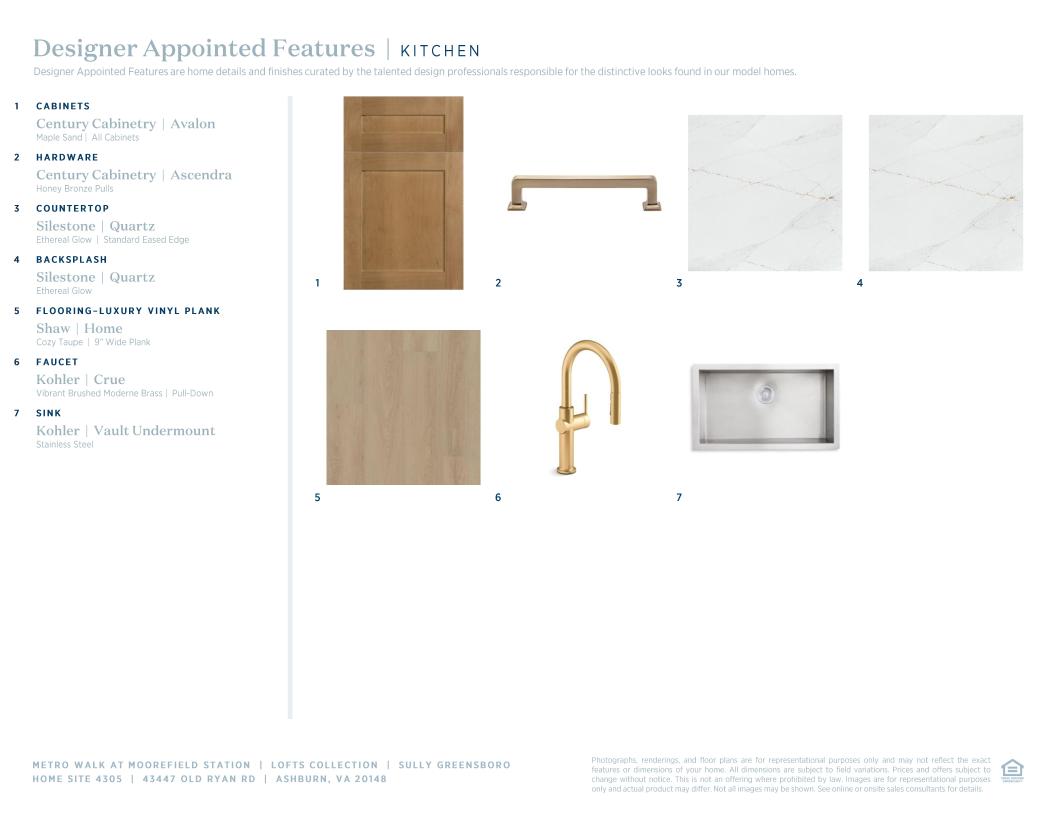
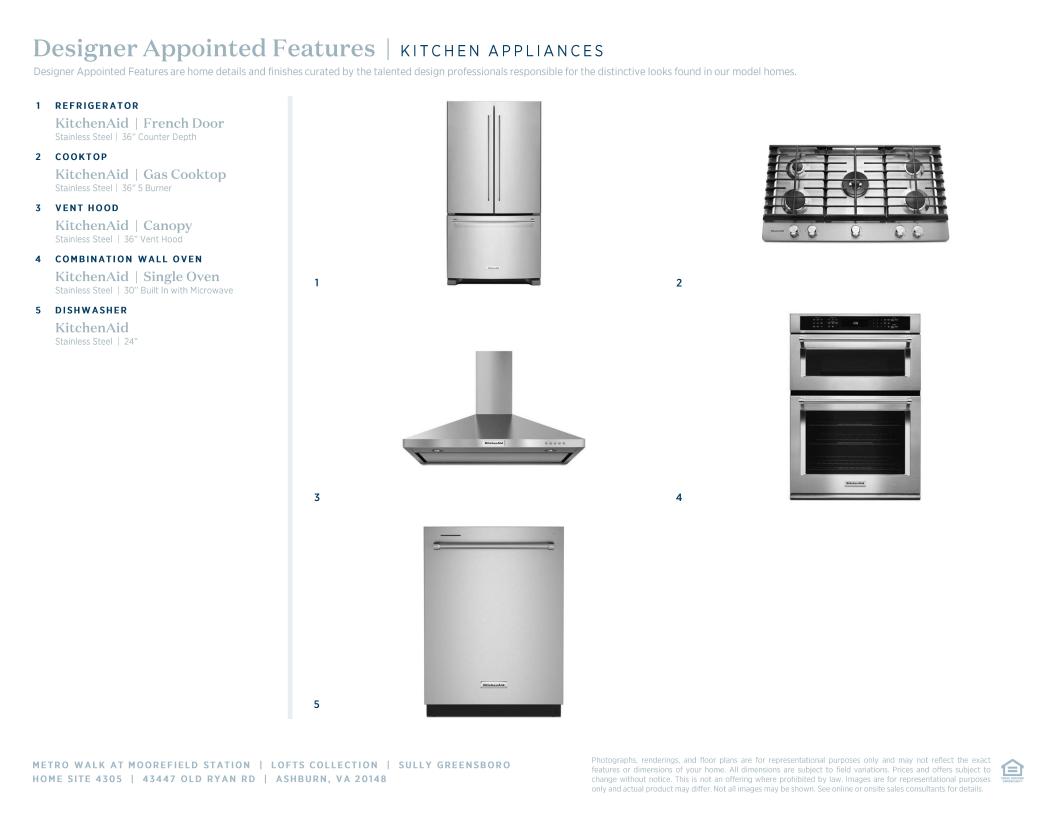
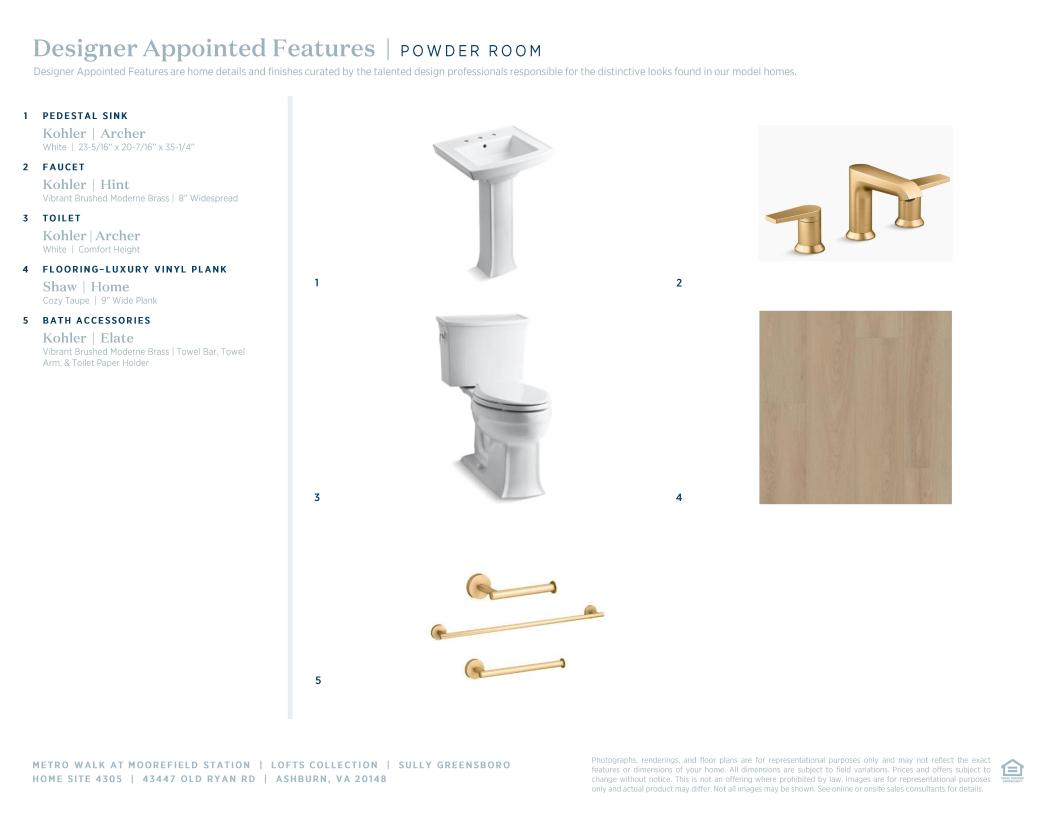
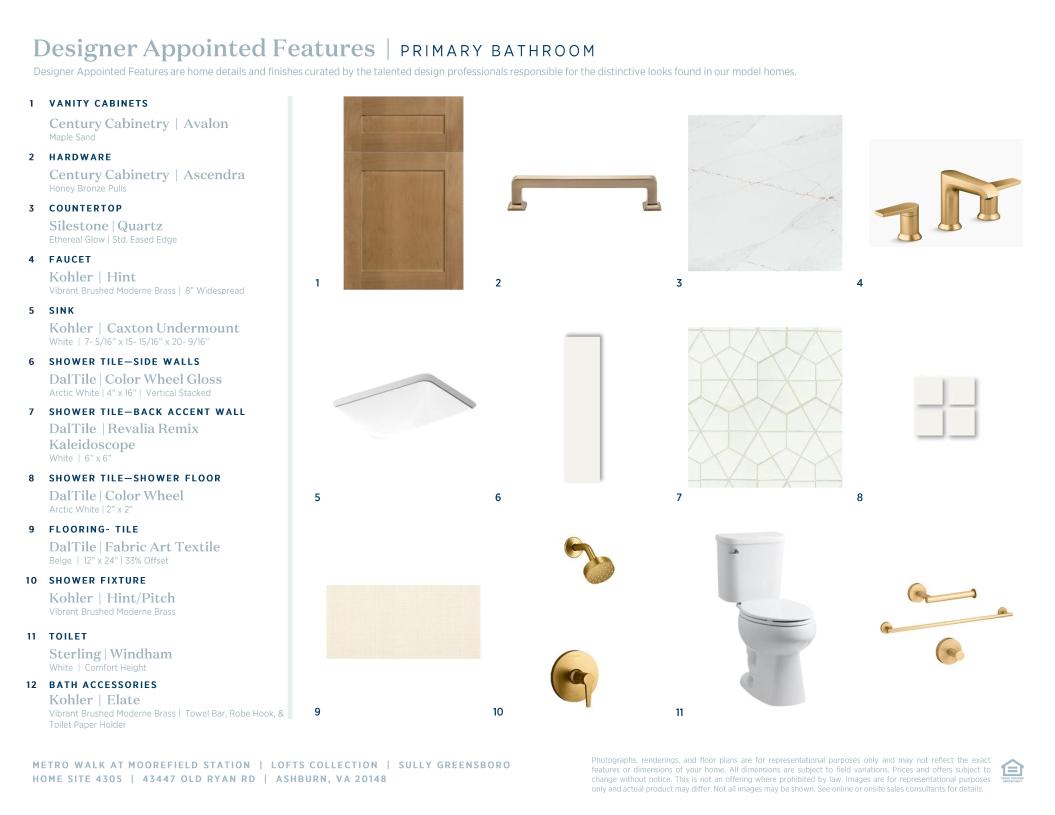
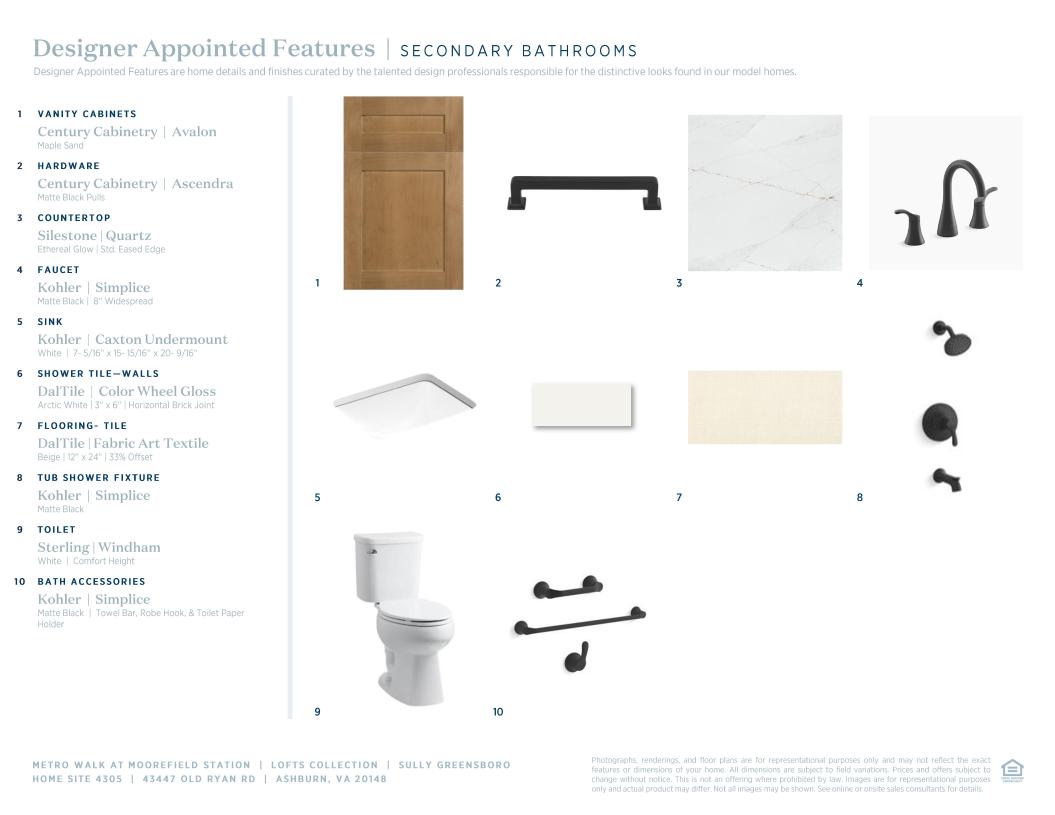
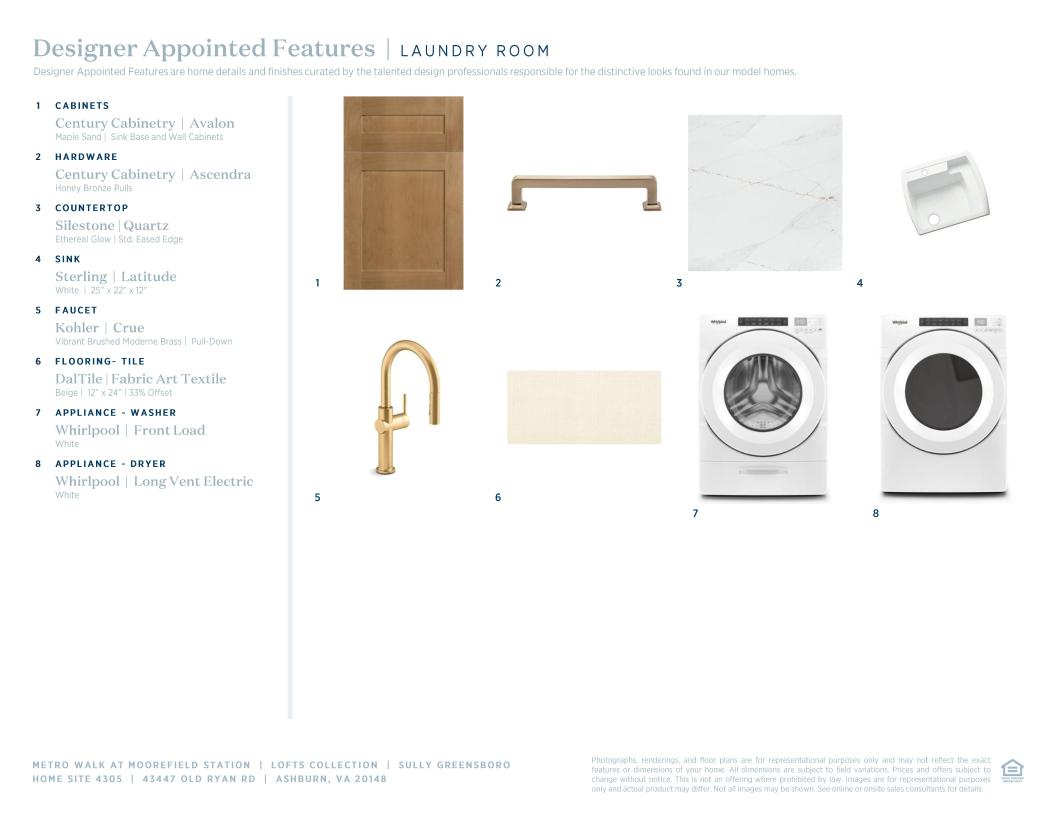
 Modern Farmhouse Designer Appointed Collection
Toll Brothers Designer Appointed Collections are professionally curated selections of fixtures and finishes that come together to create a cohesive, distinctive look for a home. Learn More
Urban design and deluxe style define the Sully home design. An inviting covered entry and welcoming foyer reveal the charming stairs and spacious great room. The well-equipped kitchen is complete with a large center island with a breakfast bar, plenty of counter and cabinet space, and a sizable pantry. The sophisticated primary bedroom suite is enhanced by an elegant tray ceiling, a huge walk-in closet, and a spa-like primary bath with a dual-sink vanity, a luxurious glass-enclosed shower with a seat, linen storage, and a private water closet. Two secondary bedrooms feature ample closet space and a shared full hall bath. Other highlights include a convenient powder room, a rear one-car garage, and additional storage.
FLOOR PLANS


* The subject property is located within and subject to the Airport Impact Overlay District, within one (1) mile of Ldn 60 aircraft noise impact area, under the Loudoun County Zoning Ordinance. The subject property is located within an area that has close proximity to Washington Dulles International Airport and will be impacted by aircraft overflights and aircraft noise.