 Online Sales Team
Azra, Emily & Stacy
844-845-5263 Sales Center
 33572 Douglas Ave SE
Black Diamond, WA 98010

 Online Sales Team
Azra, Emily & Stacy
844-845-5263Sales Center 33572 Douglas Ave SE
Black Diamond, WA 98010


Bedrooms
3

Bathrooms
3

Half Baths
0

Garages
2

Square Footage
2,321

Stories
1
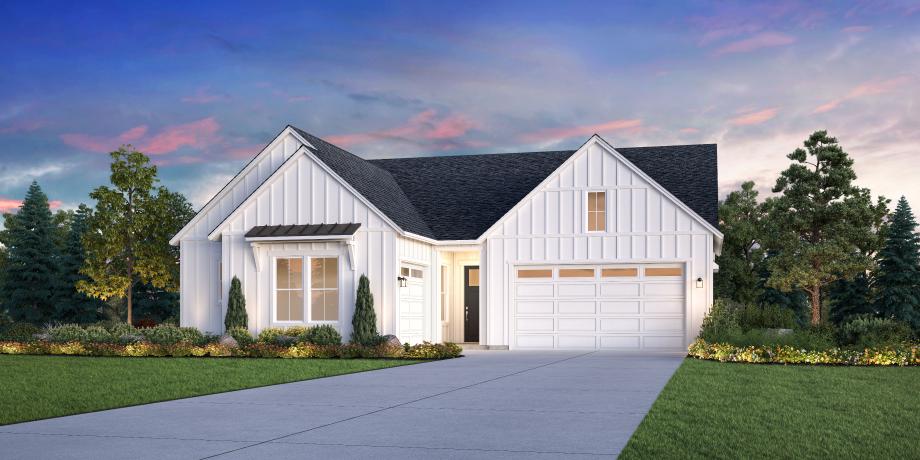
The Dorado delivers stylish design and everyday functionality. Beyond the welcoming foyer, an open floor plan includes the great room, casual dining area, and a thoughtfully designed kitchen with a center island and walk-in pantry—ideal for both daily living and entertaining. A nearby patio extends the living space outdoors, perfect for enjoying fresh-air moments with family and friends. The primary suite features a generous walk-in closet and spa-inspired bathroom featuring dual-sink vanity, a spacious shower, and a private water closet. A secondary bedroom with its own private bath provides additional comfort and seclusion for guests or family members. Flexible living continues with a multi-use flex room near the entrance—perfect for a home office or guest space. Additional highlights include a convenient powder room, laundry area, everyday entry, and ample storage throughout.
Find this quick move-in home at Home Site #280