Online Sales Team
Azra, Stacy & Emily
844-900-8655 Future Community Location
486 N. Y St
Washougal, WA 98671

 Online Sales Team
Azra, Stacy & Emily
844-900-8655Future Community Location486 N. Y St
Washougal, WA 98671



Washougal
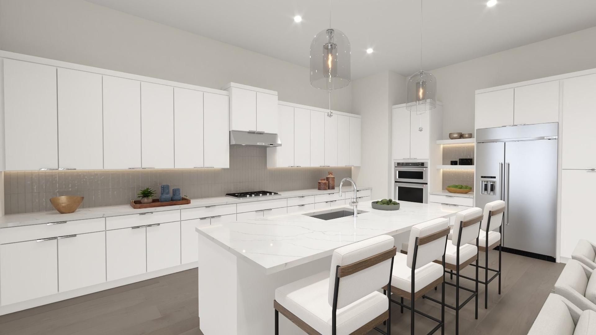
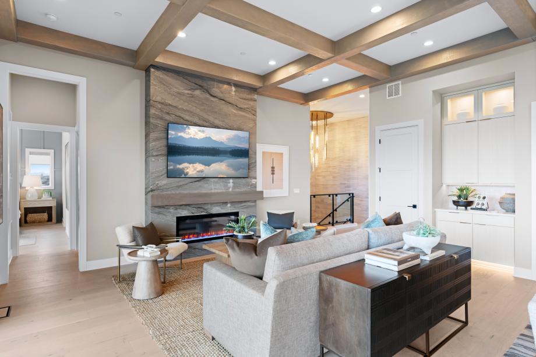
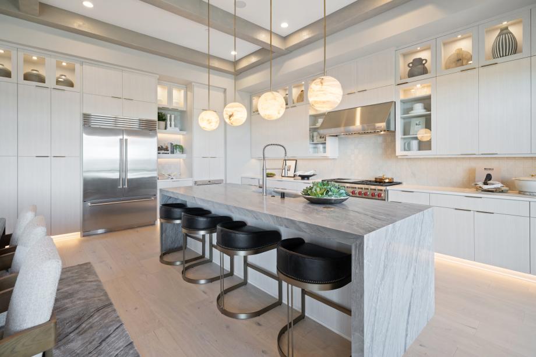
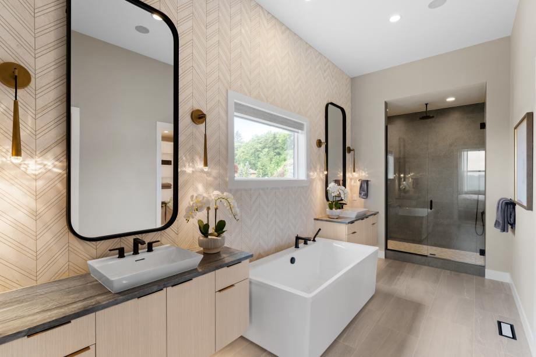
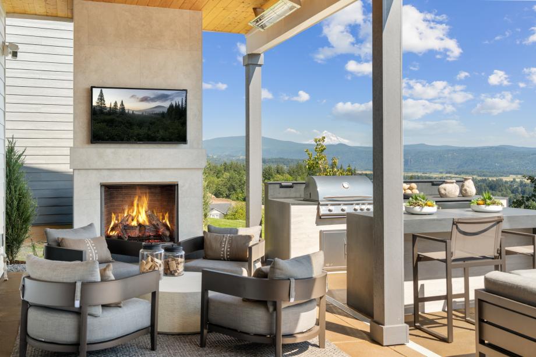
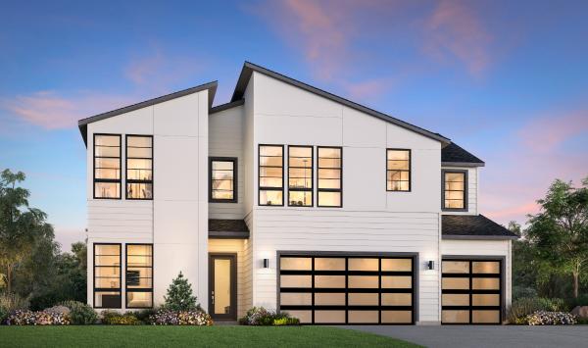
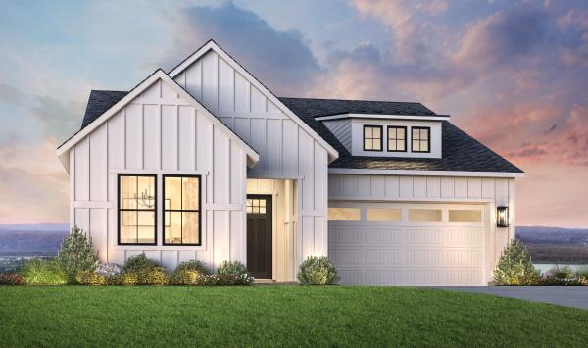
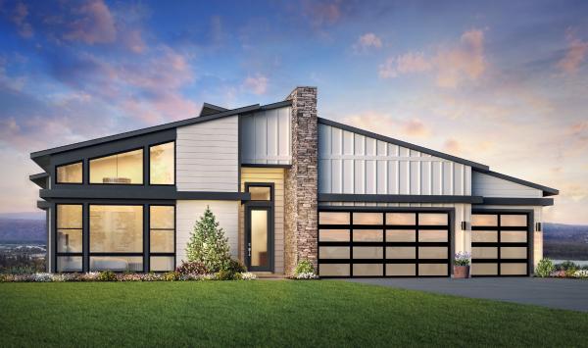
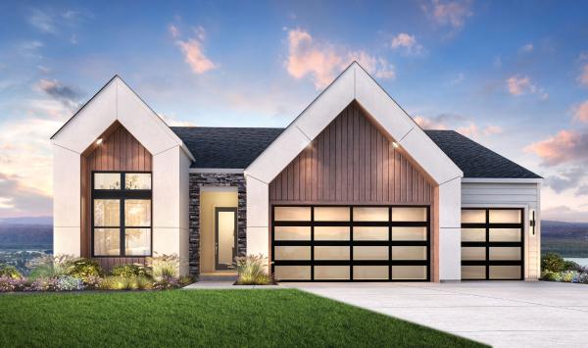
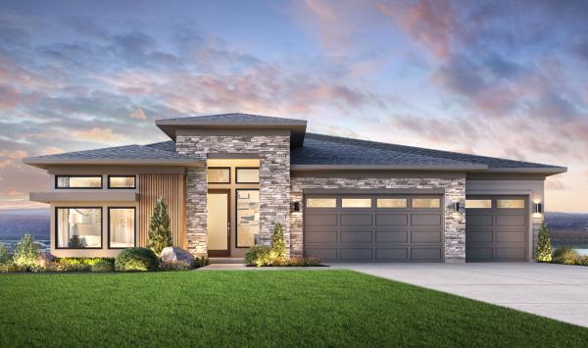
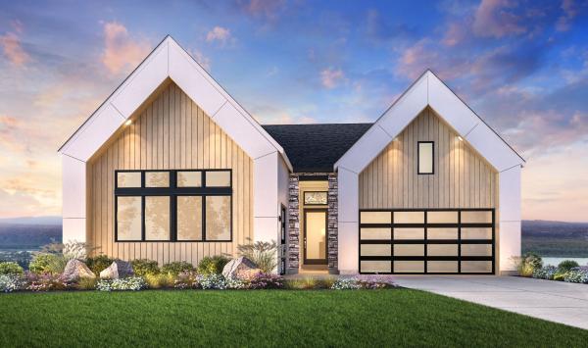
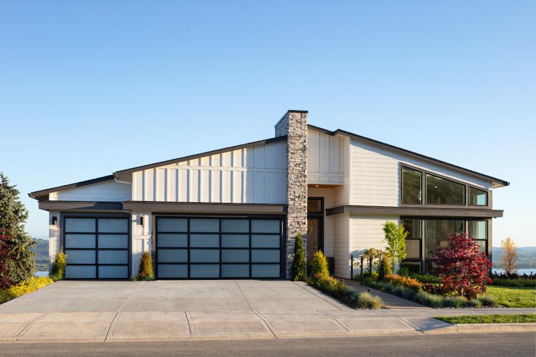
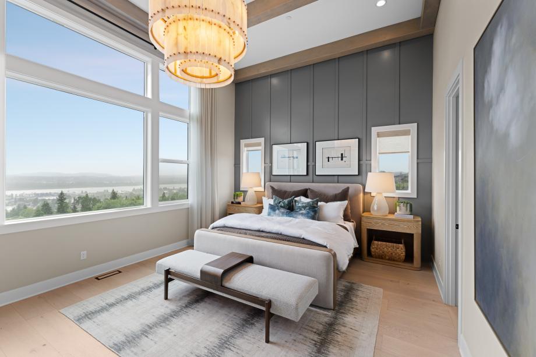
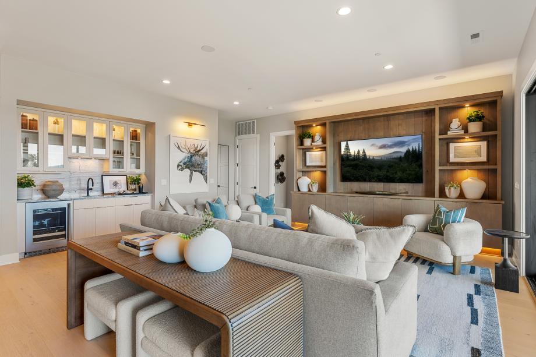
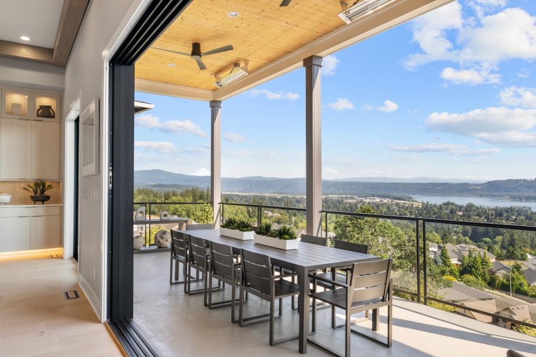
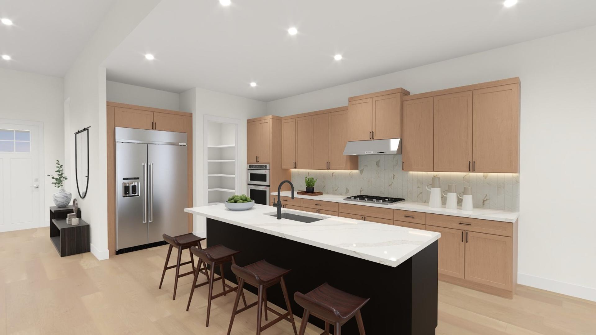
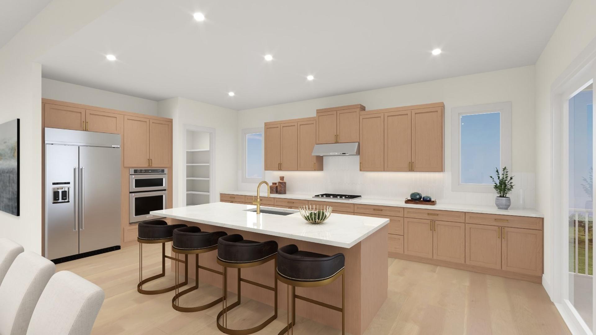
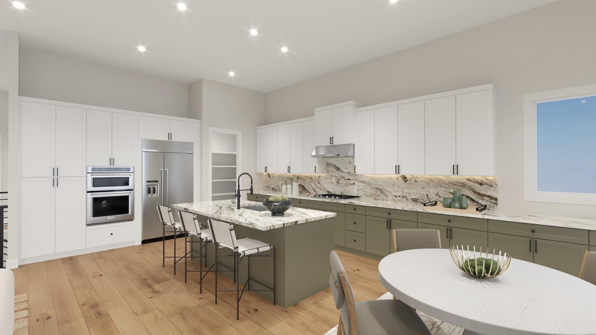
Discover space, style, and sweeping vistas in this elevated collection of luxury homes in Washougal, WA. Ridge at Granite Highlands offers a selection of stunning new home designs with modern, open-concept floor plans, fresh exterior design options, and the opportunity to personalize finishes at the Toll Brothers Design Studio, inviting you to create a home that is uniquely yours in this exquisite setting. Expansive floor plans range from 2,980 to 3,844 square feet with 4 to 5 bedrooms, 3 to 4.5 bathrooms, and 2- to 3-car garages. Primarily featuring one-story home designs with daylight basements, this collection provides the convenience of single-level living with ample space for entertaining, guests, and everyday needs.
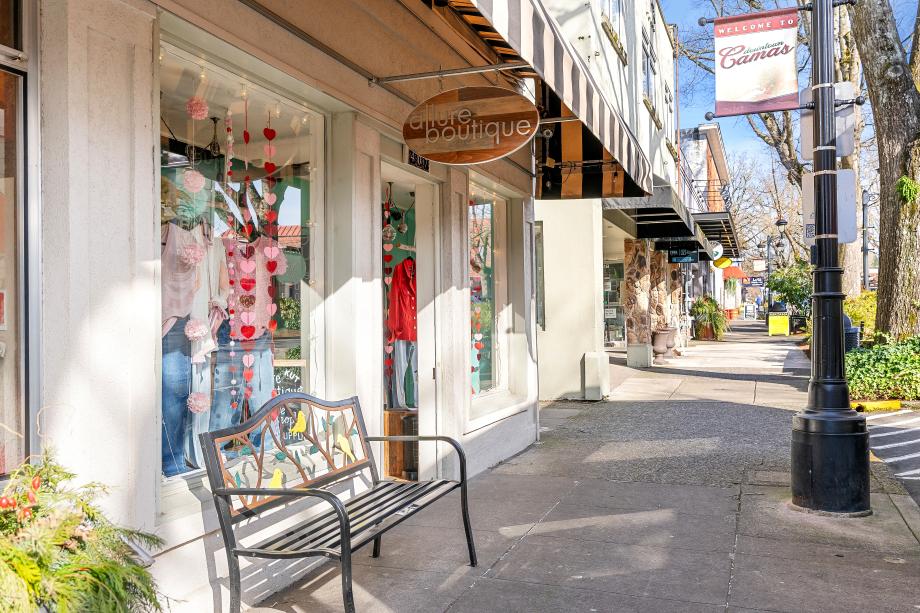
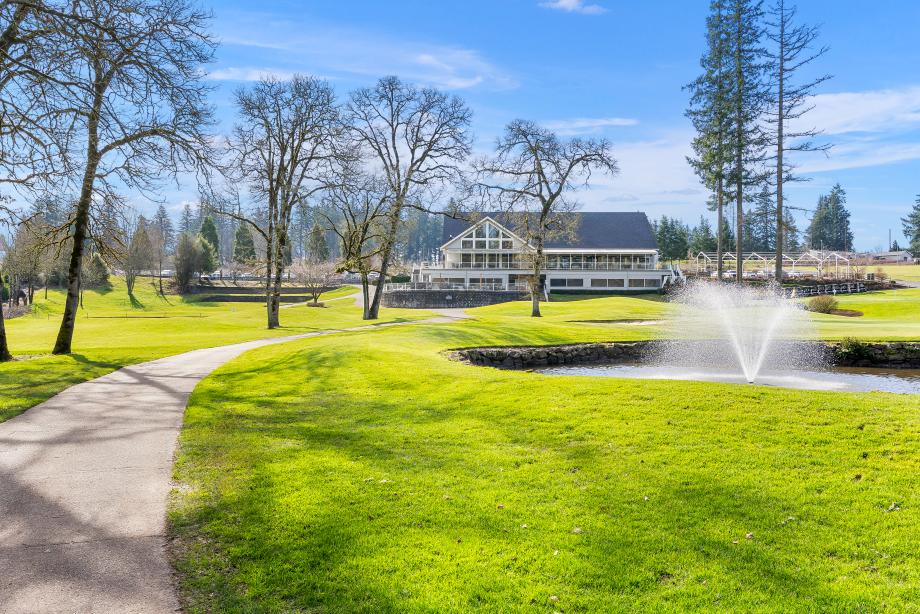
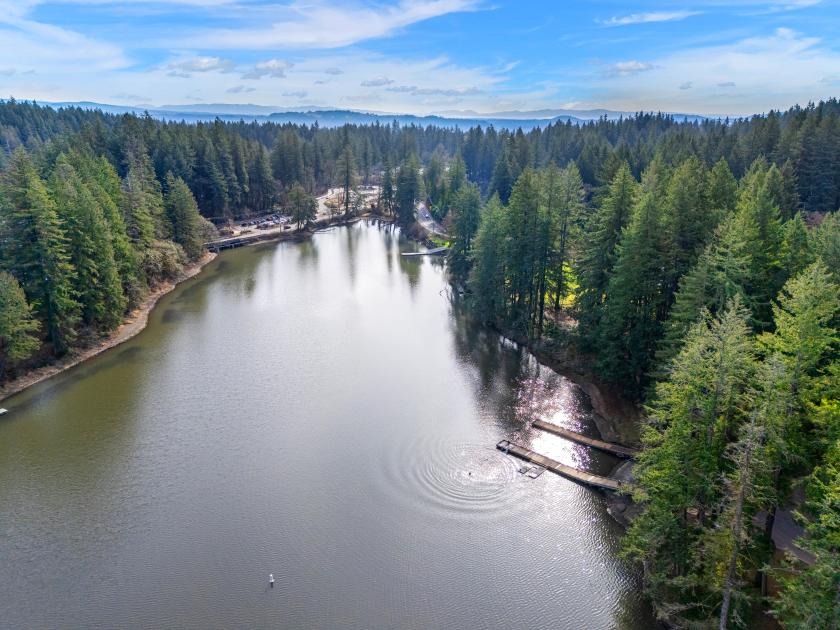
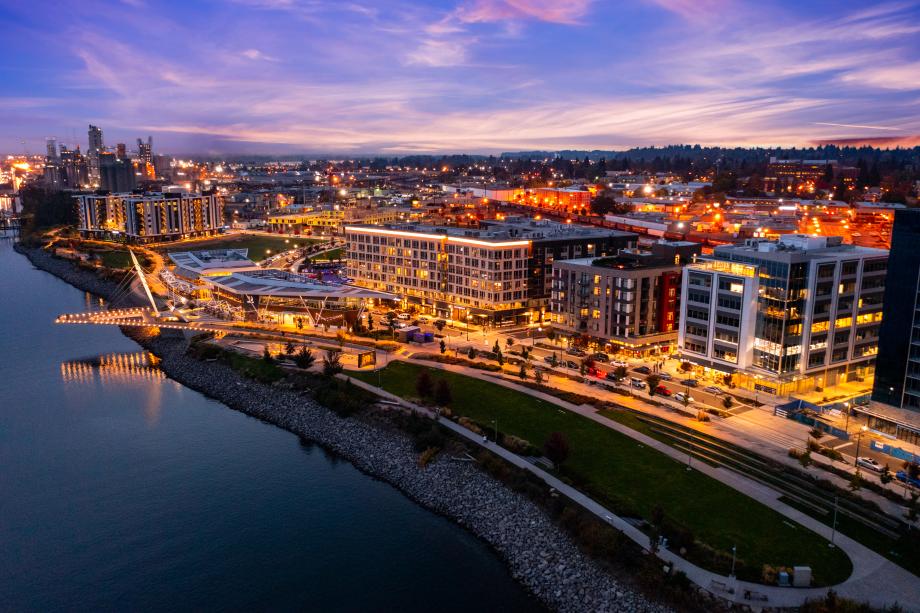
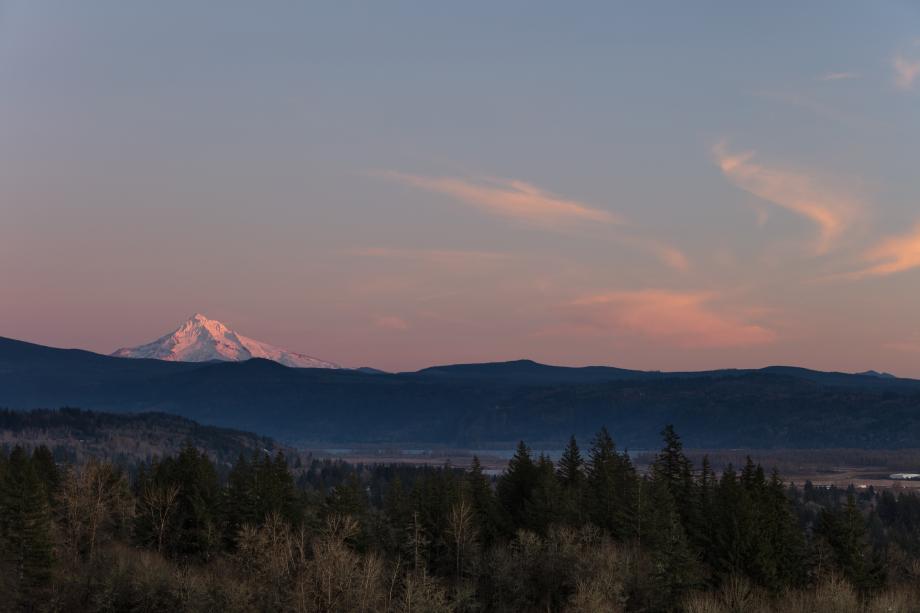
In this remarkable location, enjoy the tax advantages of Washington State while remaining close to the conveniences of Portland, OR, and Vancouver, WA. Explore a wide range of outdoor recreation, from scenic hiking trails to tranquil lakes and rivers, all just moments from home, with Portland International Airport a short drive away. In nearby downtown Camas, boutique shops and inviting eateries line charming, tree-lined streets. Find your place at Ridge at Granite Highlands and embrace a lifestyle shaped by the beauty of the Pacific Northwest.
_1920.jpg)
_1920.jpg)