We need a title here
Bed icon

Bedrooms

4

1st Floor Primary

Bath icon

Bathrooms

2

half bath icon

Half Baths

1

garage icon

Garages

3

square feet icon

Square Footage

2,980

Stories icon

Stories

2

Designer Appointed Features

Download as a PDFDownload as a PDF

Designer Appointed Collection

Toll Brothers Designer Appointed Collections are professionally curated selections of fixtures and finishes that come together to create a cohesive, distinctive look for a home.  Learn More
Description

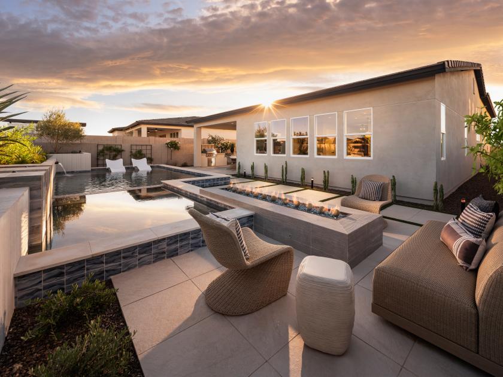
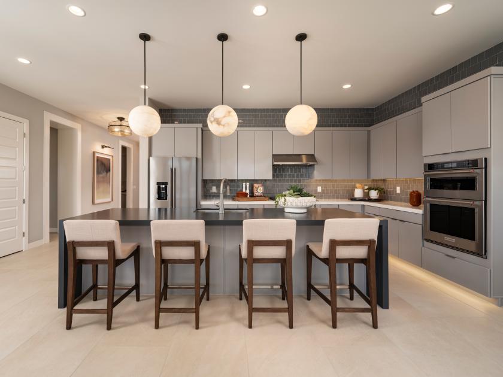
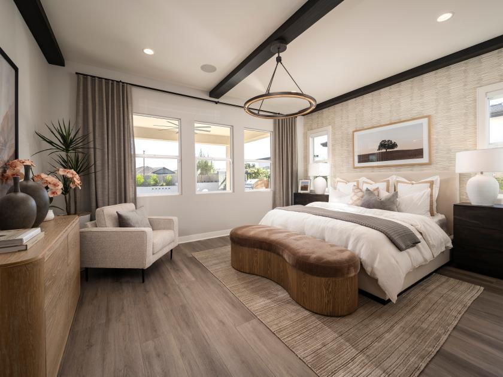
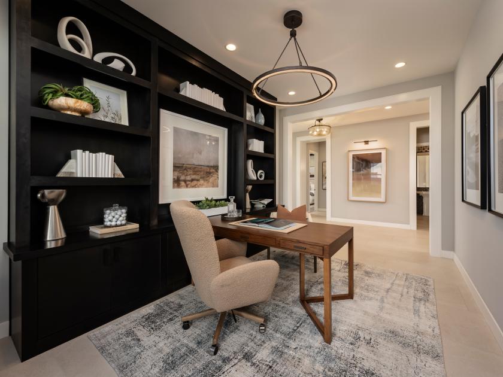
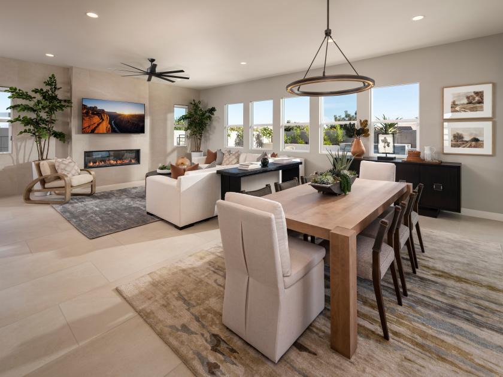
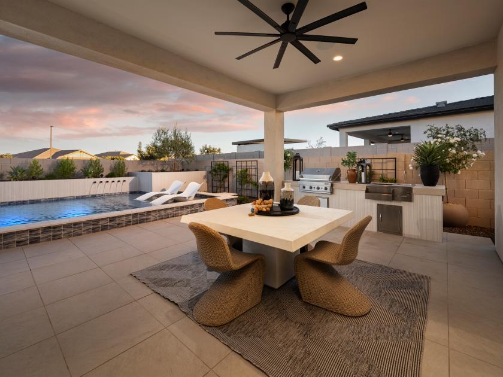
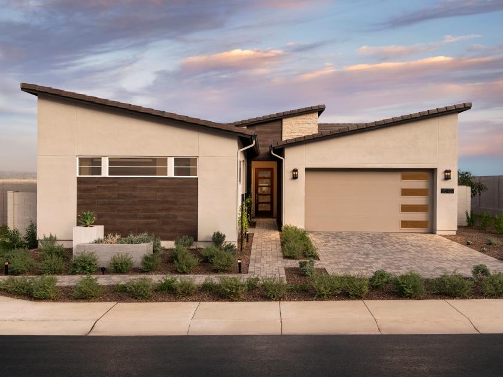
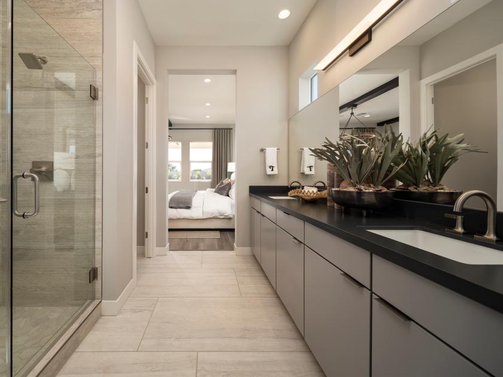
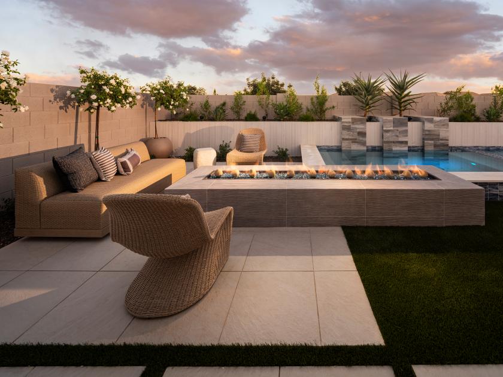
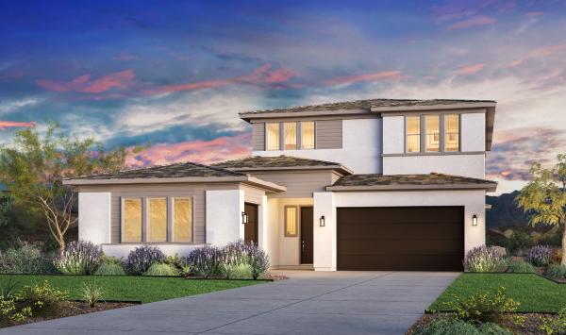
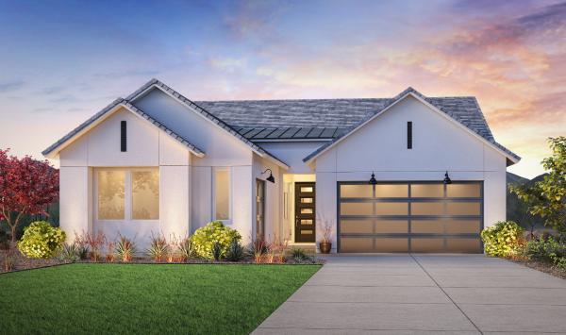
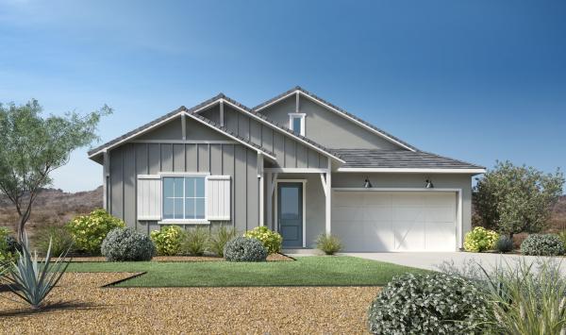
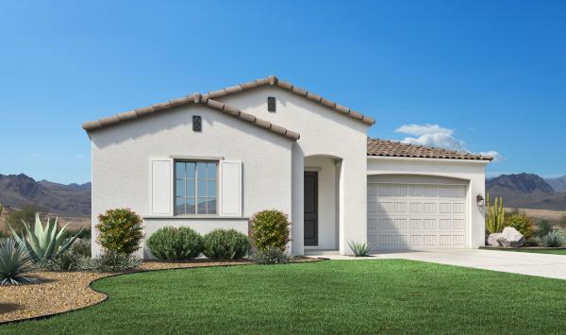
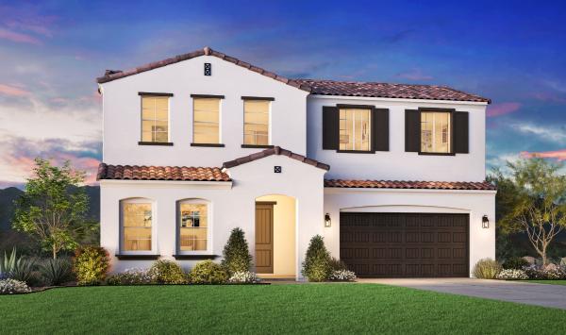
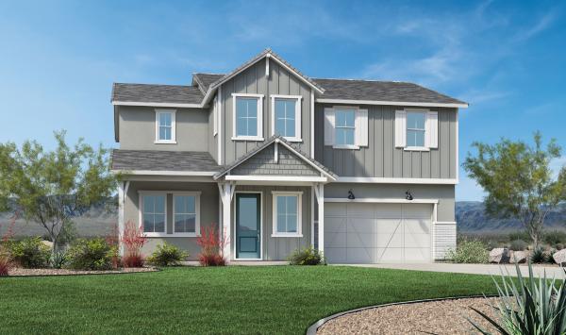
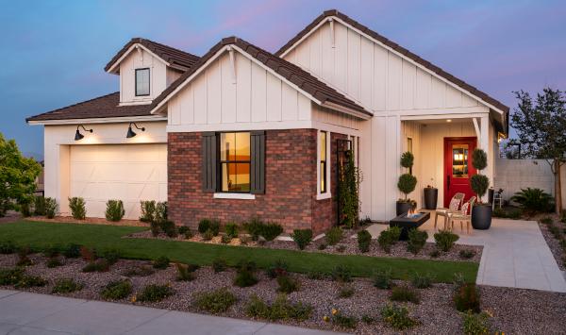
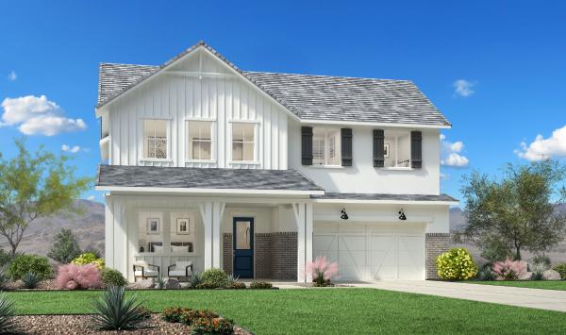
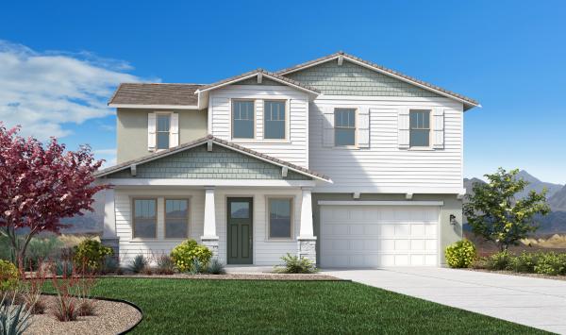
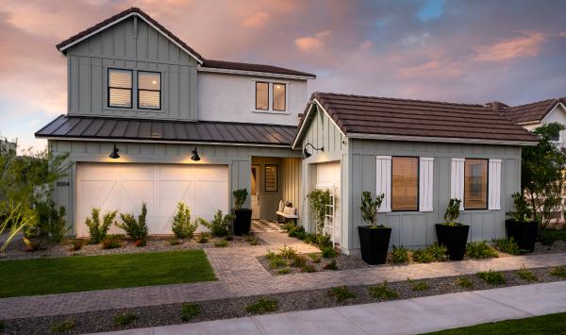
The Greensboro's welcoming covered porch and entry flow into the stunning two-story foyer, revealing the spacious office and views of the expansive great room, casual dining area, and desirable covered patio beyond. The well-designed gourmet kitchen is complete with a large center island with breakfast bar, plenty of counter and cabinet space, and roomy walk-in pantry. The gracious primary bedroom suite is enhanced by a huge walk-in closet and spa-like primary bath with dual-sink vanity, large luxe shower, and private water closet. Central to a generous loft, secondary bedrooms feature ample closets and shared full hall bath with separate dual-sink vanity area. Additional highlights include a convenient powder room and drop zone, centrally located laundry, and additional storage.

Quick Move-In Highlights

  • 3-car tandem garage
  • First-floor bedroom and full bathroom perfect for guests
  • West-facing home on an oversized 10,668-square-foot lot
  • Multi-panel pocket door at the great room provides a seamless transition to the backyard patio

FLOOR PLANS

Designed for Your Lifestyle

Site Plan

Explore the Possibilities

...
...getting contact sales panel......getting contact tour panel......getting contact email panel......getting contact vippanel......getting contact openOfflinePanel panel...