
 Online Sales Team
Dawn & Kristine
844-836-5263 Sales Center
 12558 E Chama Rd
Scottsdale, AZ 85255

 Online Sales Team
Dawn & Kristine
844-836-5263Sales Center 12558 E Chama Rd
Scottsdale, AZ 85255


Bedrooms
5

Bathrooms
5

Half Baths
1

Garages
5

Square Footage
5,193

Stories
1
 Download as a PDF

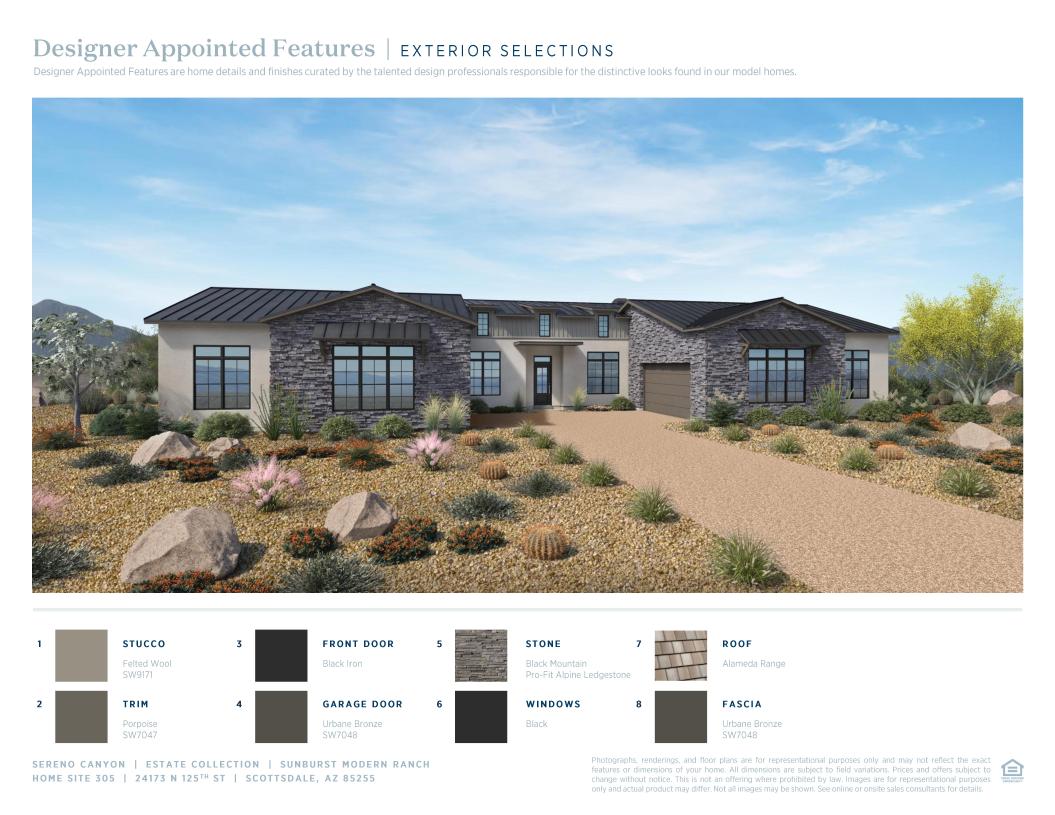
 Designer Appointed Collection
Toll Brothers Designer Appointed Collections are professionally curated selections of fixtures and finishes that come together to create a cohesive, distinctive look for a home. Learn More
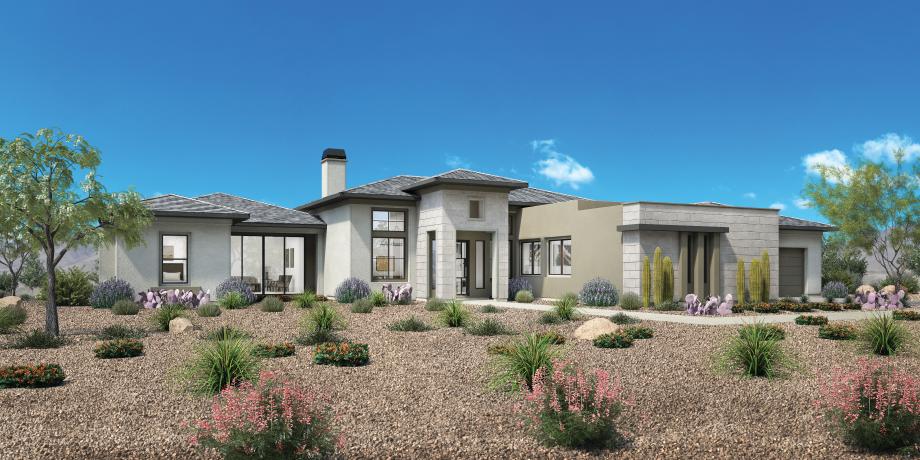
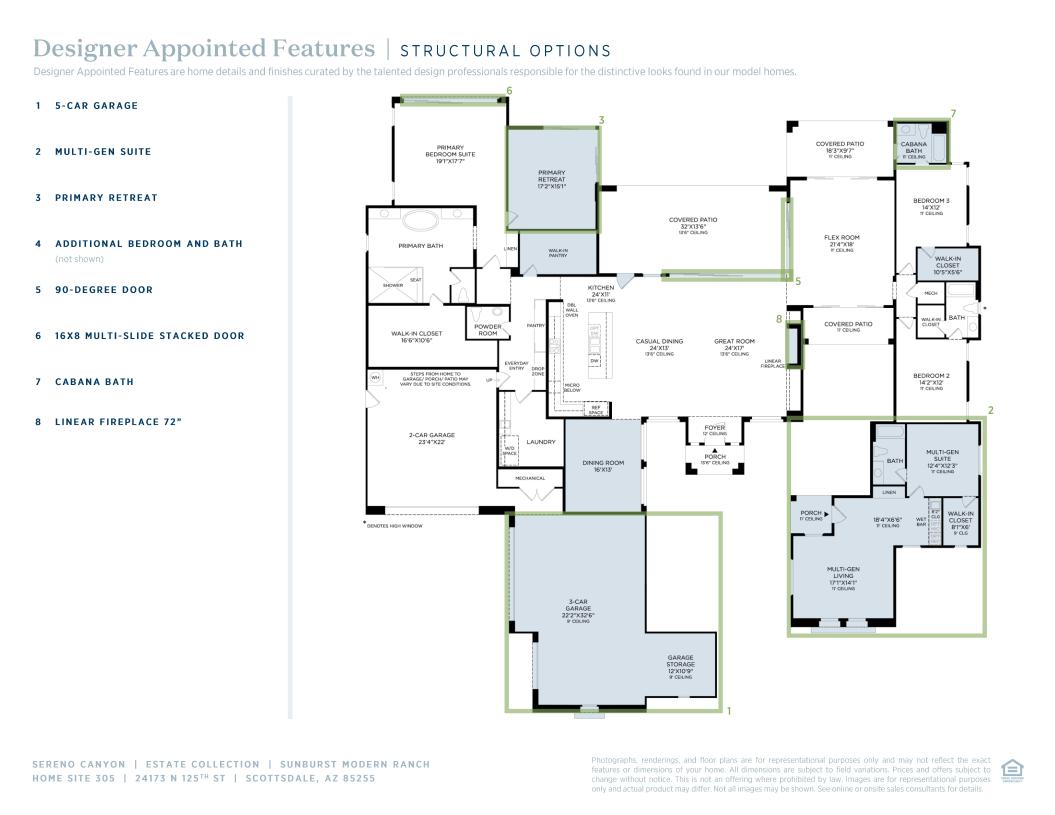
What a wonderful opportunity in Sereno Canyon Estates! Have this award-winning, prestigious floor plan, the Sunburst Modern Ranch, as your own! Outstanding entertaining open concept floor plan that also has plenty of adjacent private spaces. The truly impressive The great room is a comfortable, large-volume space with soaring ceilings and large pocket sliders that open up to embrace the backyard and outdoor living activities. Enjoy the large covered backyard patio space with expanding views of Four Peaks. Free-standing Casita/multi-generational suite in the backyard for ease and privacy. Enjoy entertaining with the double-island kitchen, dedicated prep area, and large walk-in pantry. A private primary retreat has more expansive views of the Four Peaks! Separate bathroom area with a large walk-in shower and a separate soaking tub. Massive walk-in closet with a built-in organization system. Bedroom suites have walk-in closets and are either en-suites or have a private bathroom. The entry foyer is flanked by an office and flex room that could be used as a separate formal dining area. Split 5-car garage with motor court area.


Find this quick move-in home at Home Site #305