
 Online Sales Team
Dawn & Kristine
844-836-5263 Sales Center
 23774 N 127th St
Scottsdale, AZ 85255

 Online Sales Team
Dawn & Kristine
844-836-5263Sales Center 23774 N 127th St
Scottsdale, AZ 85255


Bedrooms
3

Bathrooms
3

Half Baths
1

Garages
3

Square Footage
2,785

Stories
1
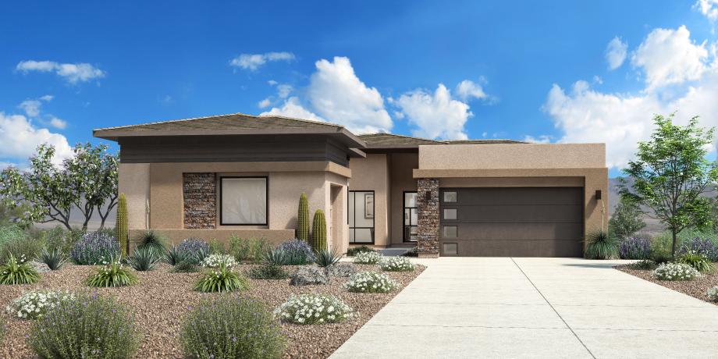
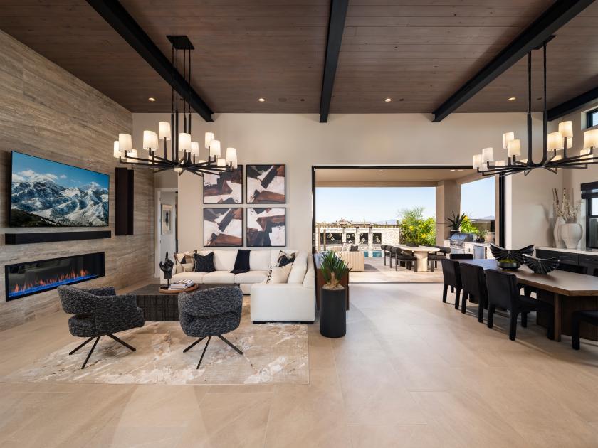
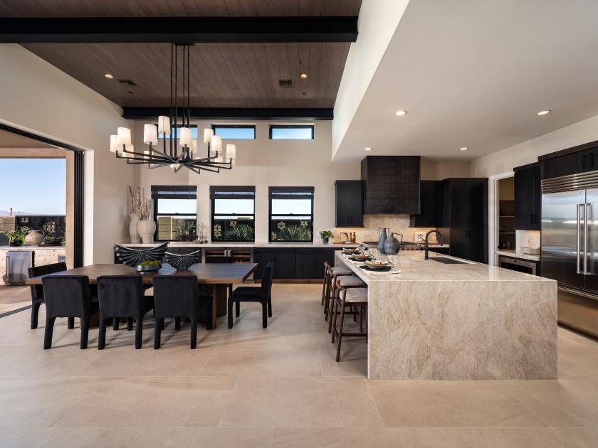
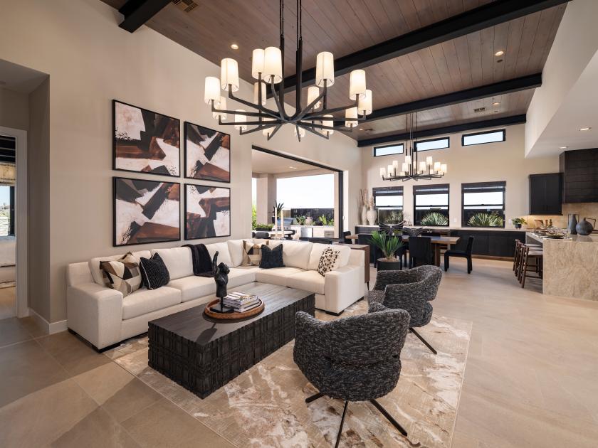
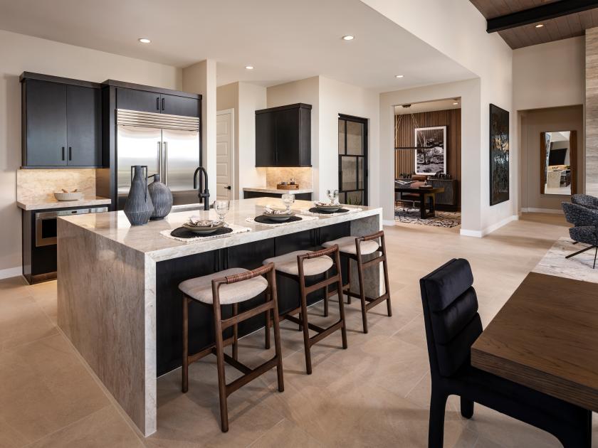
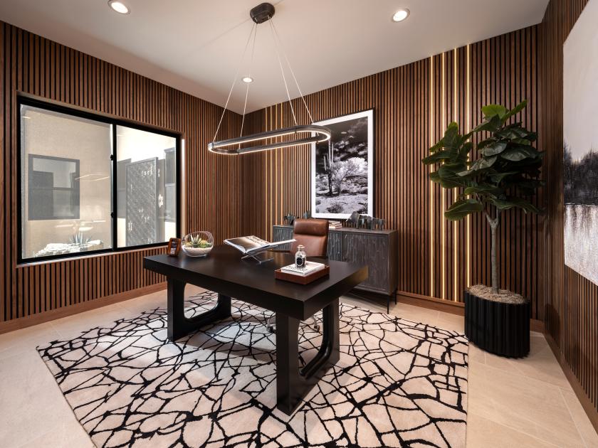
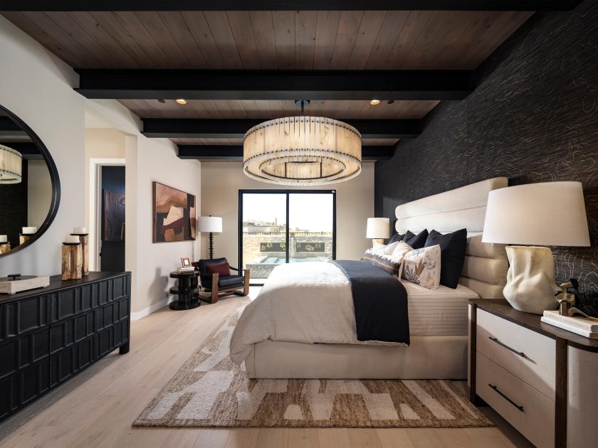
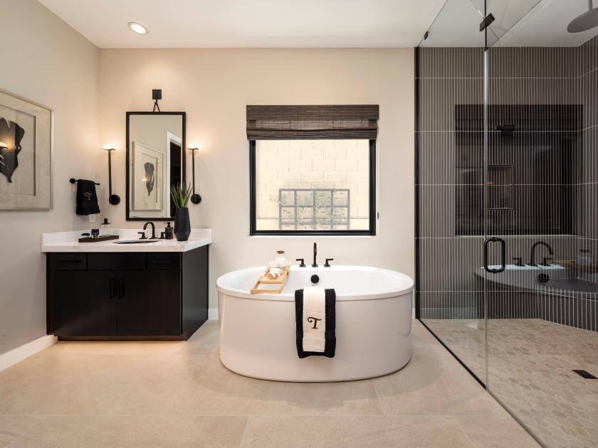
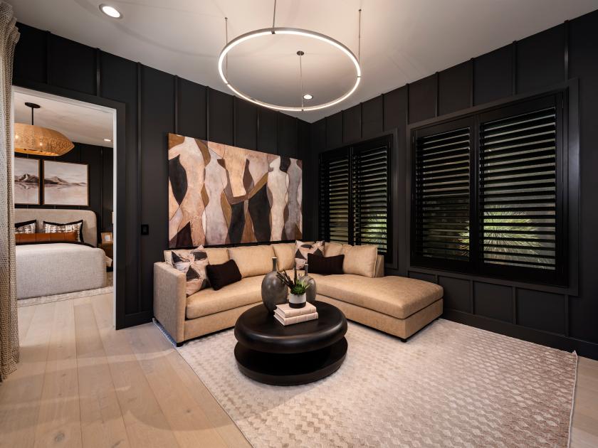
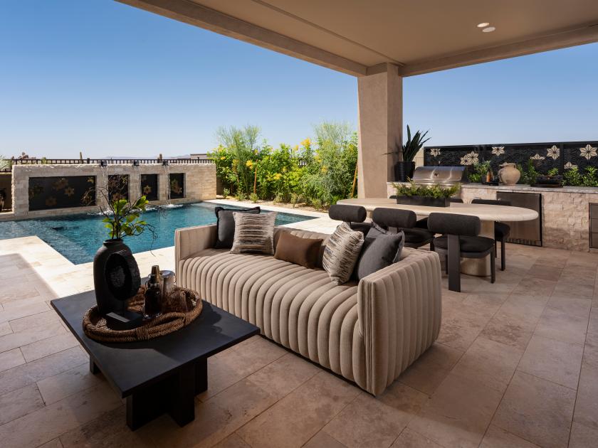
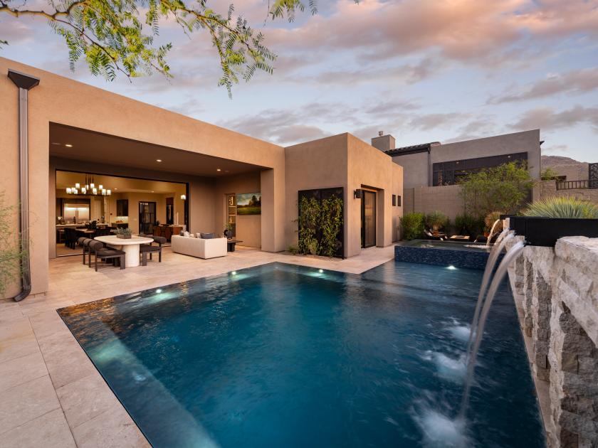
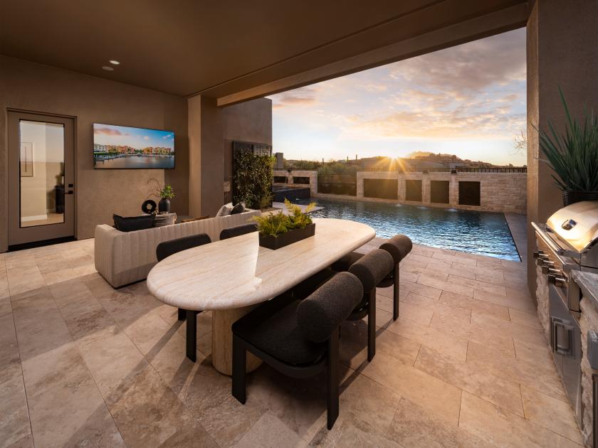
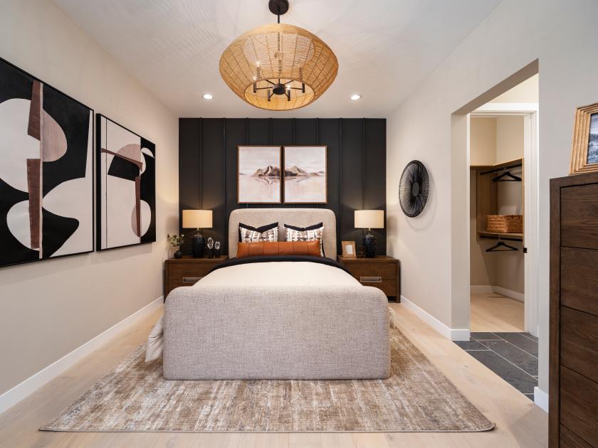
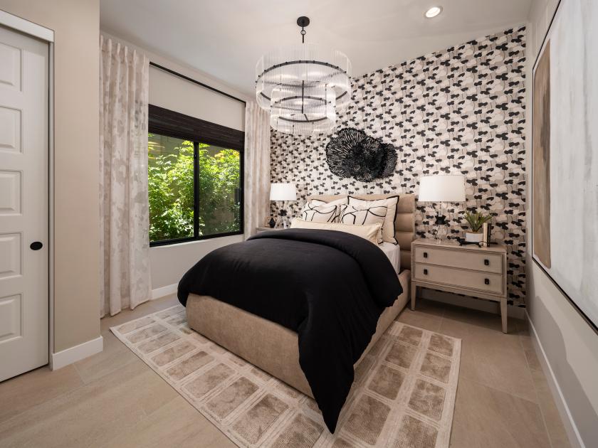
Expansive family lifestyle. The Stellan's impressive portico and private front courtyard flow into the welcoming covered entry and foyer, revealing the soaring great room, casual dining area, and desirable large covered patio beyond. The well-equipped gourmet kitchen is highlighted by a large center island with breakfast bar, plenty of counter and cabinet space, and ample walk-in pantry. The stunning primary bedroom suite is enhanced by a gigantic walk-in closet and deluxe primary bath with dual-sink vanity, large soaking tub, enormous luxe shower with seat, and private water closet. Secondary bedrooms feature walk-in closets, one with private full bath with separate vanity area, one with shared full hall bath. Additional highlights include a generous bonus room, versatile office, convenient powder room and drop zone, centrally located laundry, and additional storage.
FLOOR PLANS

Find this quick move-in home at Home Site #221