 Online Sales Team
Dawn & Kristine
844-836-5263 Sales Center
 12835 E Black Rock Rd
Scottsdale, AZ 85255

 Online Sales Team
Dawn & Kristine
844-836-5263Sales Center 12835 E Black Rock Rd
Scottsdale, AZ 85255


Bedrooms
4

Bathrooms
4

Half Baths
1

Garages
3

Square Footage
3,900

Stories
1
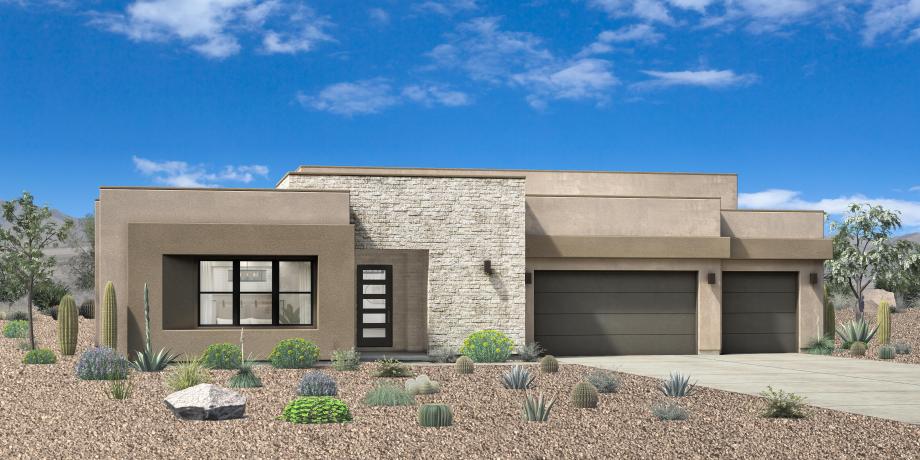
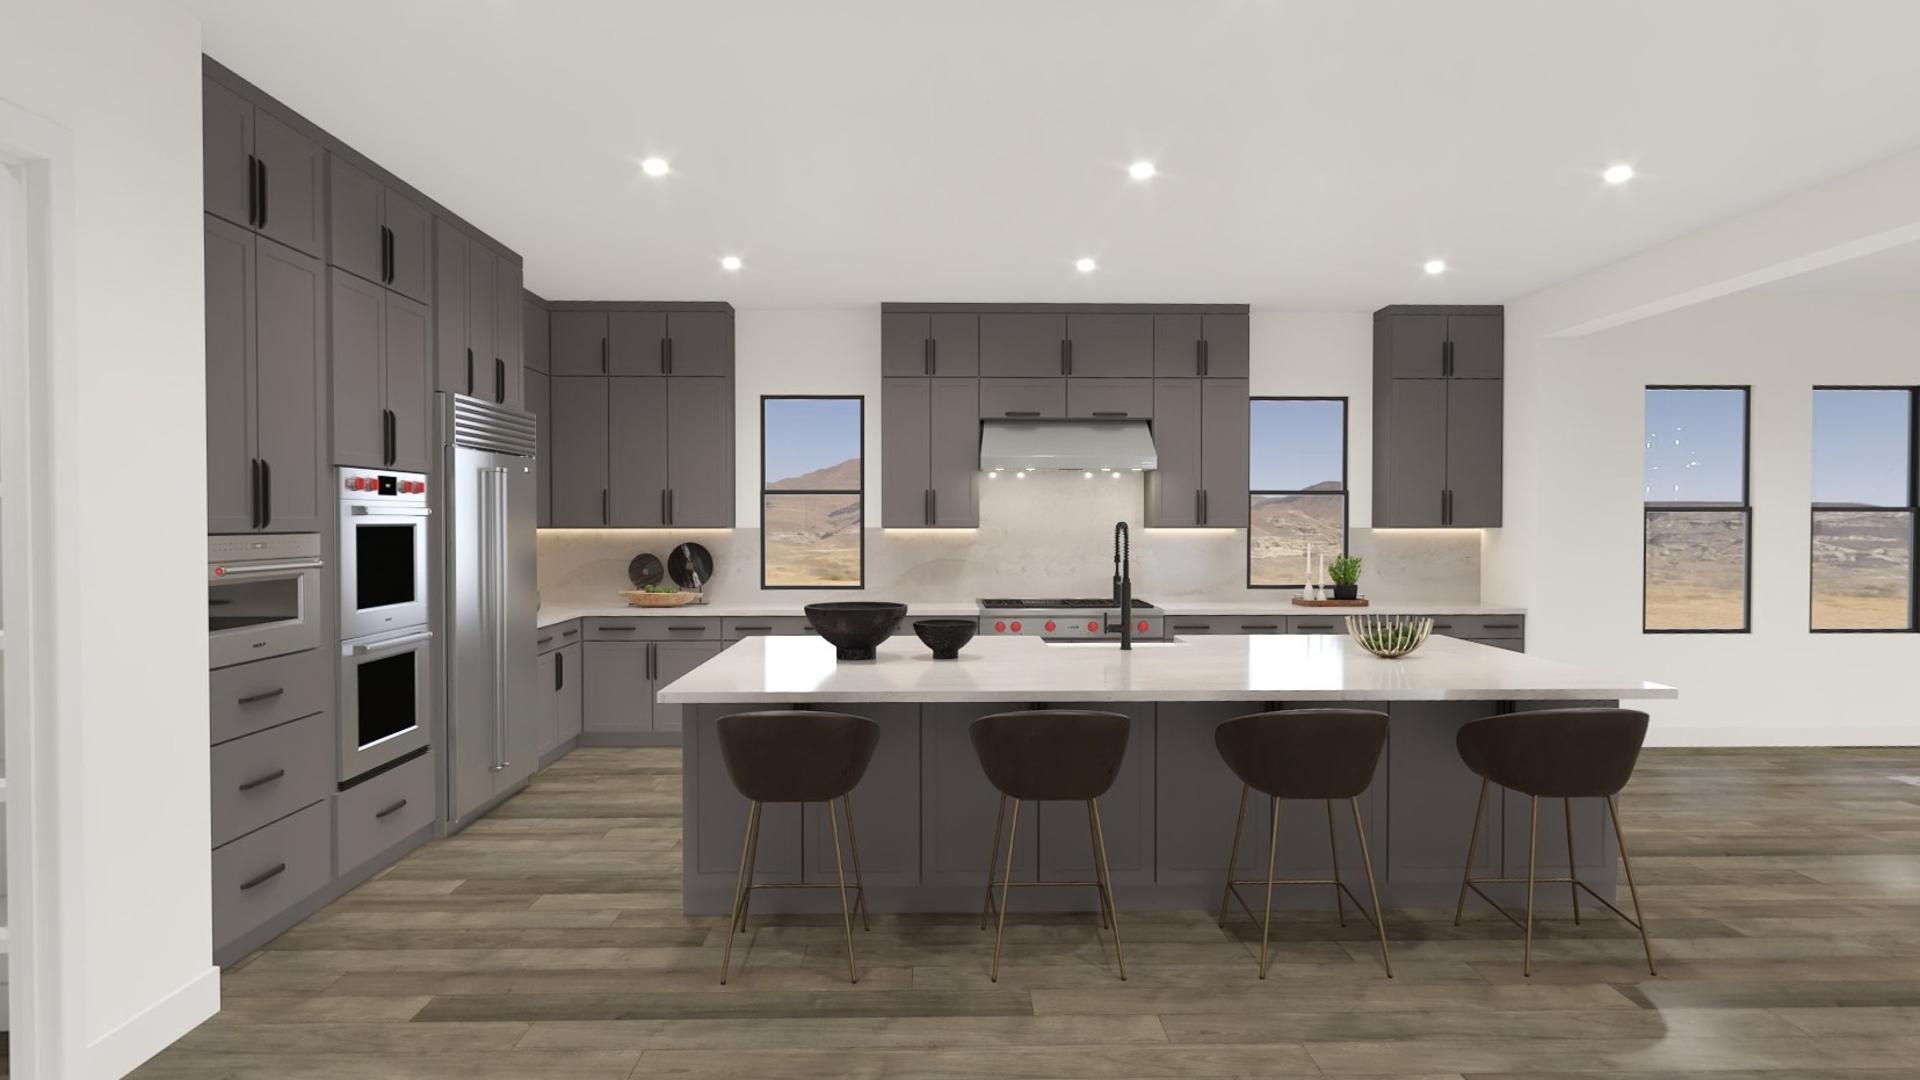
The Echo artfully balances lively gathering spaces with quiet retreats. Warm and inviting, the foyer draws guests into a great room that seamlessly transitions into the expansive covered patio through large sliding glass doors. Adjacent to a bright casual dining area, the well-appointed kitchen boasts a large center island, a walk-in pantry, and wraparound counters. Nestled away, the airy primary bedroom features a spacious walk-in closet and a serene bath featuring dual vanities, a relaxing soaking tub, a luxe shower with seat, and a private water closet. Toward the front of the home are two generously sized secondary bedrooms with walk-in closets and private baths. Additional highlights include an everyday entry with drop zone, a powder room, a versatile flex room, and a dedicated laundry space.
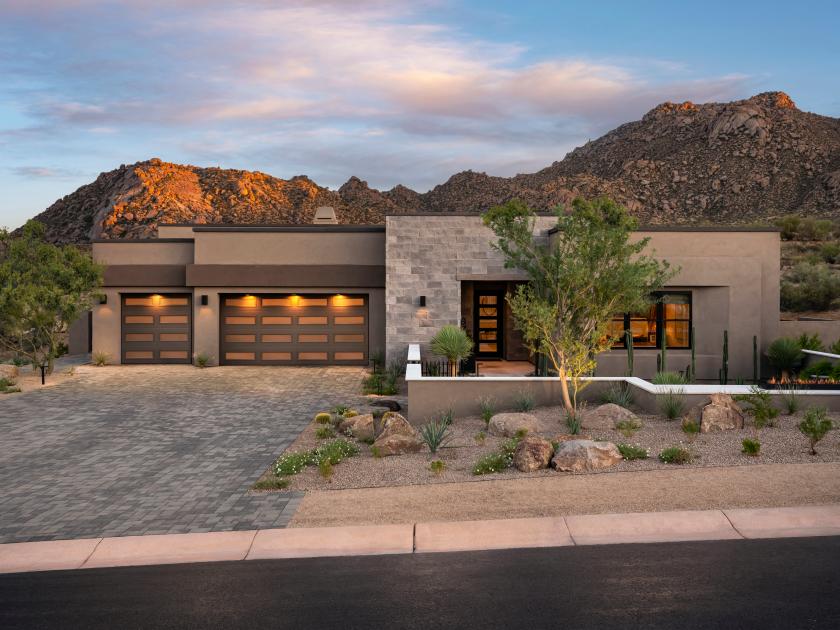
Find this quick move-in home at Home Site #216