We need a title here
OSC iconOnline Sales Team

Eva, Debbie, Stacey, Hayley & Melissa

California DRE License ID No. 01228134, 02145278, 02037257, 02253347, 01920303

866-232-1631
TextCall
Sales office bubble iconFuture Community Location

Santana Way & Garretson Ave

Corona, CA 92881

Bed icon

Bedrooms

5

Bath icon

Bathrooms

5

half bath icon

Half Baths

1

garage icon

Garages

3

square feet icon

Square Footage

3,805

Stories icon

Stories

2

Designer Appointed Features

Download as a PDFDownload as a PDF
Cool Contemporary

Cool Contemporary Designer Appointed Collection

Toll Brothers Designer Appointed Collections are professionally curated selections of fixtures and finishes that come together to create a cohesive, distinctive look for a home.  Learn More

Description

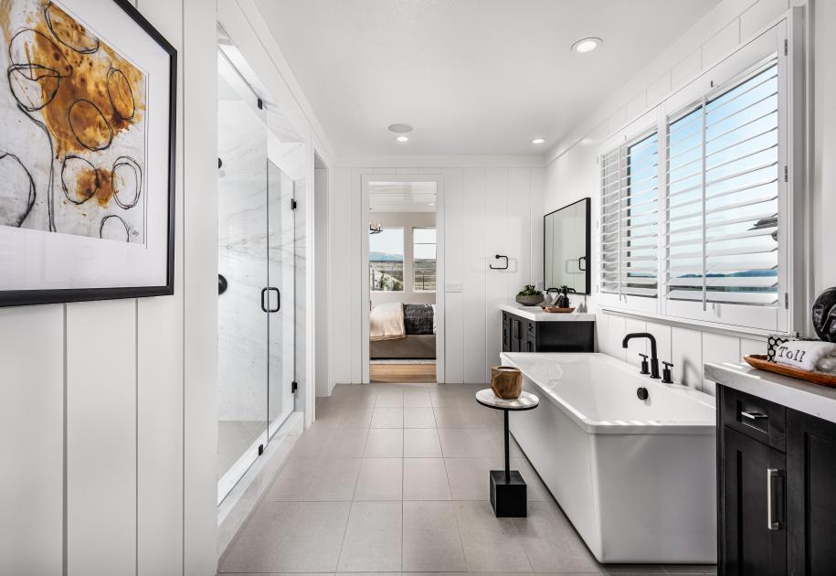
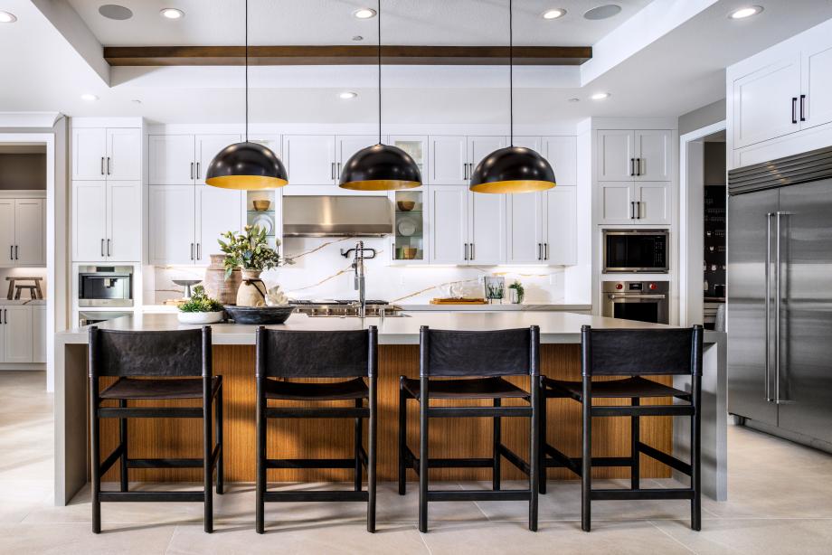
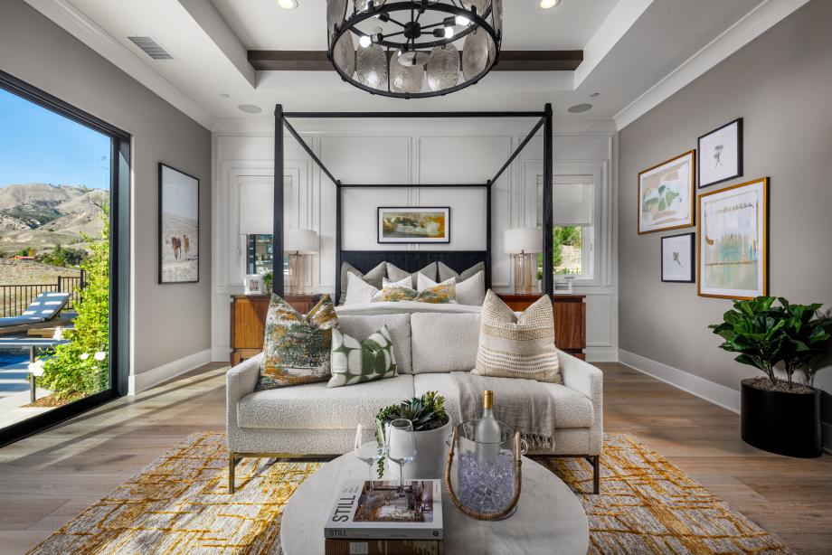
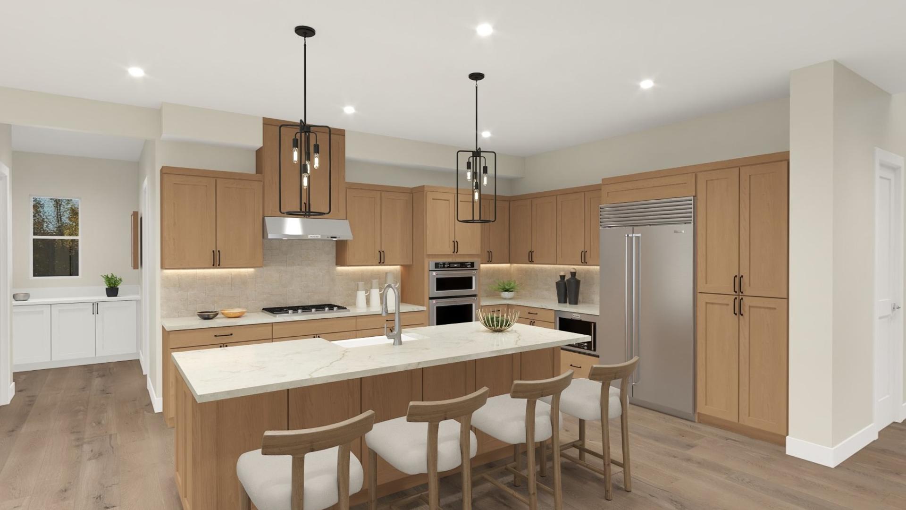
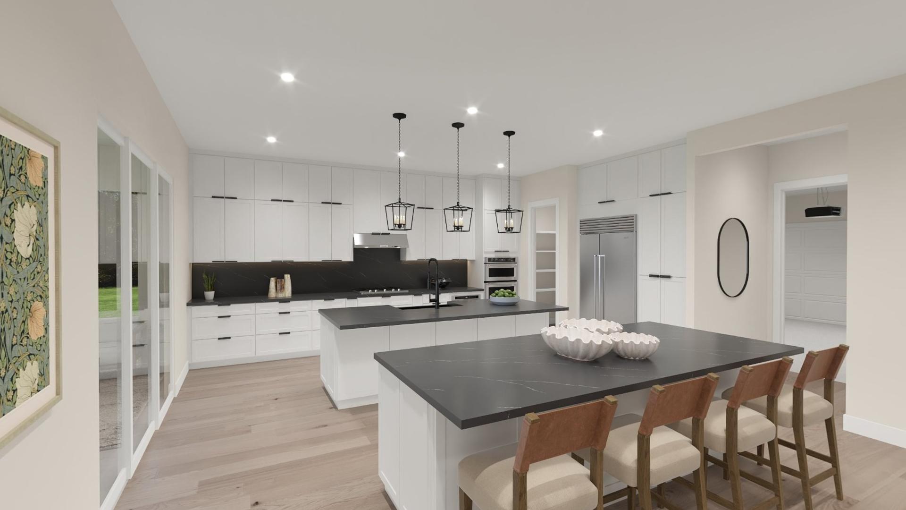
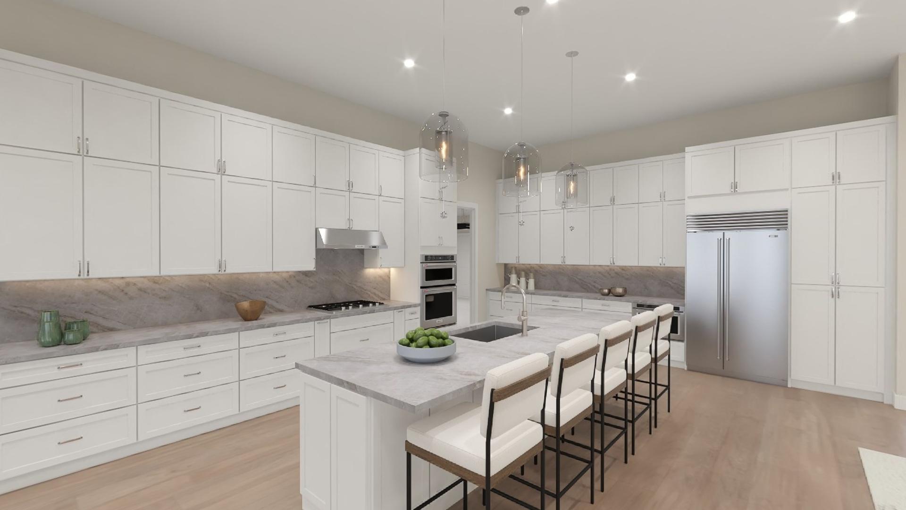
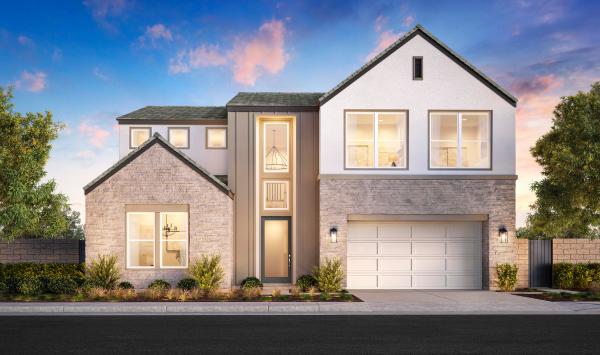
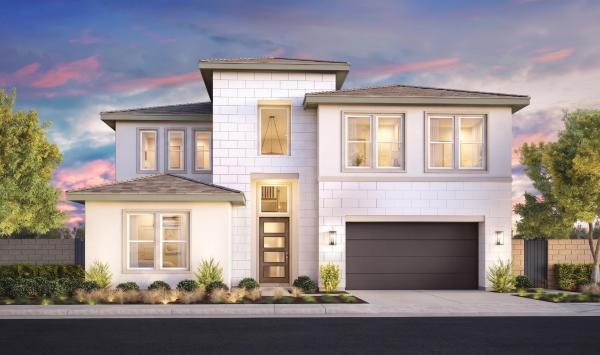
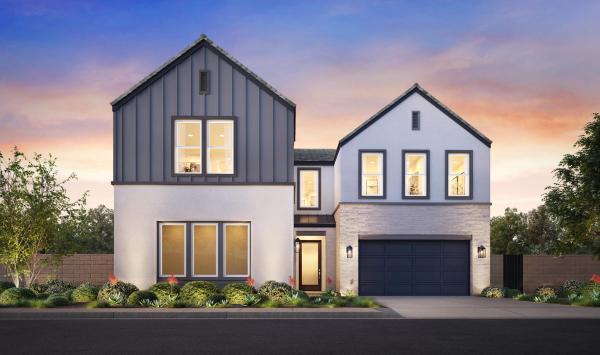
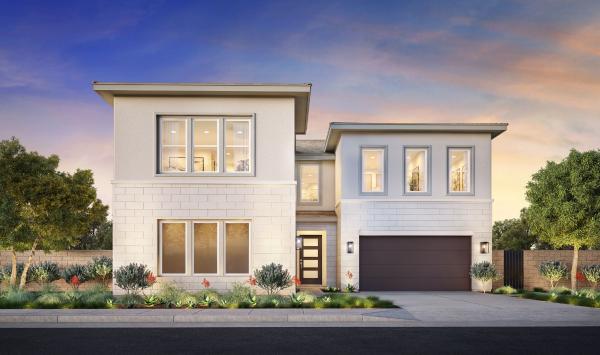
The Dancy home design offers a perfect blend of luxury and functionality. The first level showcases an open floor plan with a spacious great room featuring a cozy fireplace. A casual dining seamlessly connected to the gourmet kitchen featuring a center island and walk-in pantry, ideal for entertaining. Steps away, a luxury outdoor living space is perfect for fresh-air relaxation. The first floor also includes a secondary bedroom with a private bath, ideal as an optional multi-gen suite. An everyday entry and guest powder room add convenience for daily living. Upstairs, the primary suite boasts two spacious walk-in closets and a spa-inspired bath with dual vanities, a soaking tub, a shower with seat, and a private water closet. Three additional secondary bedrooms, each with private baths, a versatile flex room, and a central laundry space complete the second level, providing ample space for family and guests.

Quick Move-In Highlights

  • The first level showcases an open floor plan with a spacious great room featuring a cozy fireplace
  • A casual dining seamlessly connected to the gourmet kitchen featuring a center island and walk-in pantry, ideal for entertaining
  • The primary suite includes two spacious walk-in closets and a spa-inspired bath with dual vanities, a soaking tub, and a shower with seat
  • A versatile flex room is included on the second floor

FLOOR PLANS

Designed for Your Lifestyle

Site Plan

Explore the Possibilities

...
...getting contact sales panel......getting contact tour panel......getting contact email panel......getting contact vippanel......getting contact openOfflinePanel panel...