 Online Sales Team
Eva, Debbie, Stacey, Hayley & Melissa
California DRE License ID No. 01228134, 02145278, 02037257, 02253347, 01920303
866-232-1631 Sales Center
 515 Abeja Dr
Corona, CA 92881

 Online Sales Team
Eva, Debbie, Stacey, Hayley & Melissa
California DRE License ID No. 01228134, 02145278, 02037257, 02253347, 01920303
866-232-1631Sales Center 515 Abeja Dr
Corona, CA 92881


Bedrooms
5

Bathrooms
4

Half Baths
1

Garages
3

Square Footage
3,719

Stories
2
 Download as a PDF
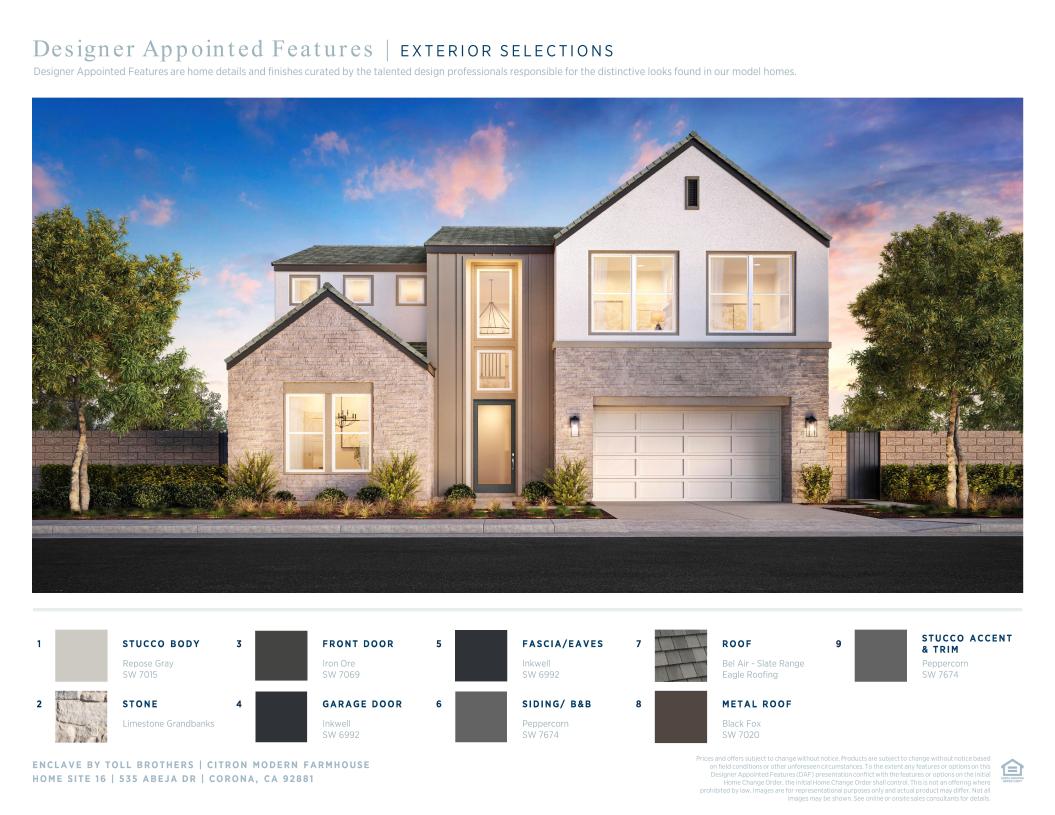
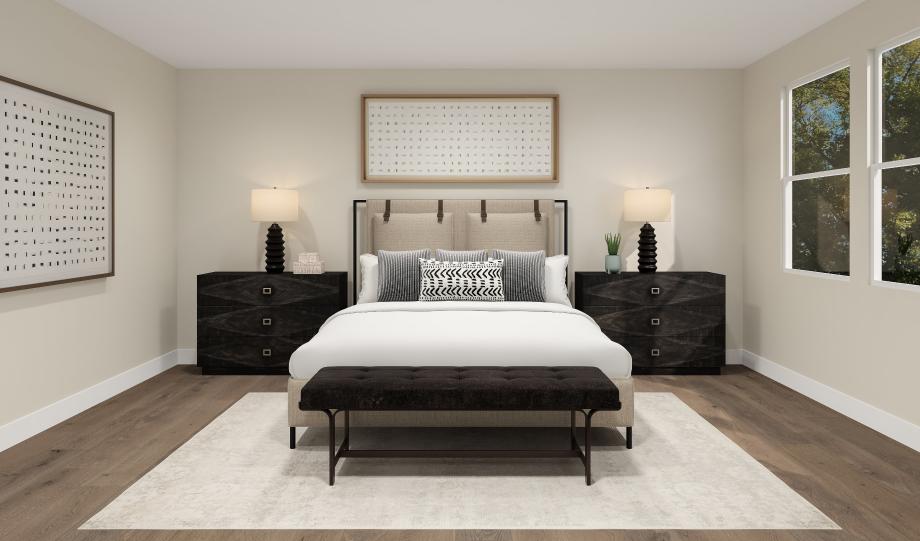
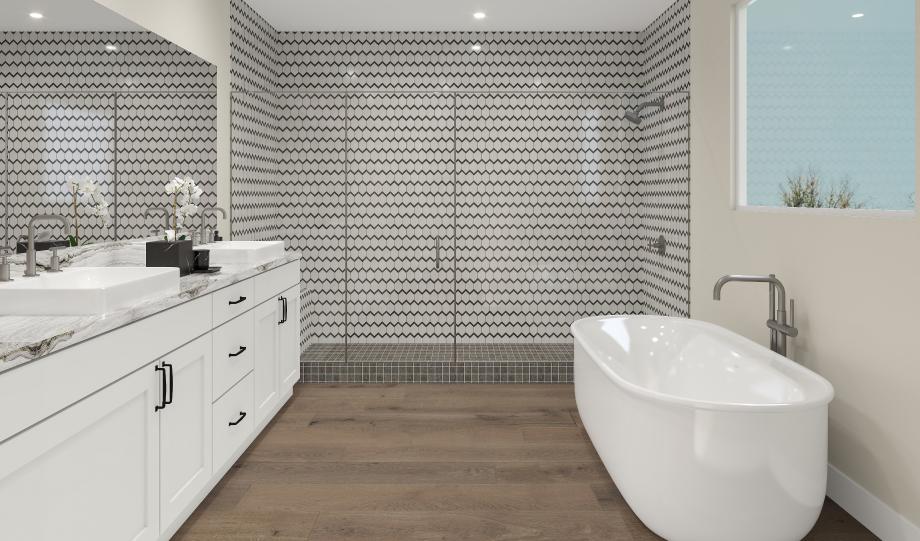
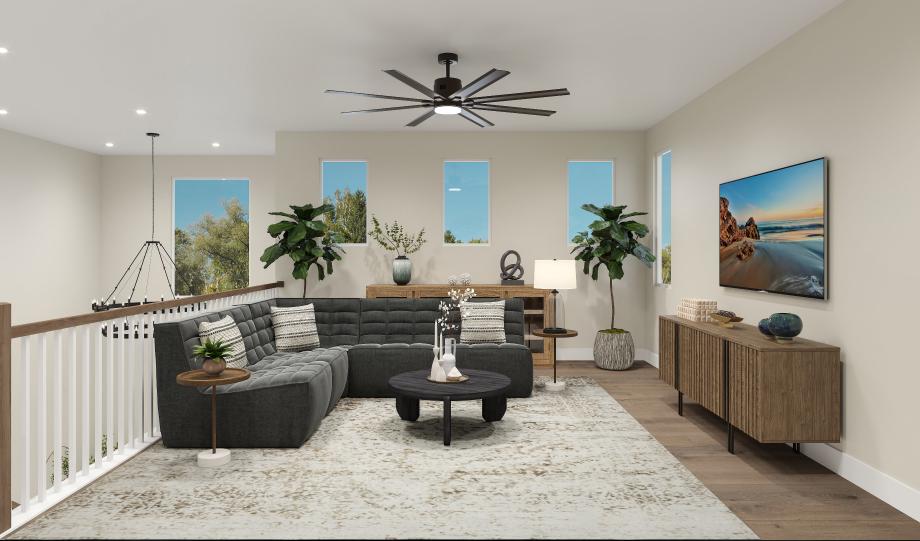
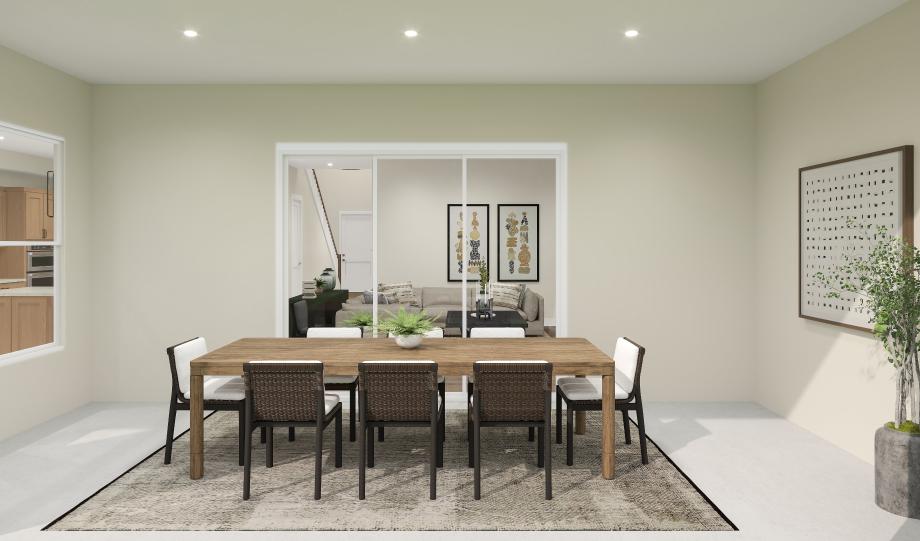
 Cool Transitional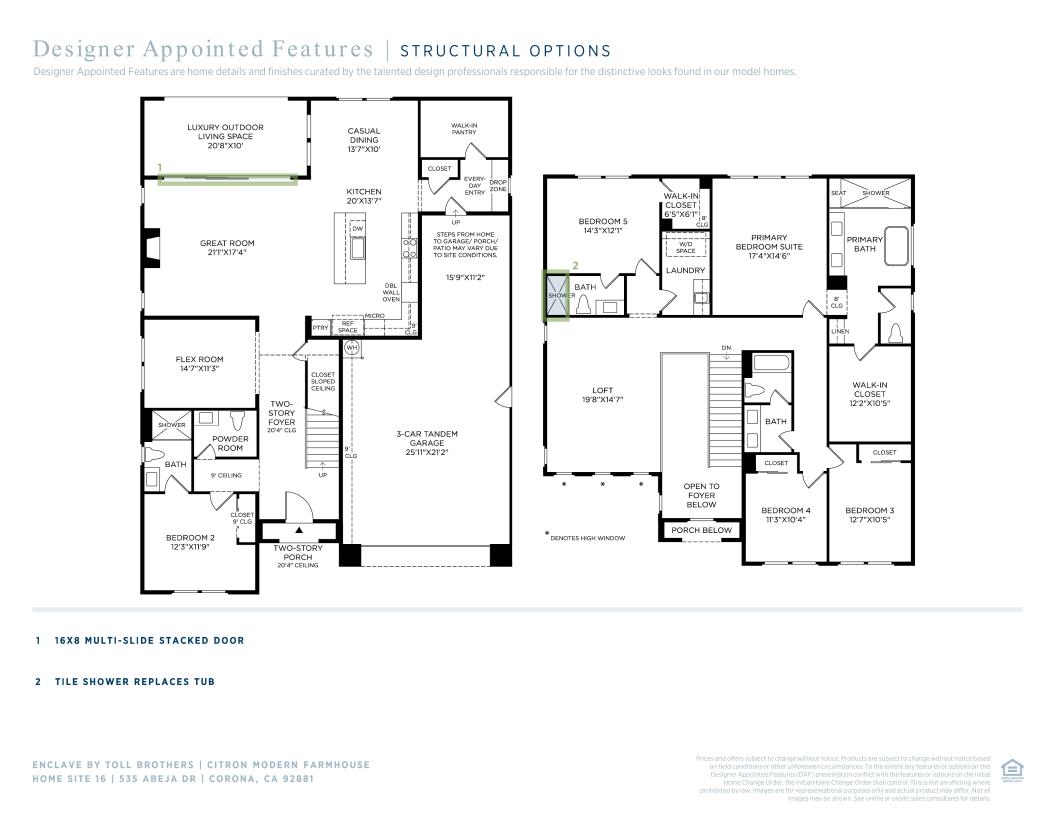
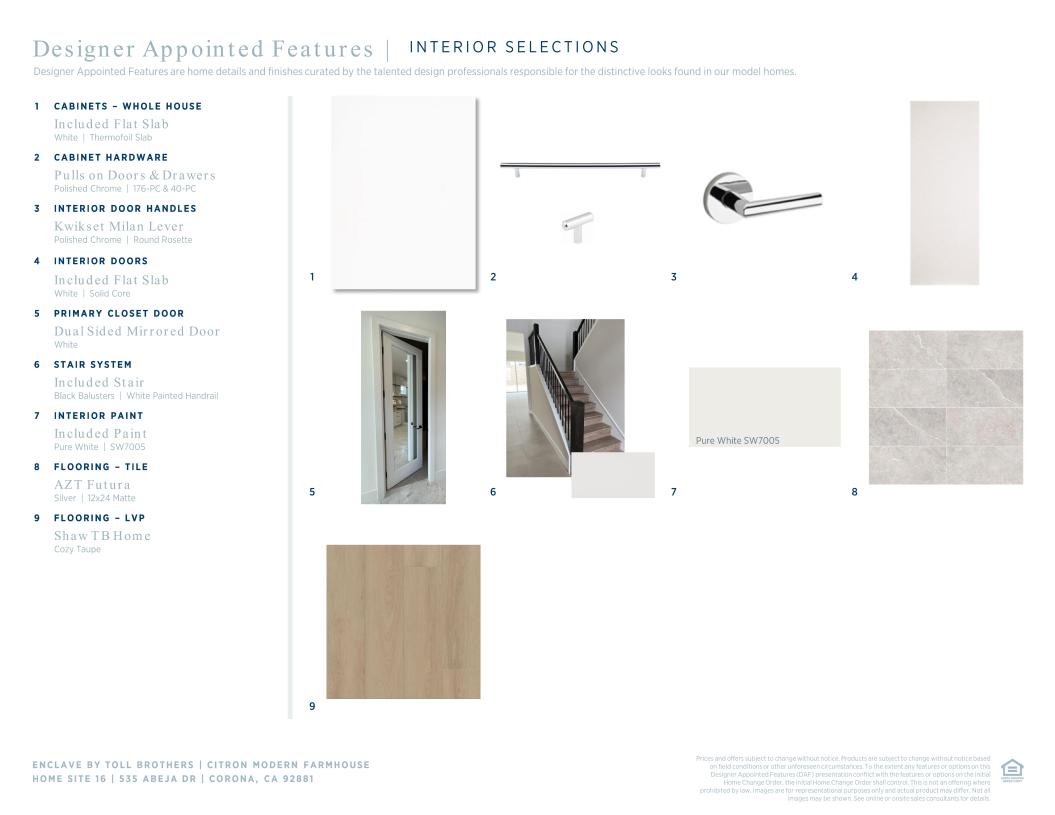
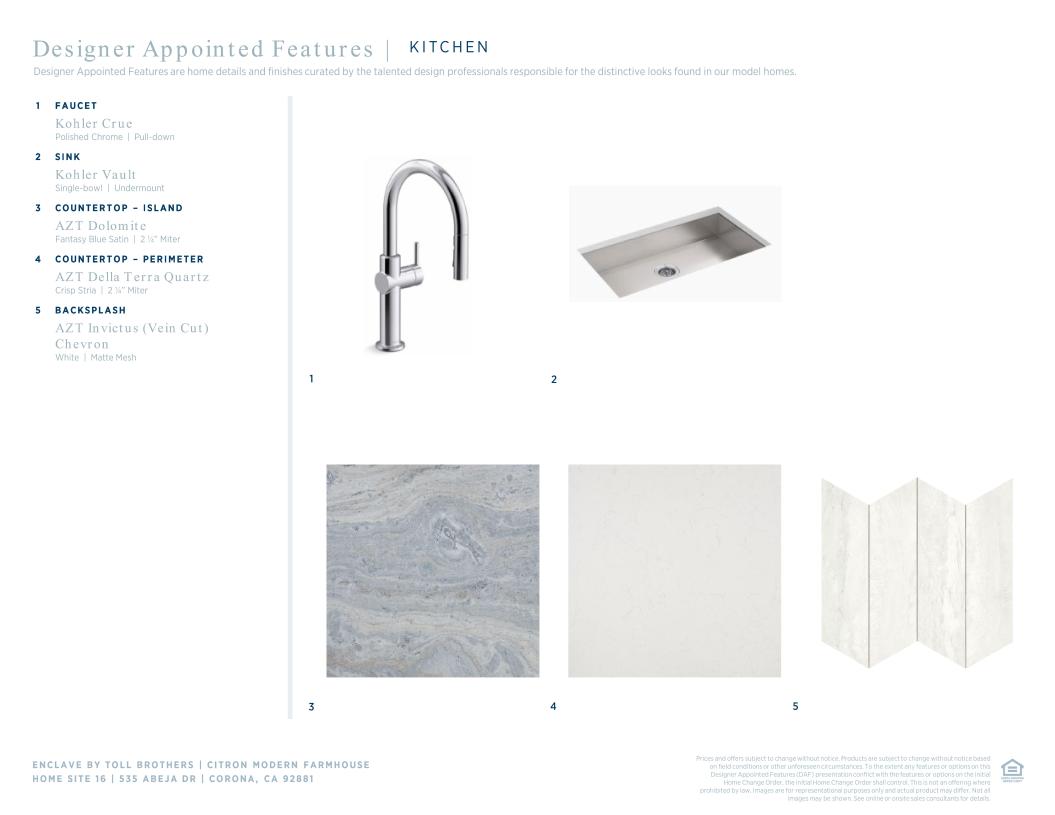
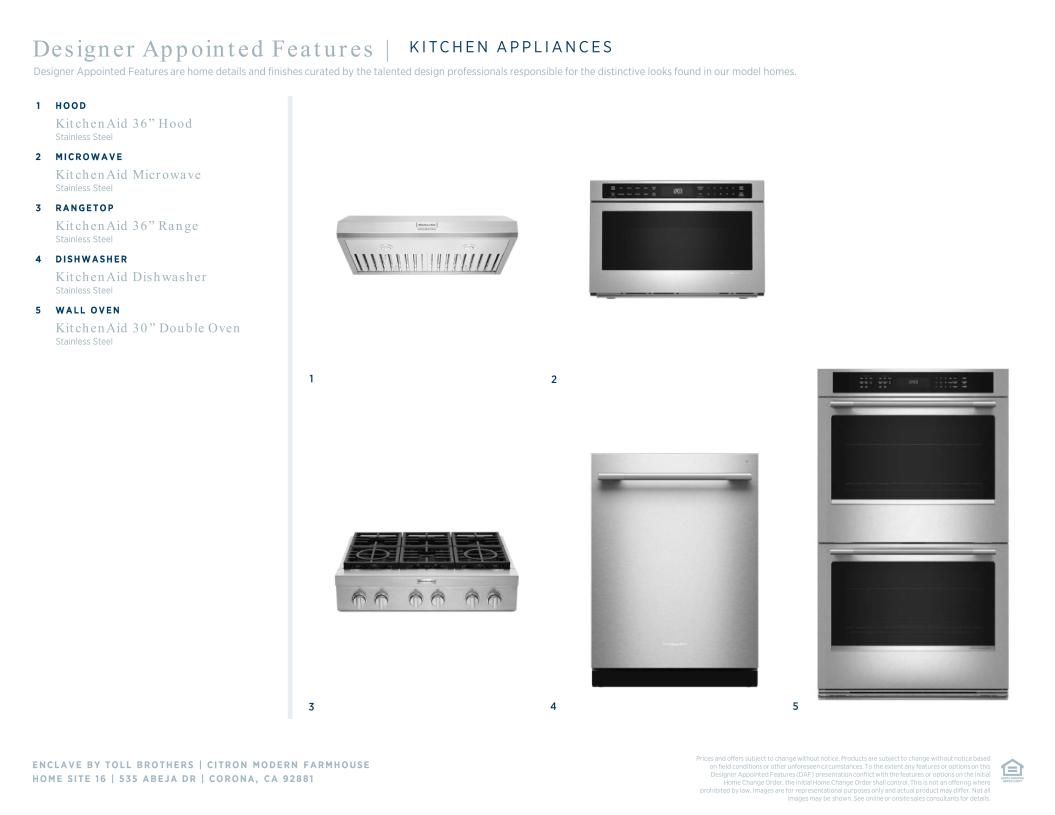
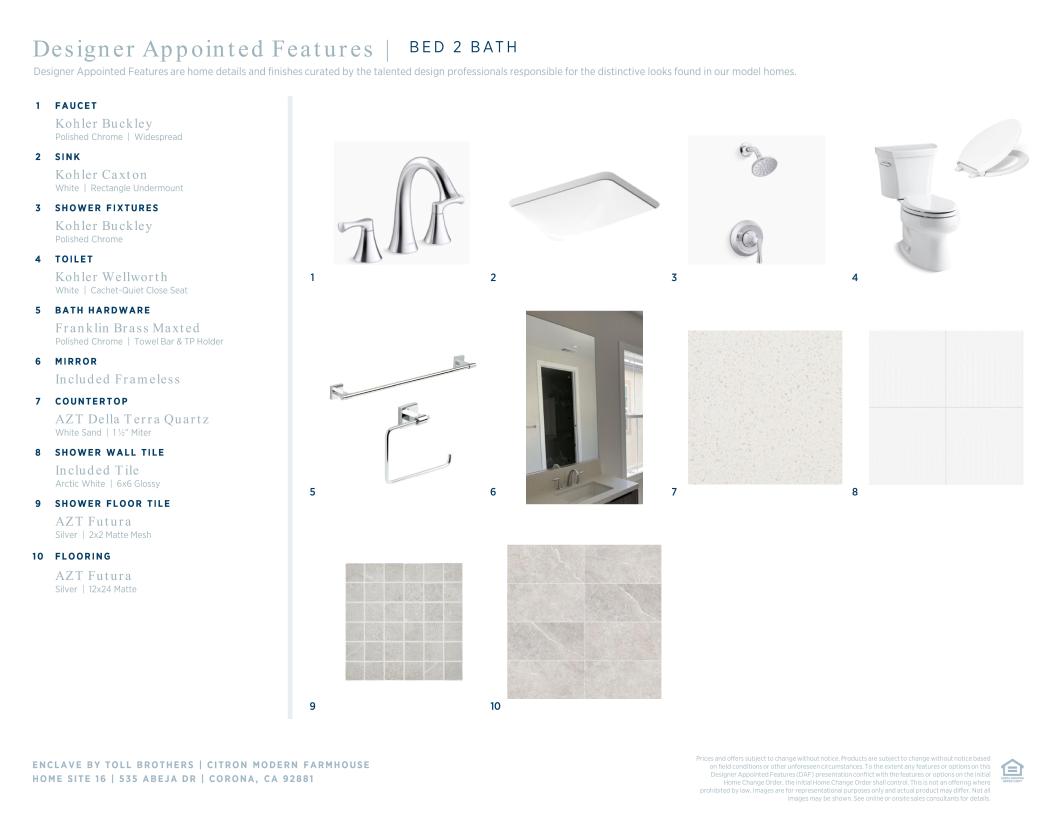
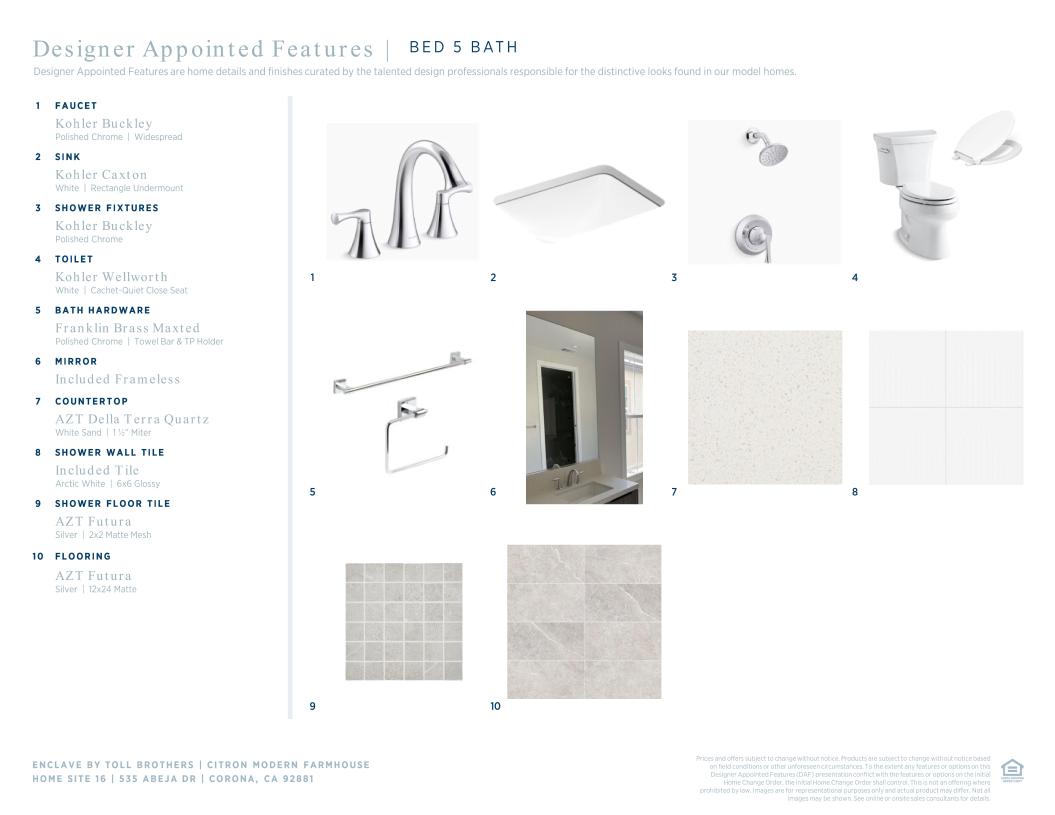
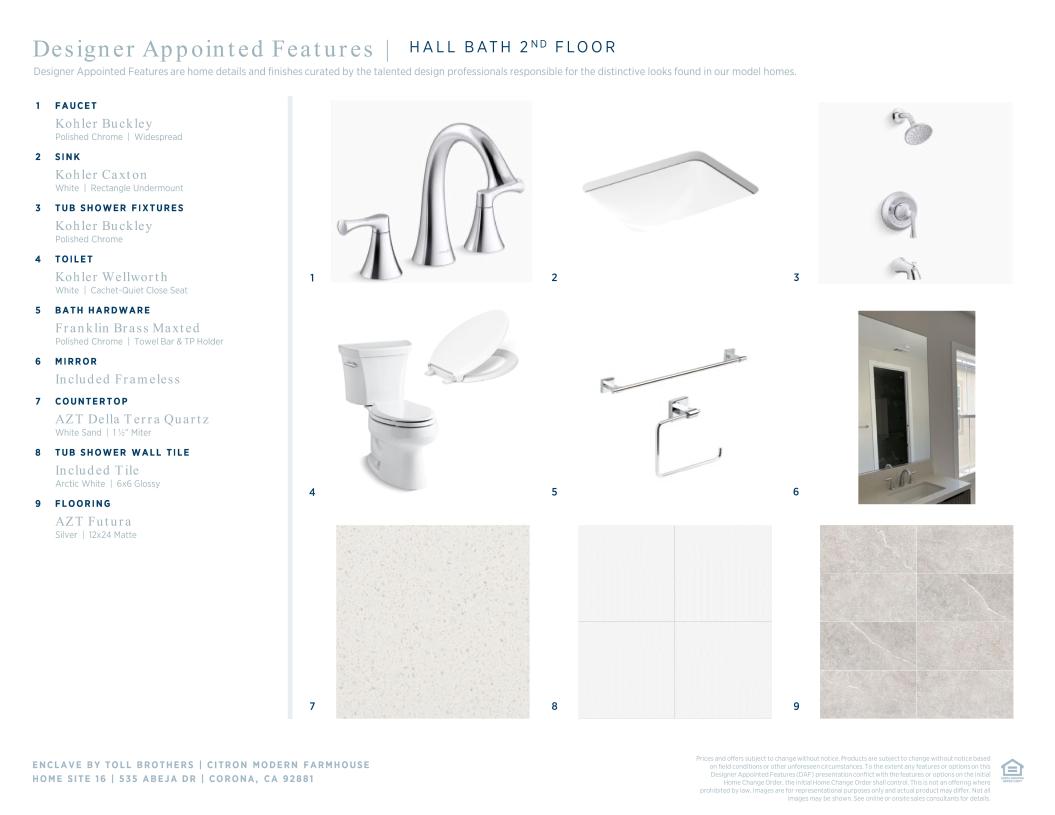
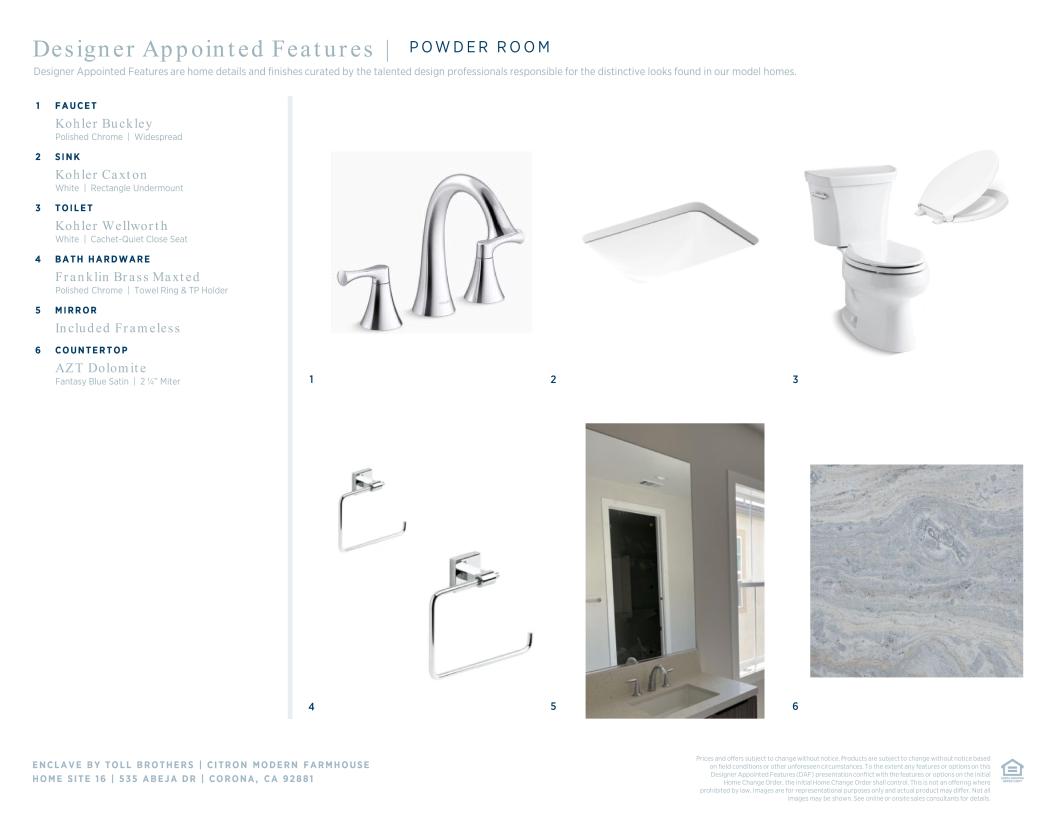
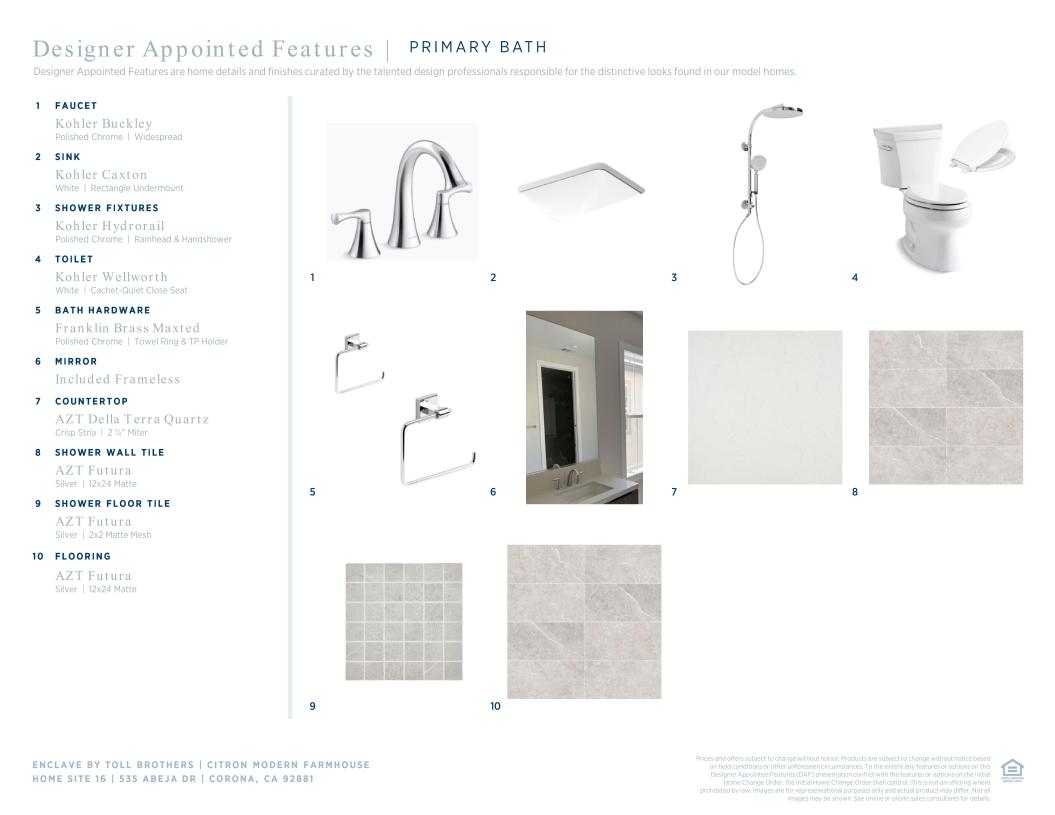
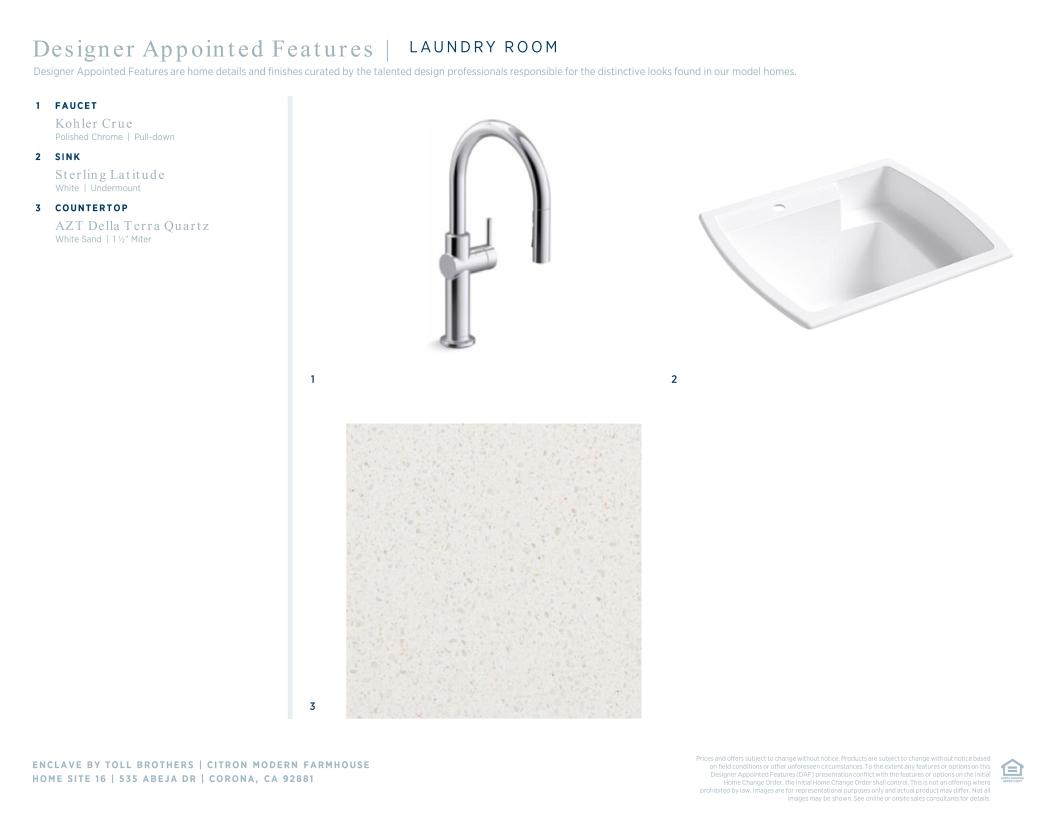
 Cool Transitional Designer Appointed Collection
Toll Brothers Designer Appointed Collections are professionally curated selections of fixtures and finishes that come together to create a cohesive, distinctive look for a home. Learn More
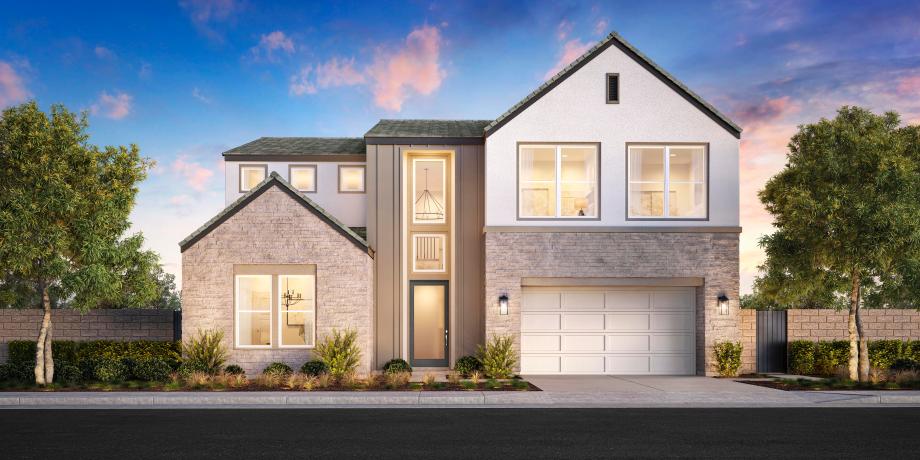
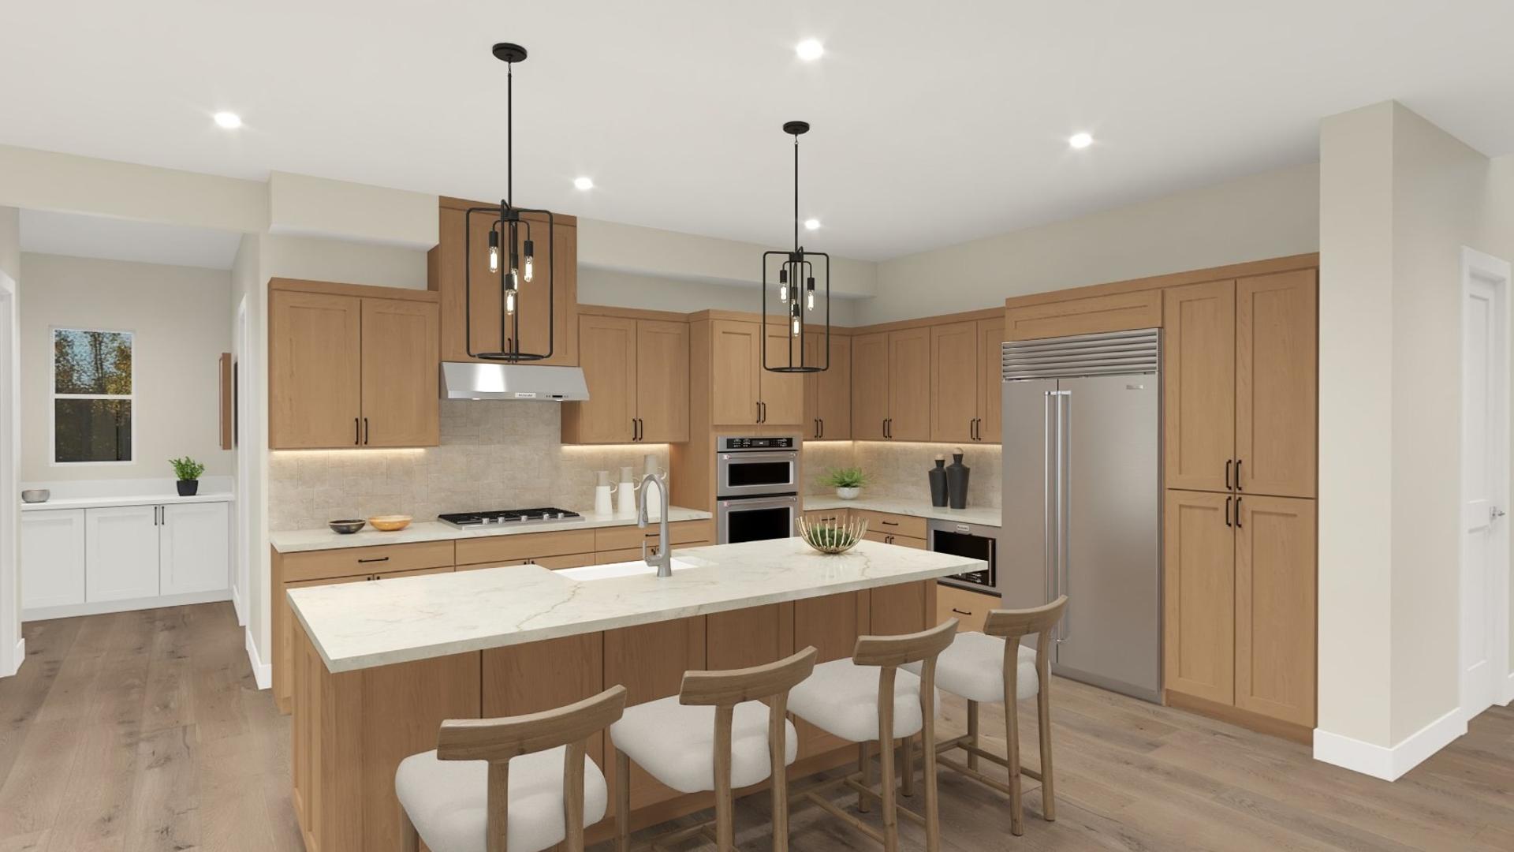
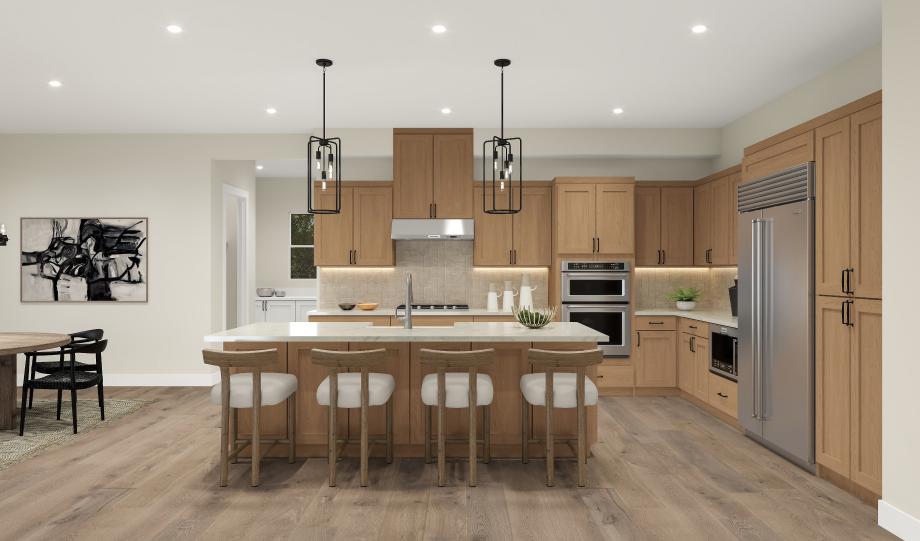
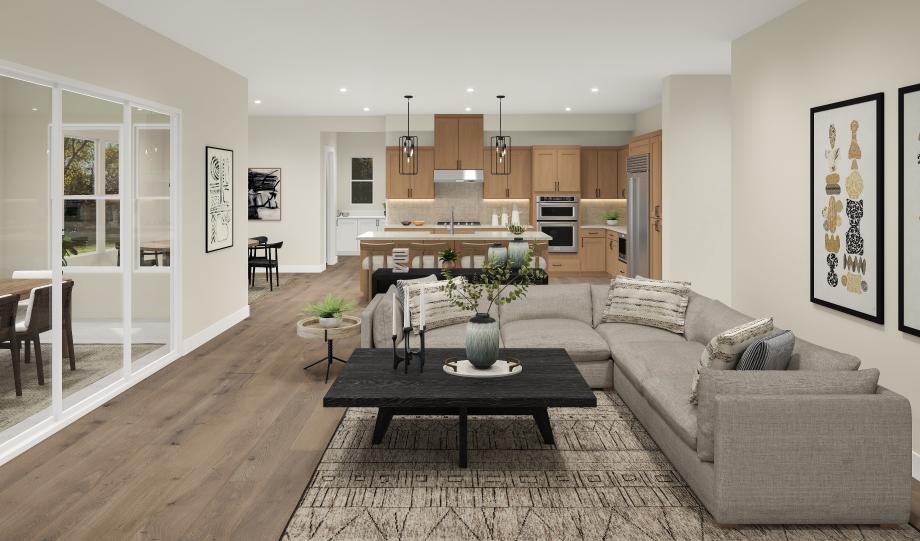
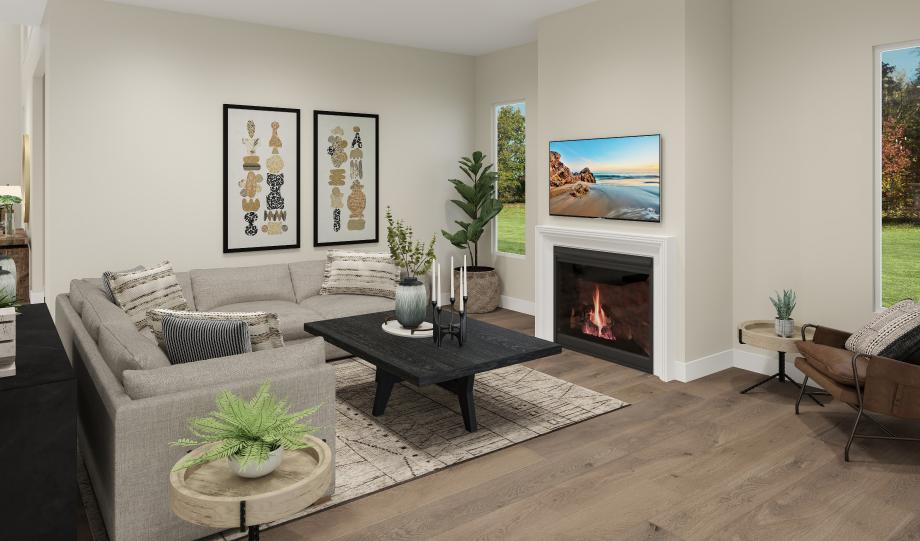
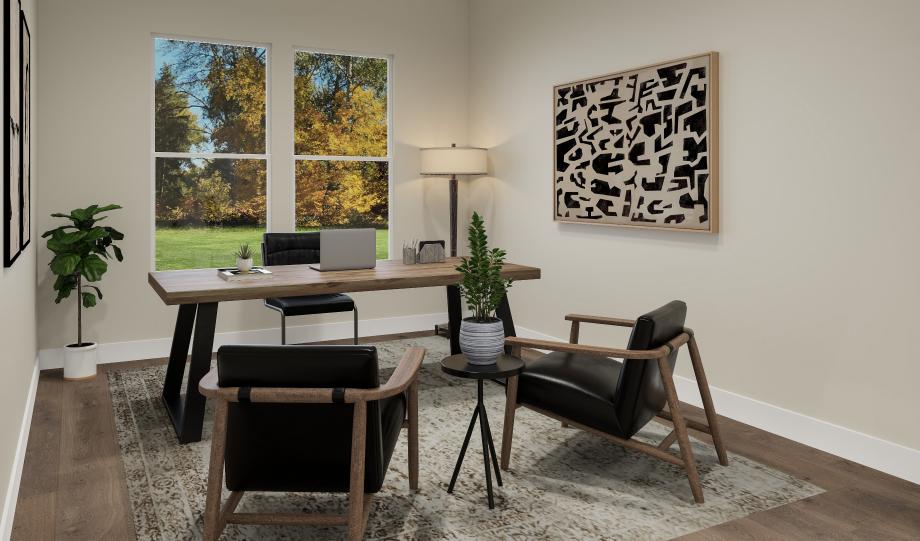
The Citron home design combines thoughtful functionality with elevated style. A dramatic two-story foyer leads to a spacious great room with a cozy fireplace, seamlessly connected to the gourmet kitchen, casual dining area, and luxury outdoor living space. The kitchen features a center island, L-shaped counters, and a generous walk-in pantry. A private secondary bedroom with full private bath offers comfort for guests or extended stays, while an everyday entry with drop zone, powder room, and versatile flex room enhance daily convenience. Upstairs, a generous loft provides additional living space. The luxurious primary suite includes a large walk-in closet and a spa-inspired bath with dual-sink vanity, soaking tub, shower with seat, and private water closet. Three additional secondary bedrooms include one with a private bath and walk-in closet, and two that share a hall bath. A central laundry room completes the upper level.
Find this quick move-in home at Home Site #16