Online Sales Team
Eva, Debbie, Stacey, Hayley & Melissa
California DRE License ID No. 01228134, 02145278, 02037257, 02253347, 01920303
844-790-5263 Sales Center
 19685 Juniper Lp
Morgan Hill, CA 95037

 Online Sales Team
Eva, Debbie, Stacey, Hayley & Melissa
California DRE License ID No. 01228134, 02145278, 02037257, 02253347, 01920303
844-790-5263Sales Center 19685 Juniper Lp
Morgan Hill, CA 95037

Morgan Hill Unified
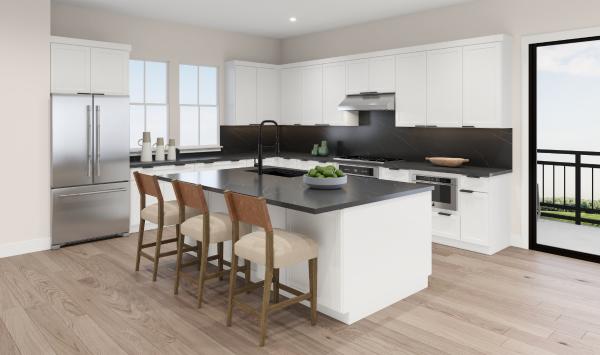
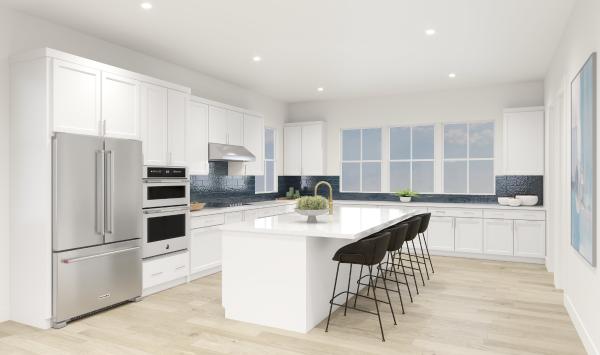
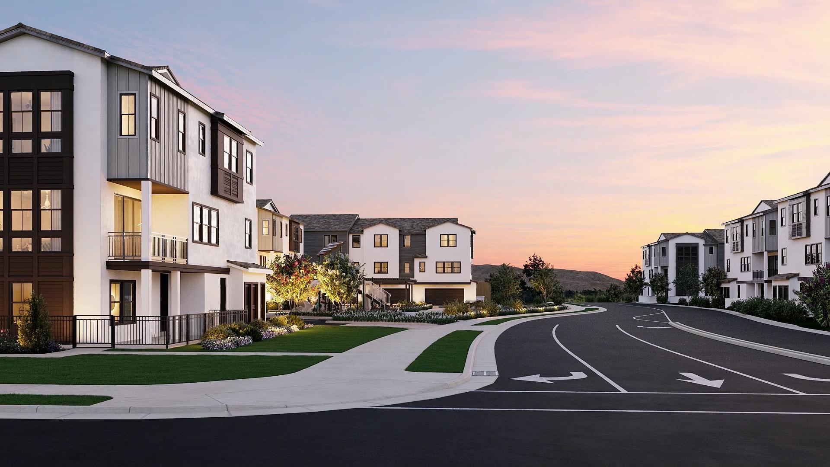
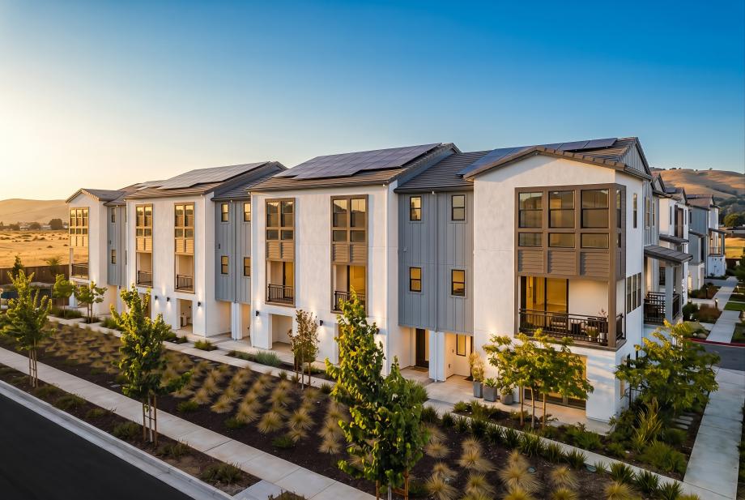
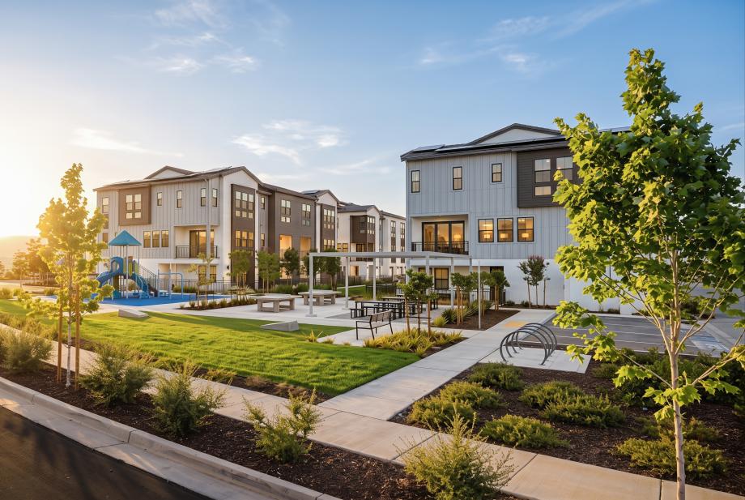
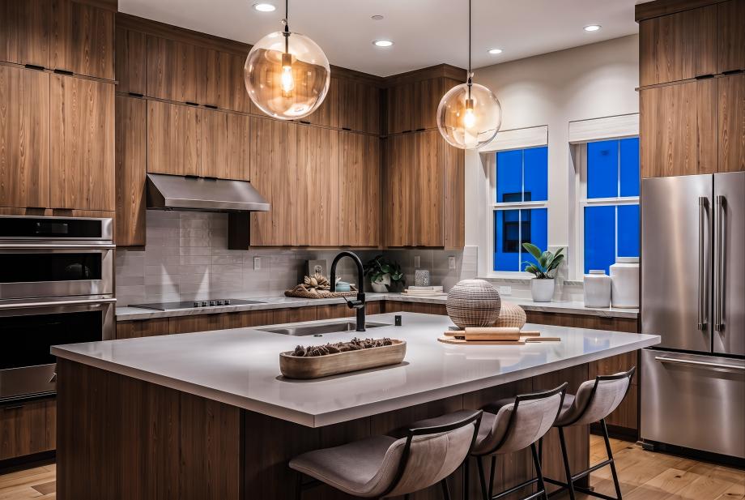
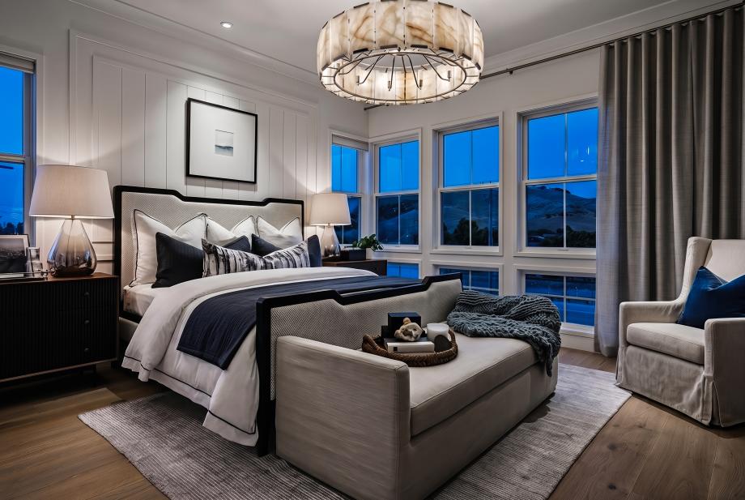
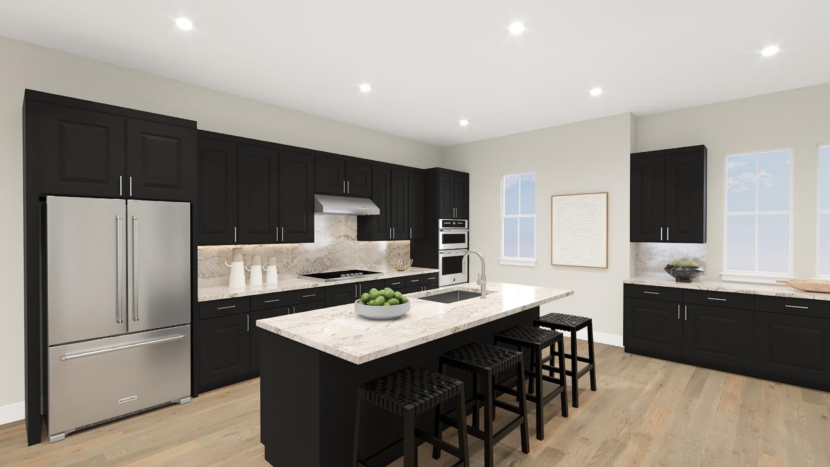
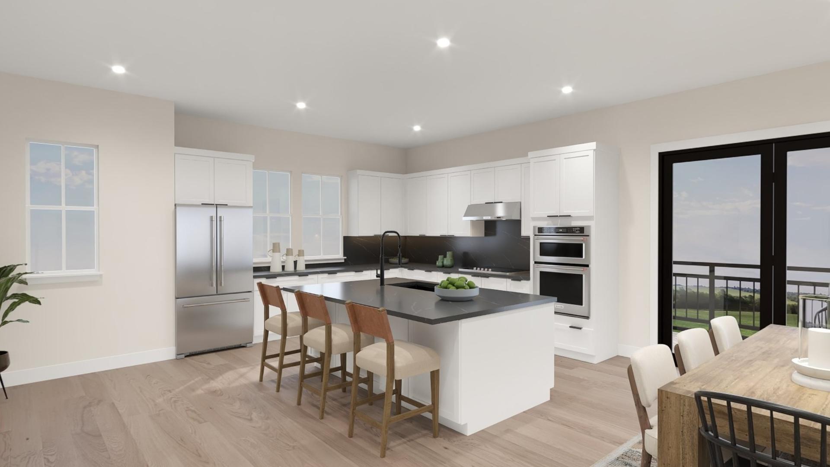
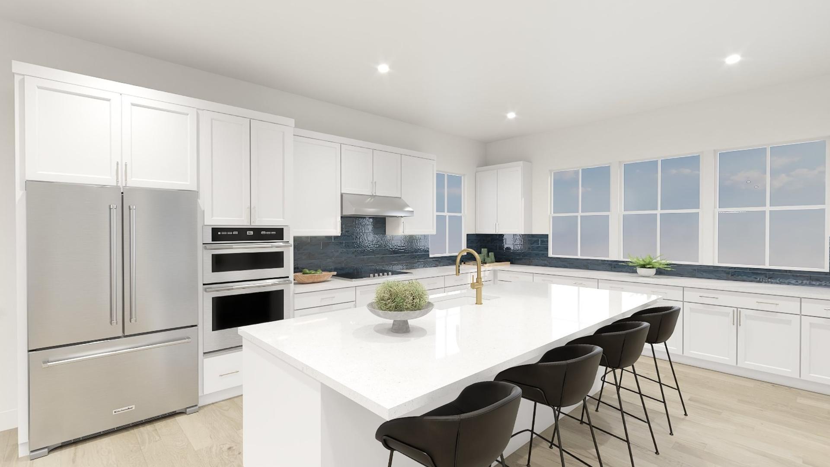
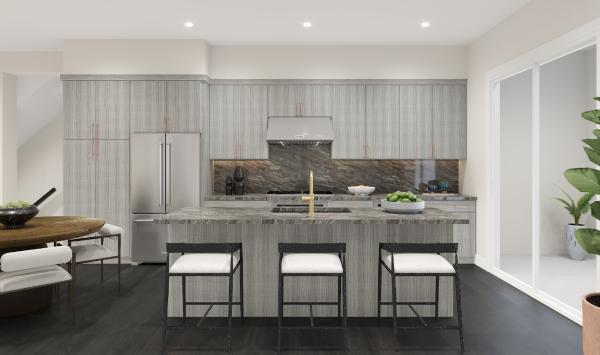
Discover luxury living in a sought-after location at Manzanita Park. This incredible community of 67 new townhome-style condos in coveted Morgan Hill, CA, boasts the latest in energy-efficient appliances with solar-powered assistance. This exclusive community built by Toll Brothers features the finest quality and craftsmanship, as well as high-end standard finishes and an array of personalization options available at the Toll Brothers Design Studio.
Nestled in the southern part of the Santa Clara Valley, Morgan Hill boasts beautiful scenery, a vibrant downtown, and a strong sense of both history and community, making it a truly wonderful place to call home. Surrounded by soft rolling hills and vineyards, it offers breathtaking views and abundant open space, plus a perfectly temperate climate that invites residents to get out and explore the area’s many parks, trails, and recreational opportunities. Downtown, discover unique shops, restaurants, and beloved community events that add to the small-town charm. Find your dream home at Morgan Hill’s Manzanita Park and become a part of this one-of-a-kind community.


_1920.jpg)

_600.jpg)
_600.jpg)