 Online Sales Team
Eva, Debbie, Stacey, Hayley & Melissa
California DRE License ID No. 01228134, 02145278, 02037257, 02253347, 01920303
866-232-1631 Sales Center
 425 Mariposa Way
Montebello, CA 90640

 Online Sales Team
Eva, Debbie, Stacey, Hayley & Melissa
California DRE License ID No. 01228134, 02145278, 02037257, 02253347, 01920303
866-232-1631Sales Center 425 Mariposa Way
Montebello, CA 90640


Bedrooms
3

Bathrooms
2

Half Baths
1

Garages
2

Square Footage
2,690

Stories
3
Construction is underway on this Design Ready Home. Make it your own when you personalize select finishes for a limited time.
 Download as a PDF
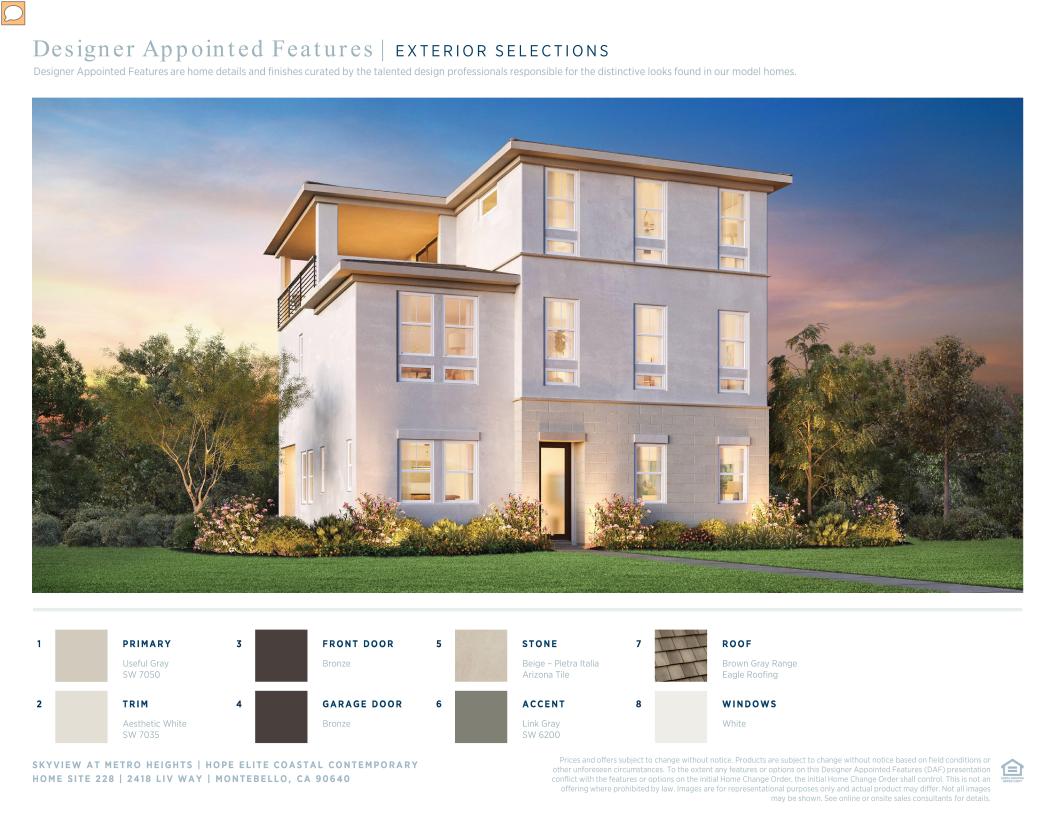
 Modern Farmhouse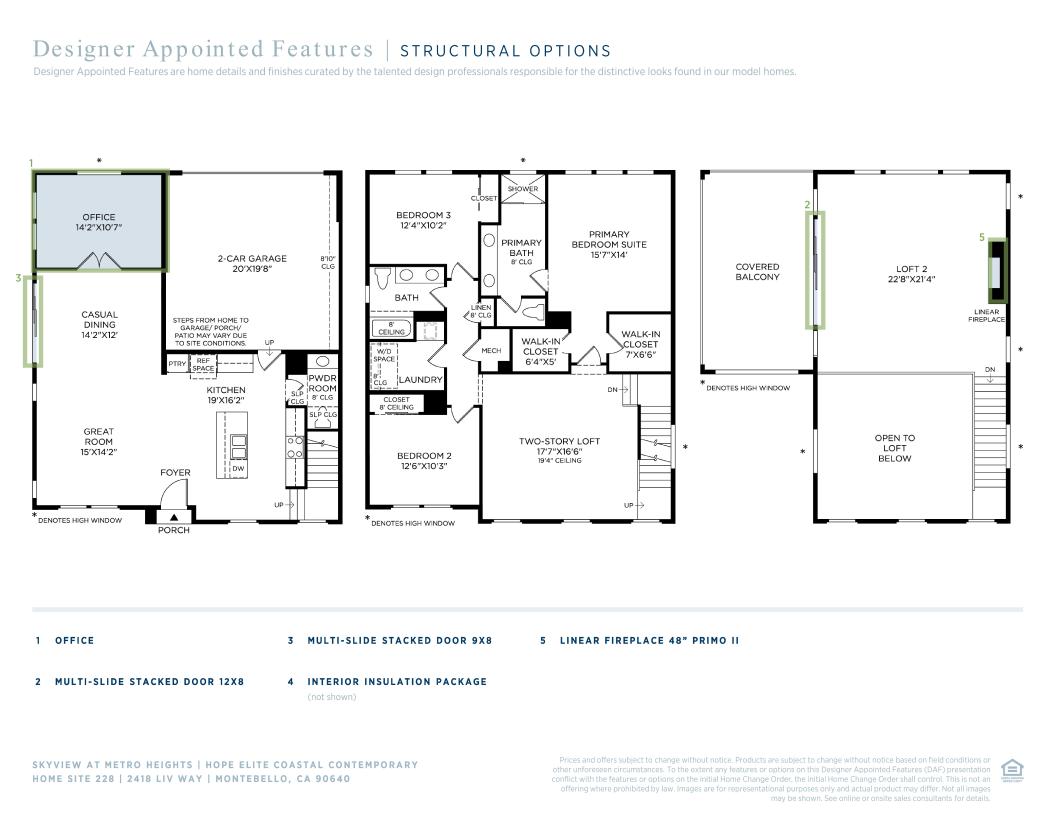
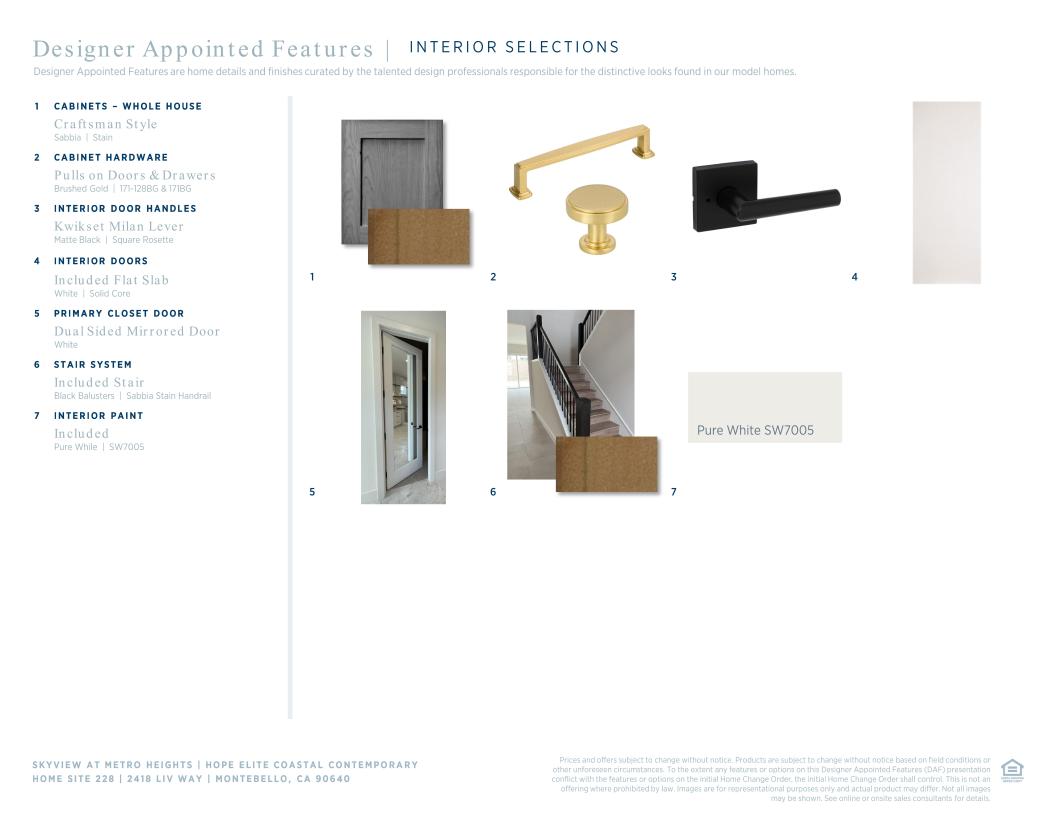
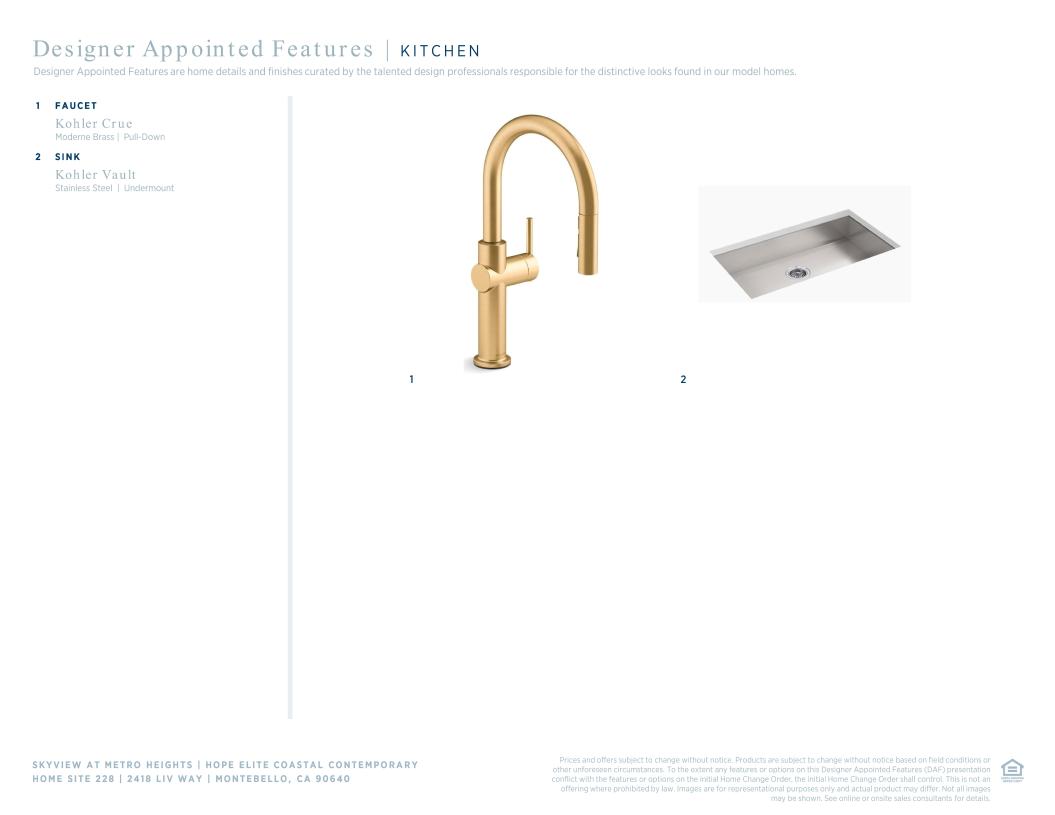
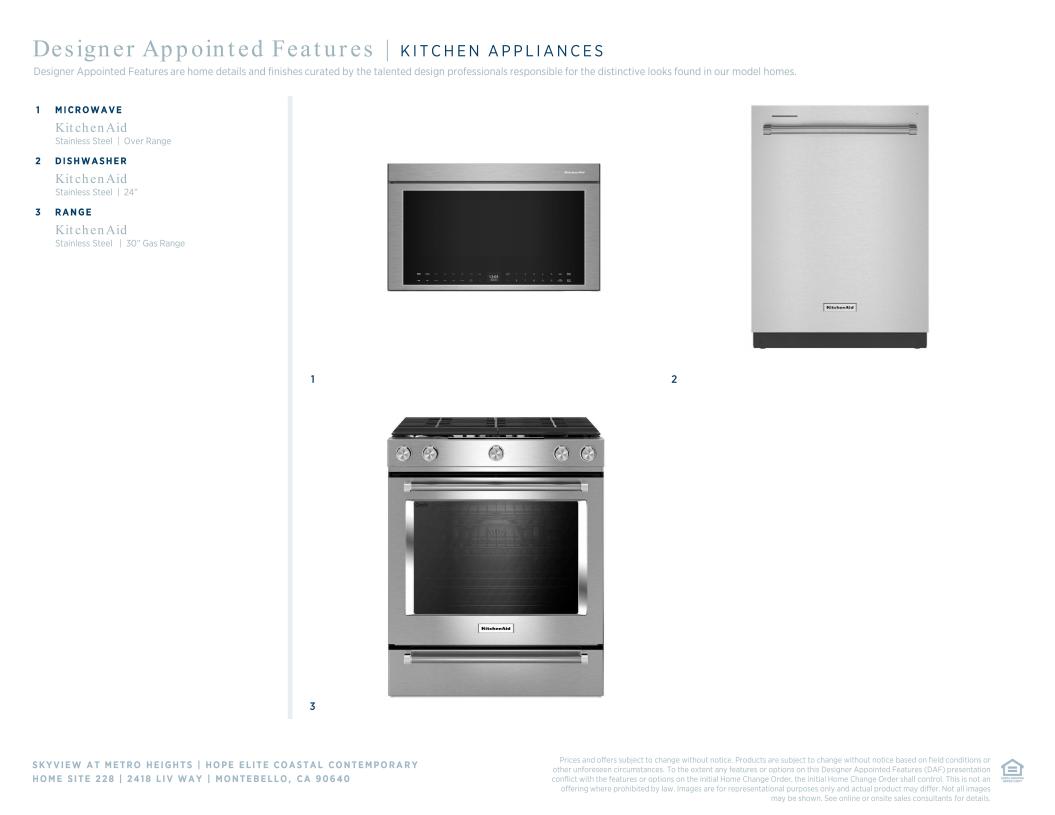
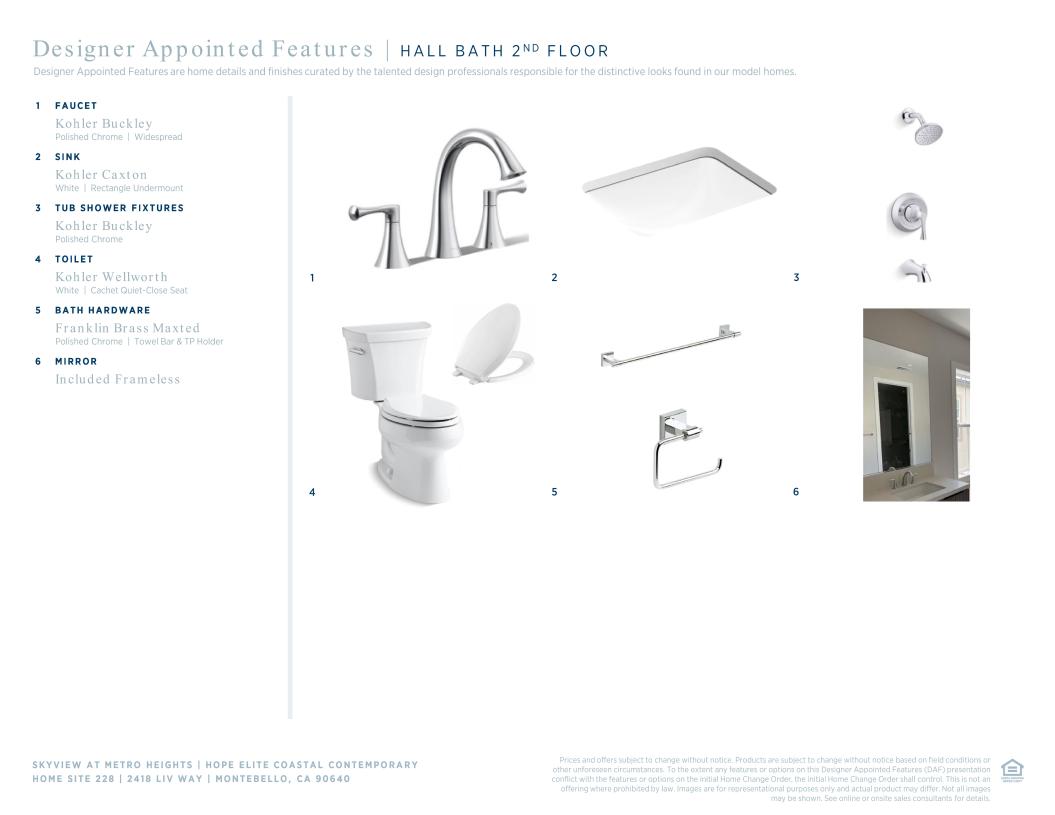
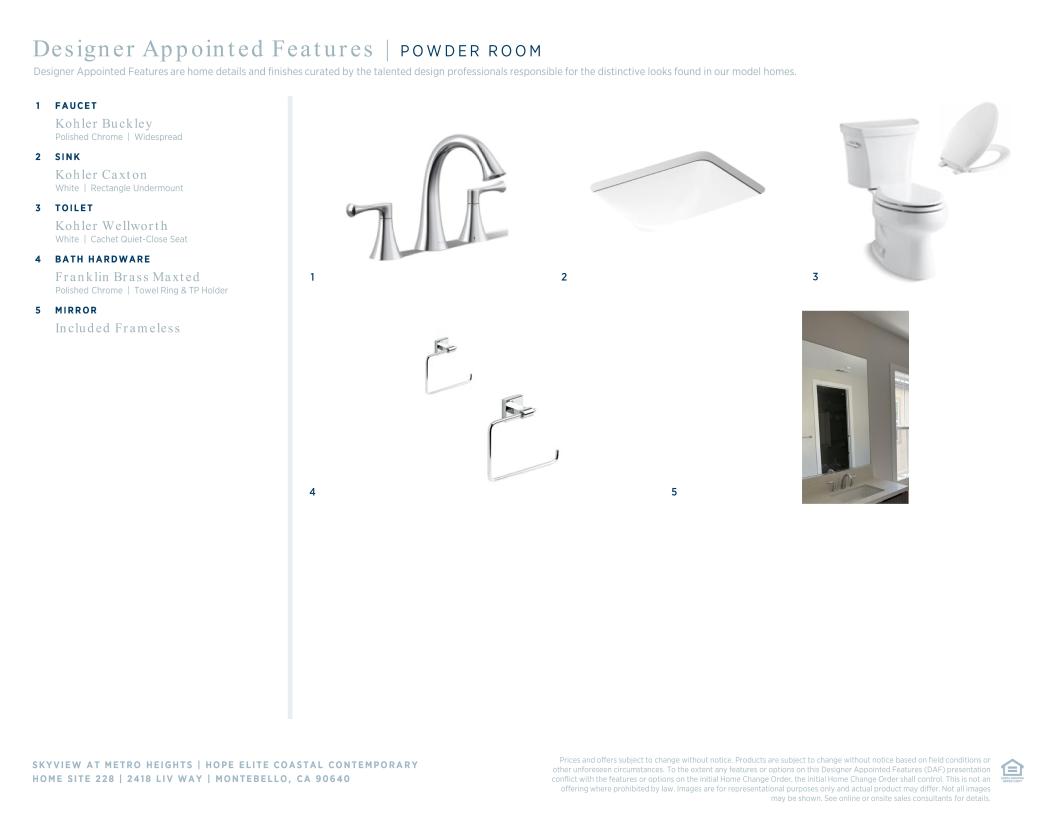
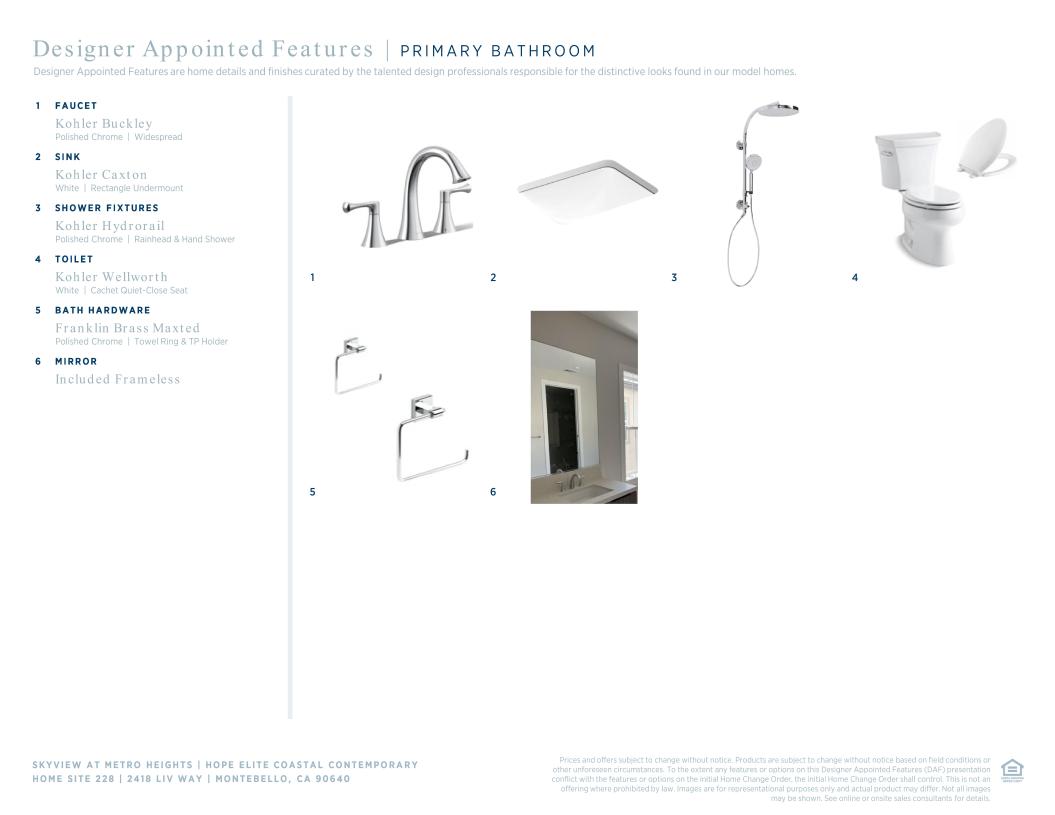
 Modern Farmhouse Designer Appointed Collection
Toll Brothers Designer Appointed Collections are professionally curated selections of fixtures and finishes that come together to create a cohesive, distinctive look for a home. Learn More
The Hope Elite is the epitome of luxury living, showcasing a three-story floor plan that maximizes both space and comfort. The heart of the home is the open-concept main living area, highlighted by a spacious great room that seamlessly connects to a casual dining area and a luxury outdoor living space. The kitchen is expertly crafted, featuring a sizable pantry, ample counter and cabinet space, and a large center island. The primary suite is secluded on the second level, offering dual walk-in closets and a spa-like private bath with a luxe shower, dual vanities, and a private water closet. Two secondary bedrooms share a hall bath and are central to a flexible loft. The third floor features a second loft that provides direct access to an expansive covered balcony, ideal for relaxing and entertaining. Additional features include a powder room on the first floor, bedroom-level laundry, and ample storage throughout.
FLOOR PLANS
_1920.jpg)
Find this quick move-in home at Home Site #228