
 Online Sales Team
Eva, Debbie, Stacey, Hayley & Melissa
California DRE License ID No. 01228134, 02145278, 02037257, 02253347, 01920303
844-700-8655 Sales Center
 425 Mariposa Way
Montebello, CA 90640

 Online Sales Team
Eva, Debbie, Stacey, Hayley & Melissa
California DRE License ID No. 01228134, 02145278, 02037257, 02253347, 01920303
844-700-8655Sales Center 425 Mariposa Way
Montebello, CA 90640


Bedrooms
5

Bathrooms
5

Half Baths
0

Garages
2

Square Footage
3,114

Stories
3
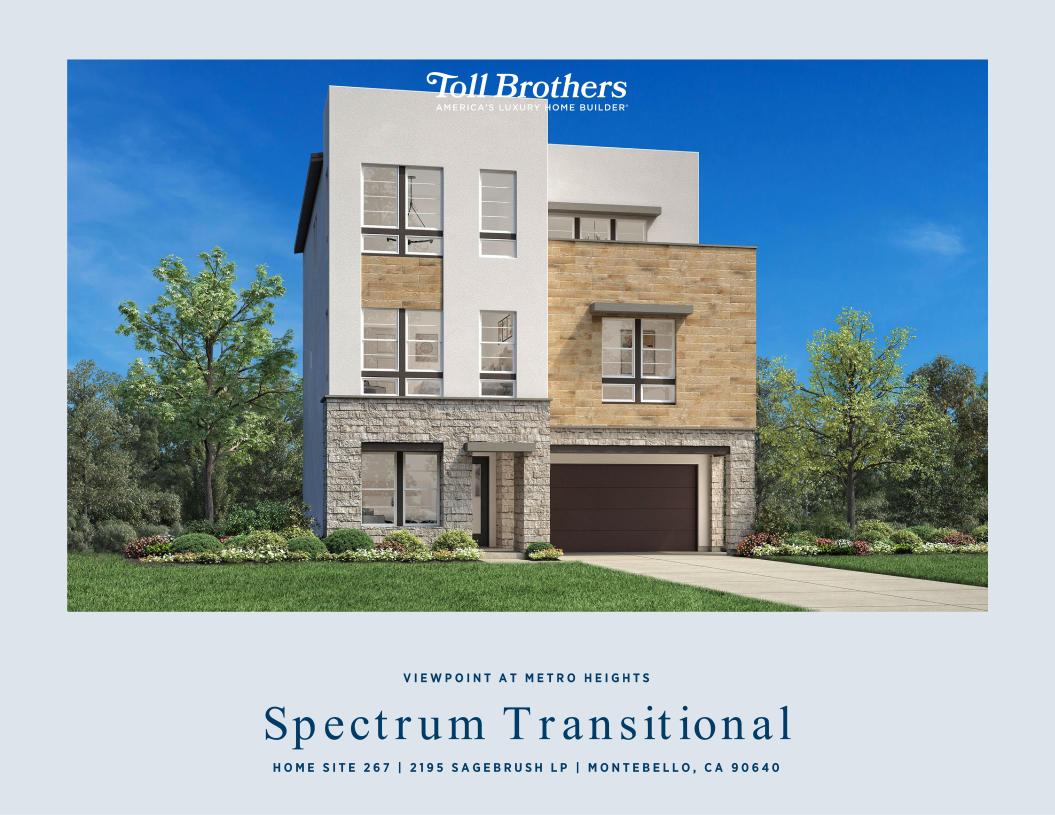
Construction is underway on this Design Ready Home. Make it your own when you personalize select finishes for a limited time.
 Download as a PDF
 Cool Transitional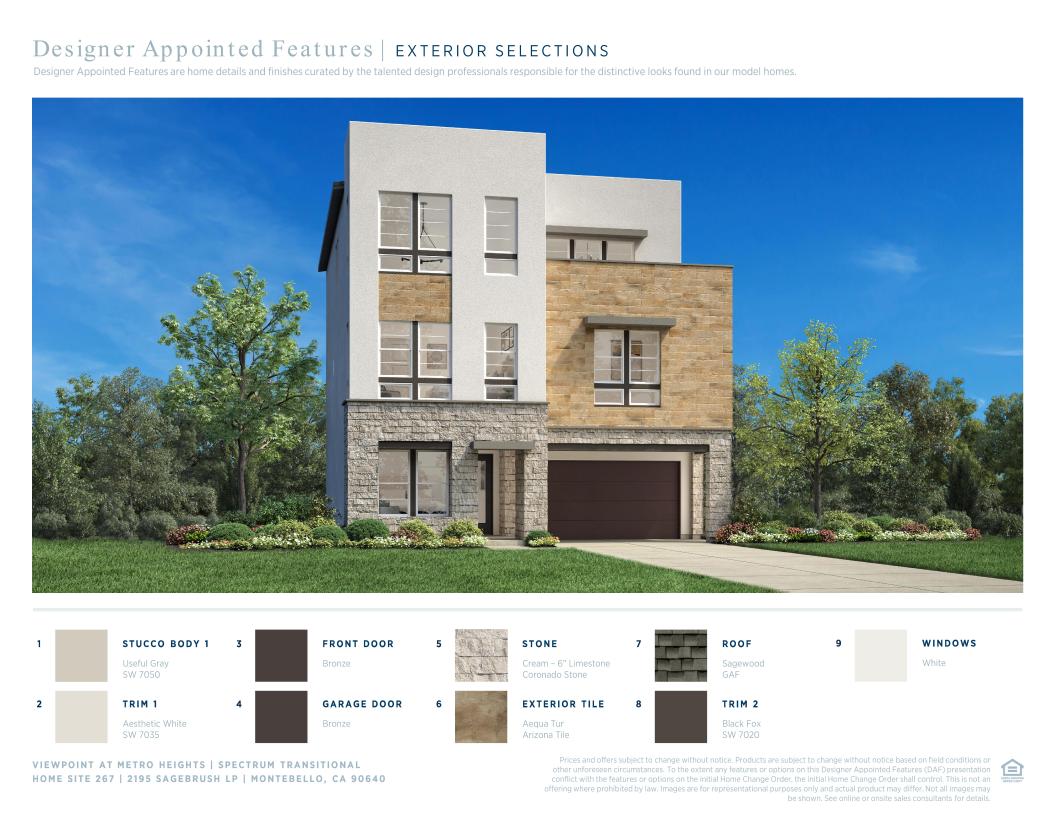
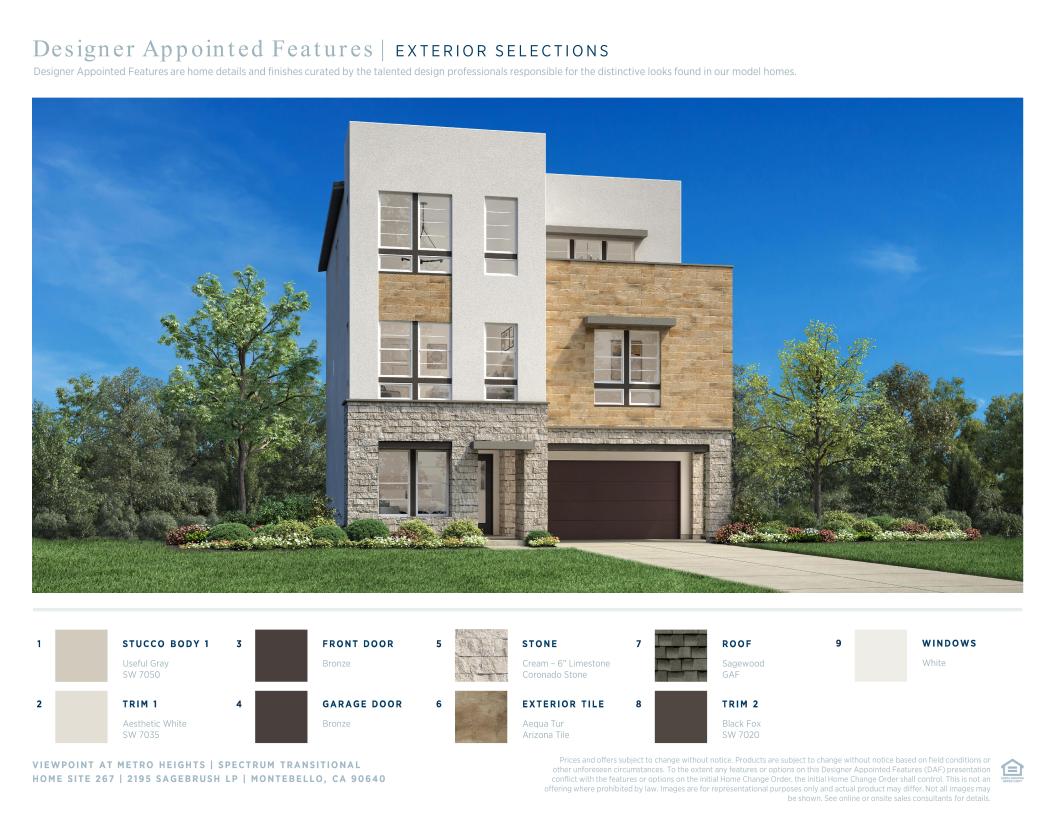
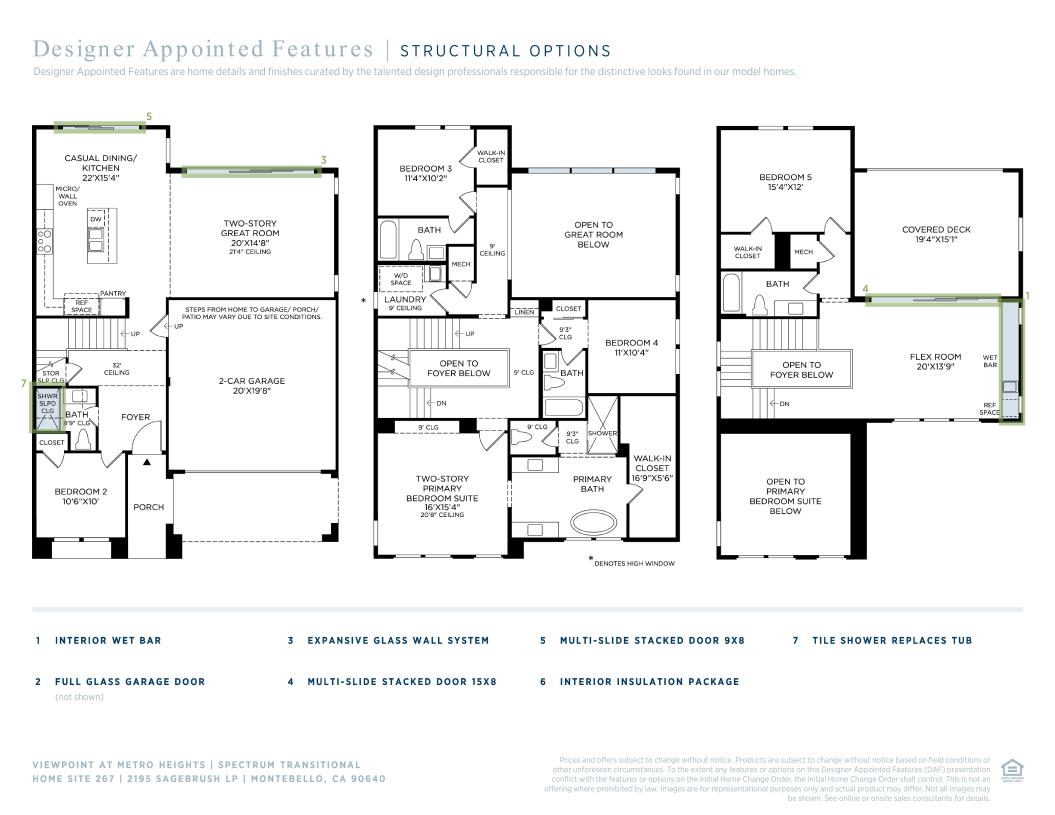
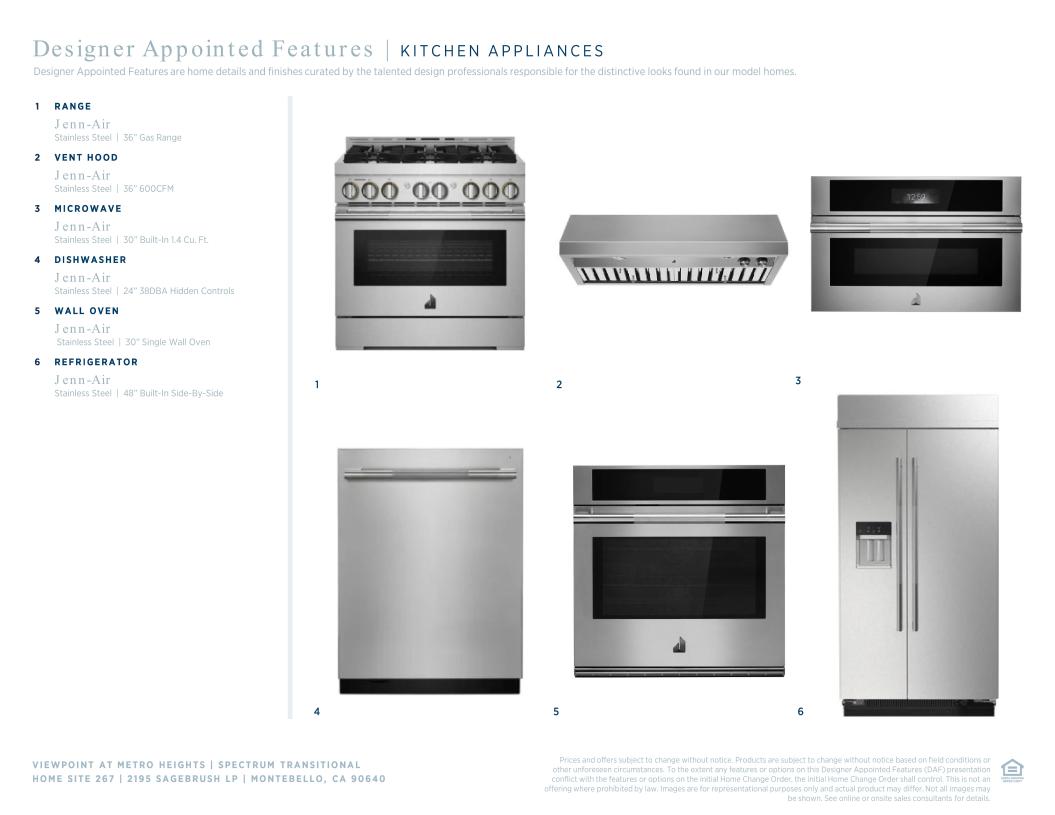
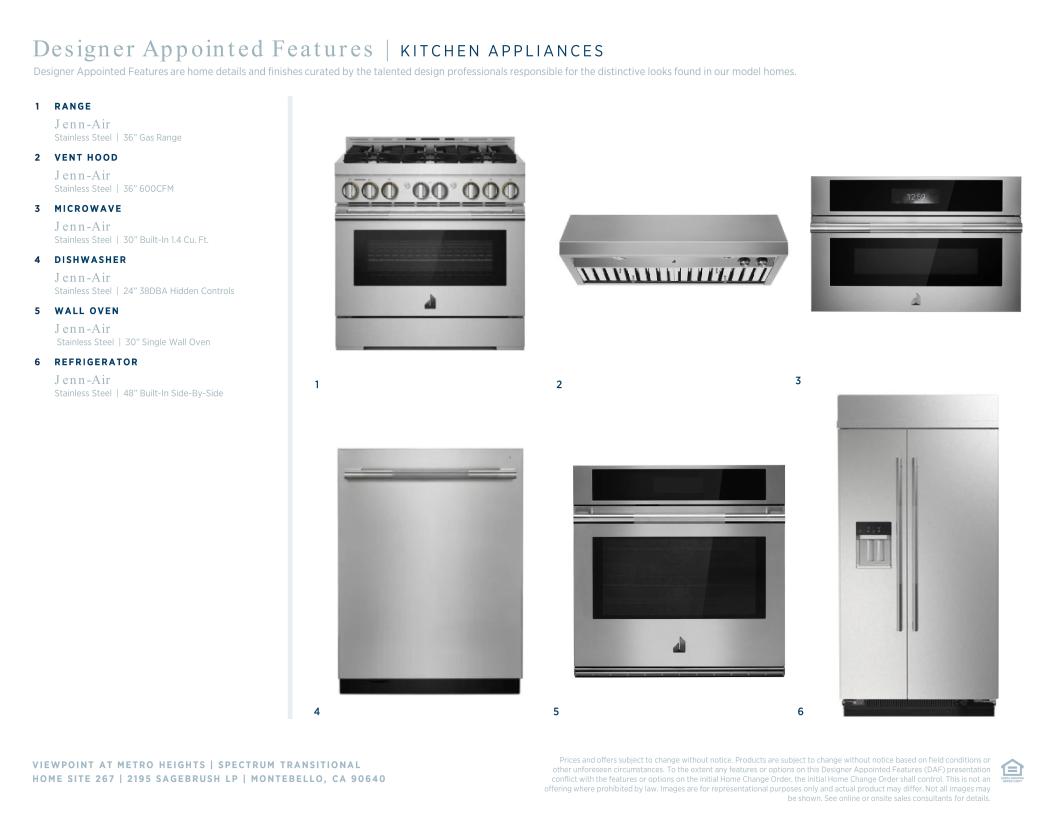
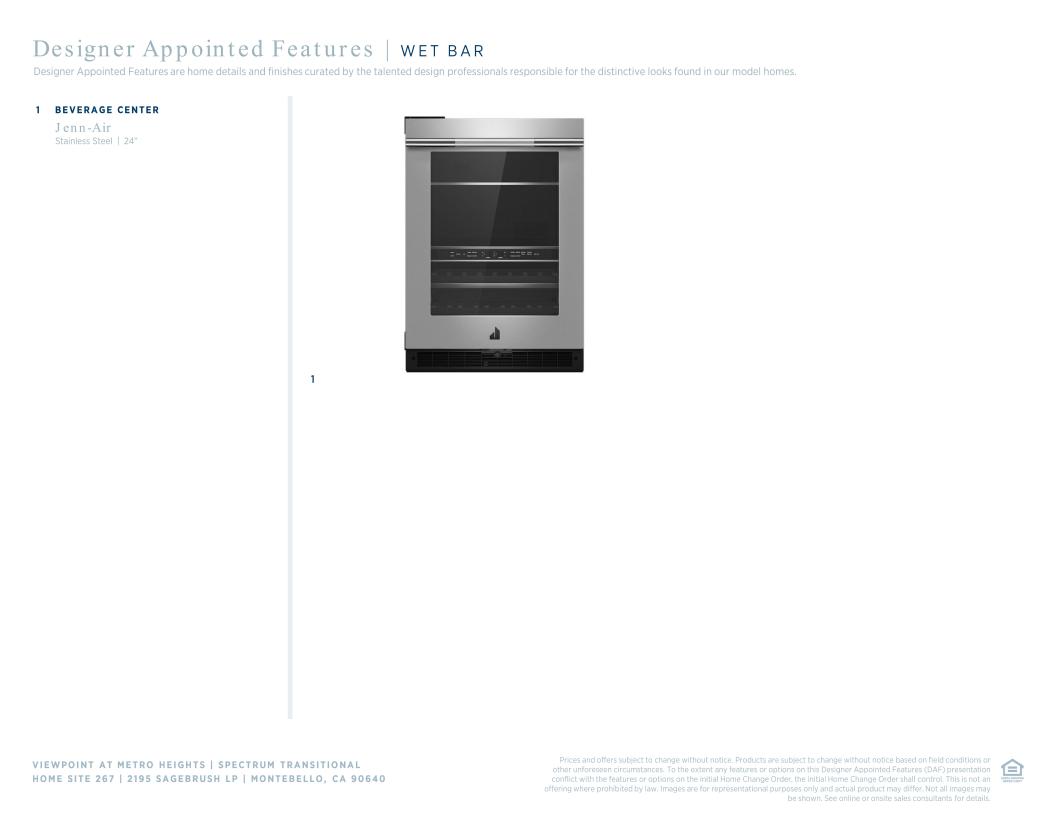
 Cool Transitional Designer Appointed Collection
Toll Brothers Designer Appointed Collections are professionally curated selections of fixtures and finishes that come together to create a cohesive, distinctive look for a home. Learn More
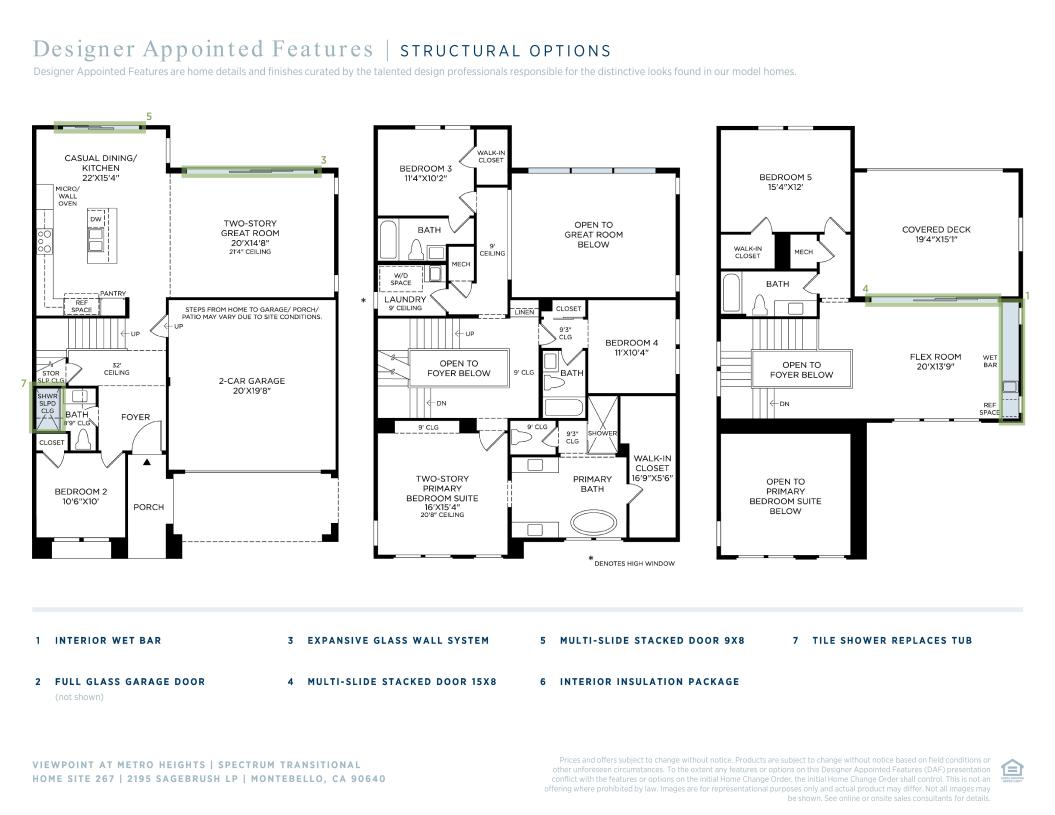
With its versatile floor plan and generously sized rooms, the Spectrum is waiting for you to make it your own. The soaring two-story great room opens to the desirable rear yard. A bright casual dining area overlooks the well-appointed kitchen featuring a large center island with breakfast bar, wraparound counter and cabinet space, and sizable pantry. On the second floor, the two-story primary bedroom suite is highlighted by a gigantic walk-in closet and spa-like primary bath with dual vanities, large soaking tub, luxe shower, and private water closet. Secondary bedrooms feature sizable closets and private baths. On the third floor, the spacious flex room with covered deck is central to a bedroom with walk-in closet and shared hall bath. Additional highlights include a desirable bedroom with closet and shared hall bath off the foyer, centrally located laundry, and additional storage.
FLOOR PLANS


Find this quick move-in home at Home Site #267