 Online Sales Team
Eva, Debbie, Stacey, Hayley & Melissa
California DRE License ID No. 01228134, 02145278, 02037257, 02253347, 01920303
866-232-1631 Sales Center
 1303 Celadon St
Palm Springs, CA 92262

 Online Sales Team
Eva, Debbie, Stacey, Hayley & Melissa
California DRE License ID No. 01228134, 02145278, 02037257, 02253347, 01920303
866-232-1631Sales Center 1303 Celadon St
Palm Springs, CA 92262


Bedrooms
2

Bathrooms
2

Half Baths
1

Garages
1

Square Footage
2,402

Stories
1
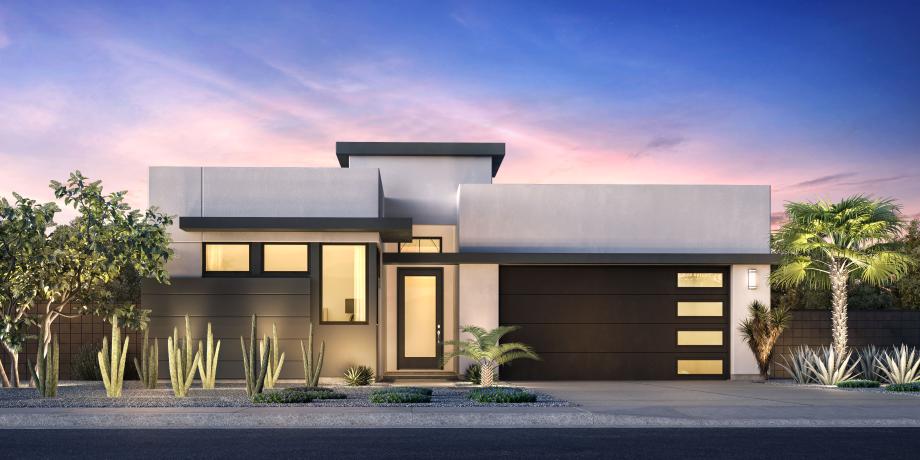
The Pablo offers a harmonious blend of luxury and style within its single-story layout. A spacious foyer flows past a large front flex room and into the open-concept great room that connects to a casual dining area and a luxury outdoor living space. The heart of the home is the expertly crafted kitchen, boasting ample counter and cabinet space as well as a central island with breakfast bar that makes entertaining easy. The secluded primary bedroom suite showcases an expansive walk-in closet and a spa-like private bath complete with dual vanities, a large shower, a freestanding tub, and a private water closet. A sizable secondary bedroom is located off the foyer, featuring a walk-in closet and a full hall bath. Centrally located laundry, a powder room with linen storage, and a convenient everyday entry round out this thoughtfully designed home.
_1920.jpg)
Find this quick move-in home at Home Site #37