Online Sales Team
Eva, Debbie, Stacey, Hayley & Melissa
California DRE License ID No. 01228134, 02145278, 02037257, 02253347, 01920303
844-790-5263 Sales Center
 675 Trade Zone Blvd
Milpitas, CA 95035

 Online Sales Team
Eva, Debbie, Stacey, Hayley & Melissa
California DRE License ID No. 01228134, 02145278, 02037257, 02253347, 01920303
844-790-5263Sales Center 675 Trade Zone Blvd
Milpitas, CA 95035



Berryessa Union and East Union Unified
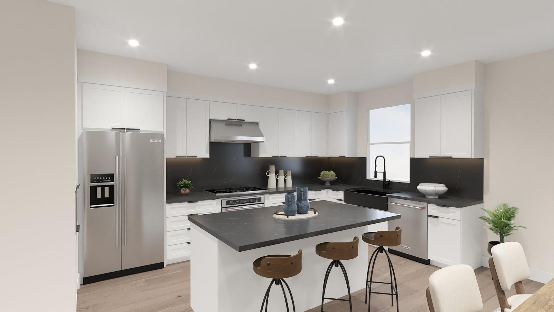
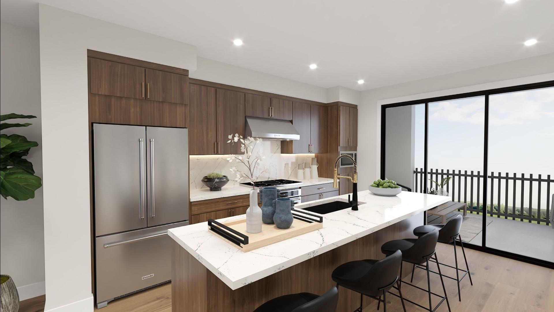
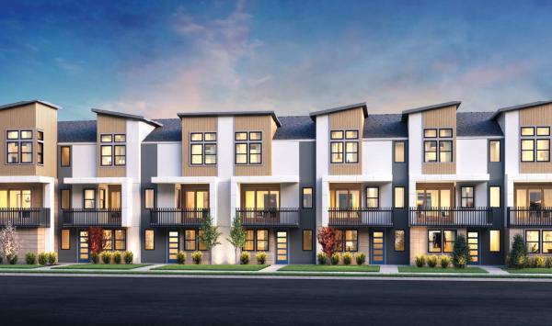

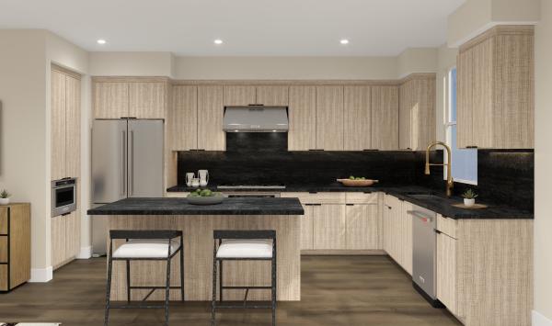
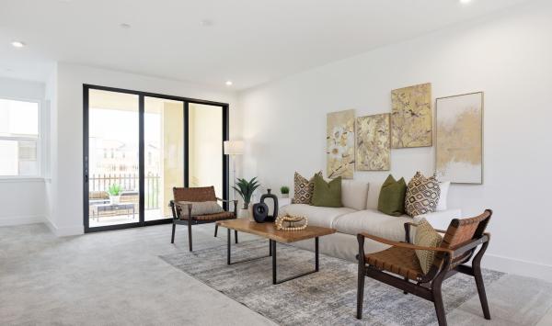
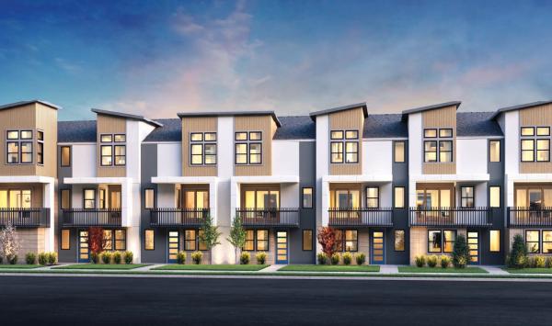
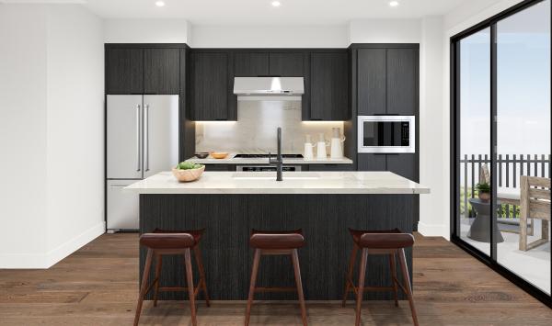
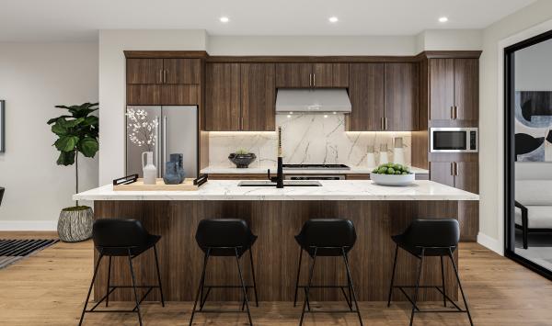
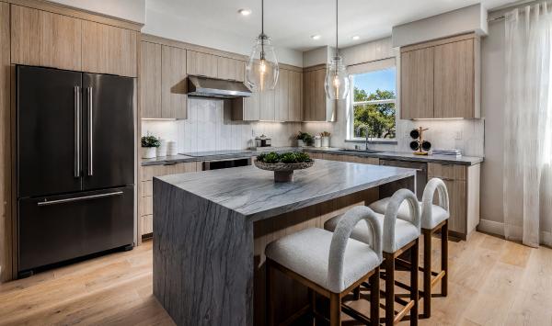
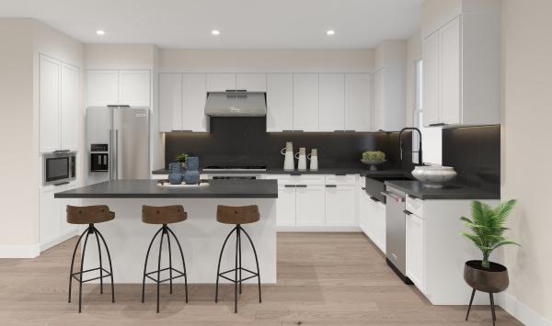
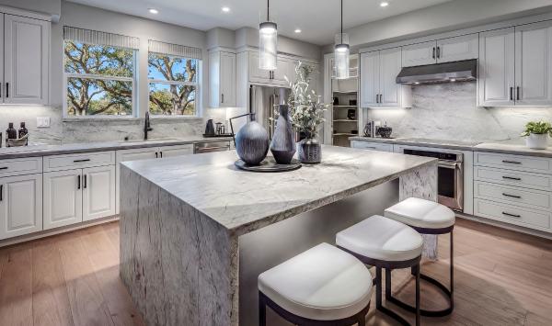
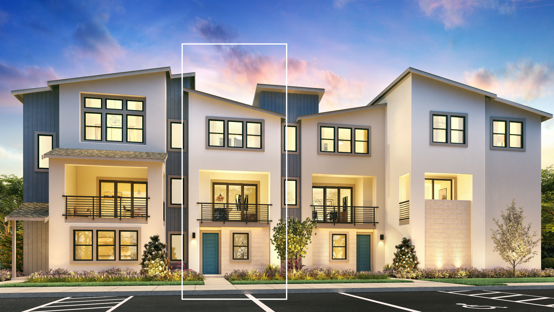
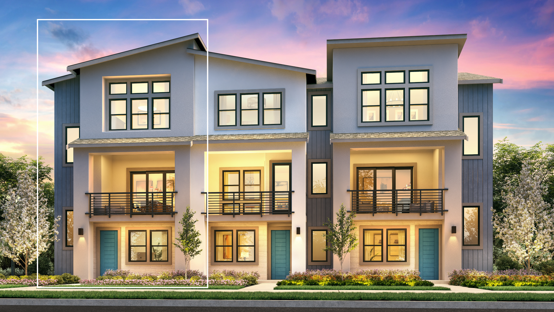
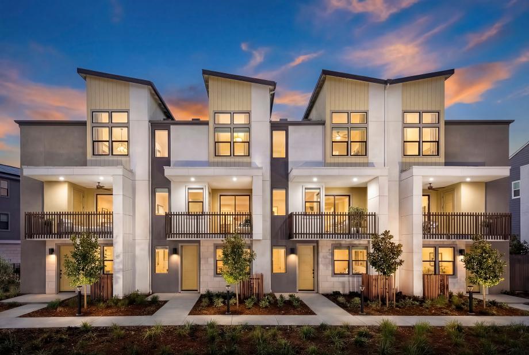
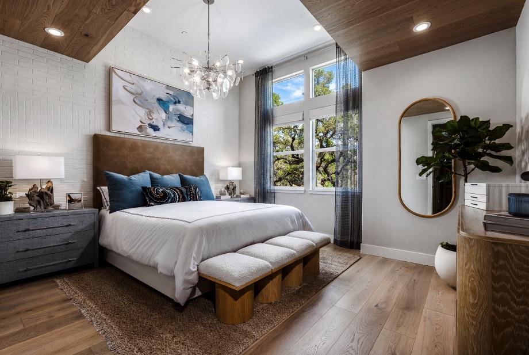
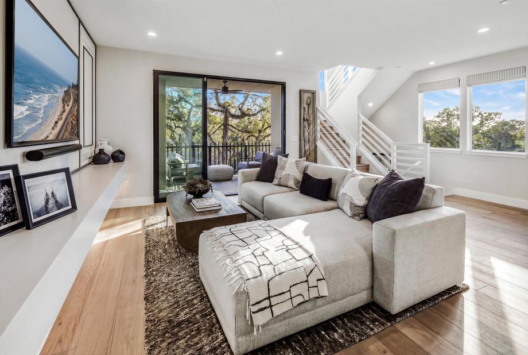
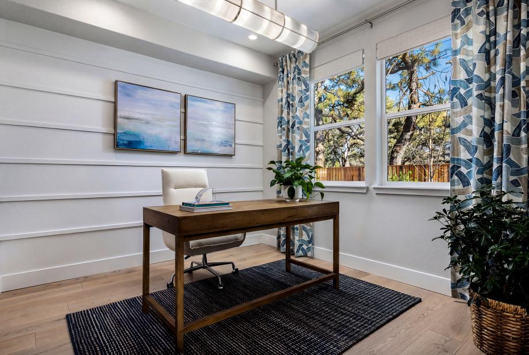
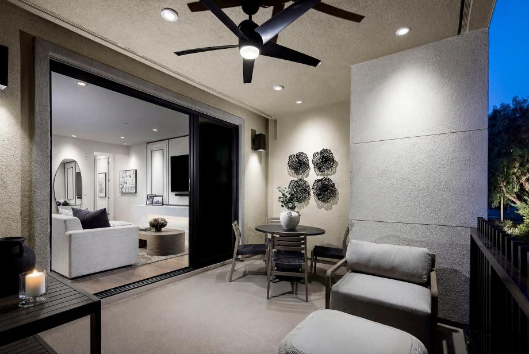
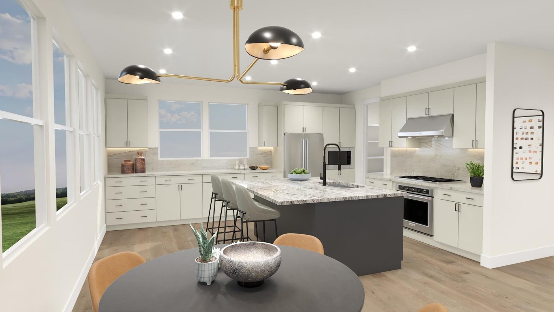
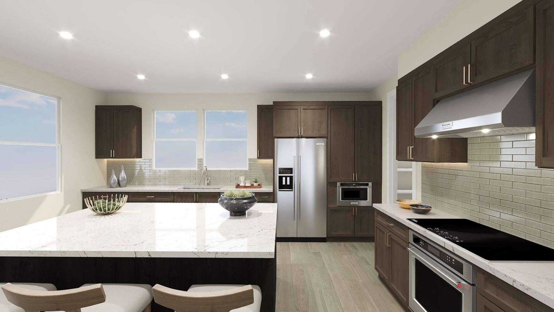
This intimate enclave of new townhome-style condos in Milpitas, CA, offers an ideal low-maintenance lifestyle and luxury homes with an array of modern features and generous open living spaces. Accessory dwelling units with private entrances and kitchenettes are featured on select home designs and home sites. The community’s elegance is matched only by its convenience. Parkside West is within walking distance to the Milpitas BART Station, VTA Light Rail, and a future neighborhood park, with major freeways 680, 880, and 237 only a short drive away. World-class shopping and dining at Santana Row and Valley Fair Mall, regional parks and open space, and multiple distinguished schools are all within reach. Parkside West offers contemporary architecture featuring several impeccably designed floor plans with upgradable designer finishes and private 2-car garages.
_1920.jpg)
_1920.jpg)