 Online Sales Team
Eva, Debbie, Stacey, Hayley & Melissa
California DRE License ID No. 01228134, 02145278, 02037257, 02253347, 01920303
844-849-5263 Sales Center
 4005 Boulder Creek Way
Folsom, CA 95630

 Online Sales Team
Eva, Debbie, Stacey, Hayley & Melissa
California DRE License ID No. 01228134, 02145278, 02037257, 02253347, 01920303
844-849-5263Sales Center 4005 Boulder Creek Way
Folsom, CA 95630


Bedrooms
5

Bathrooms
5

Half Baths
1

Garages
3

Square Footage
3,788

Stories
2
 Download as a PDF
 Modern Mid-Century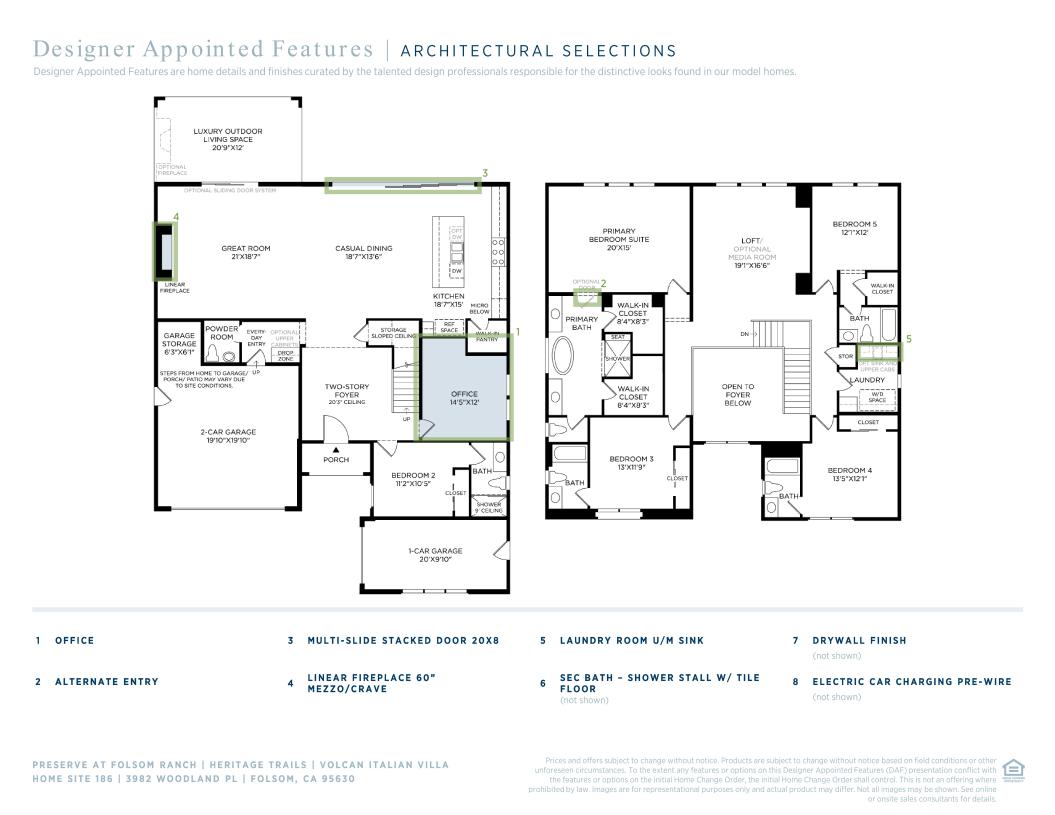
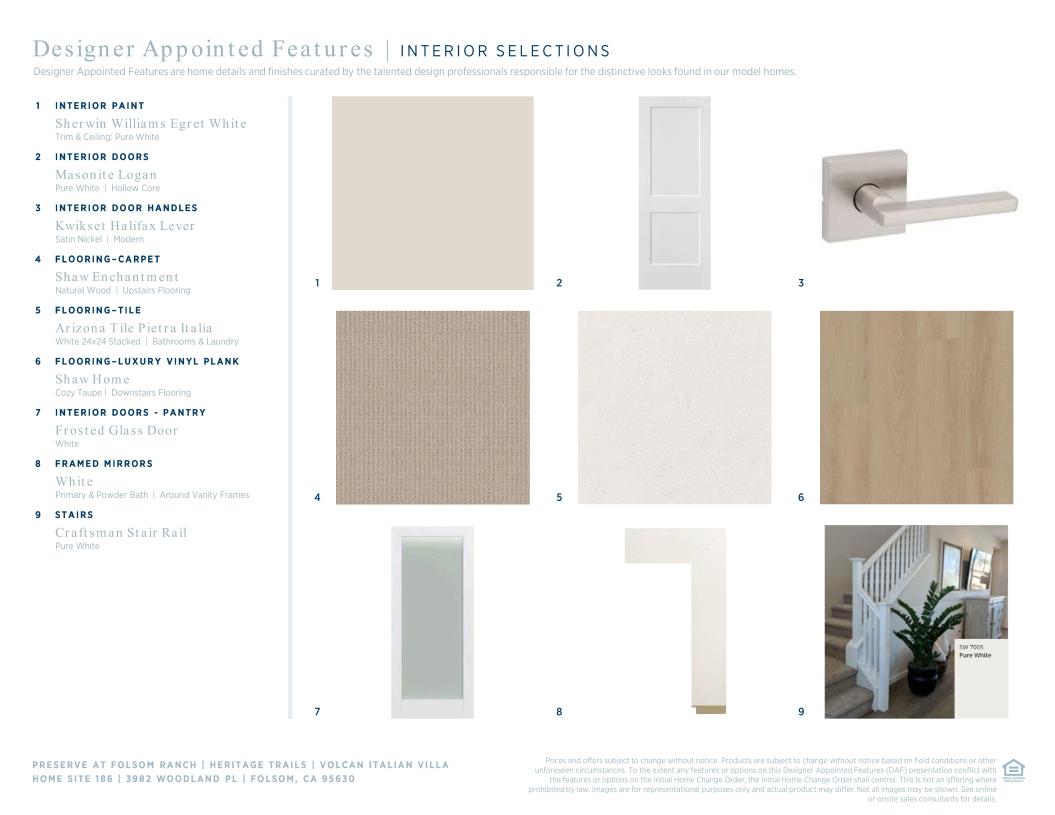
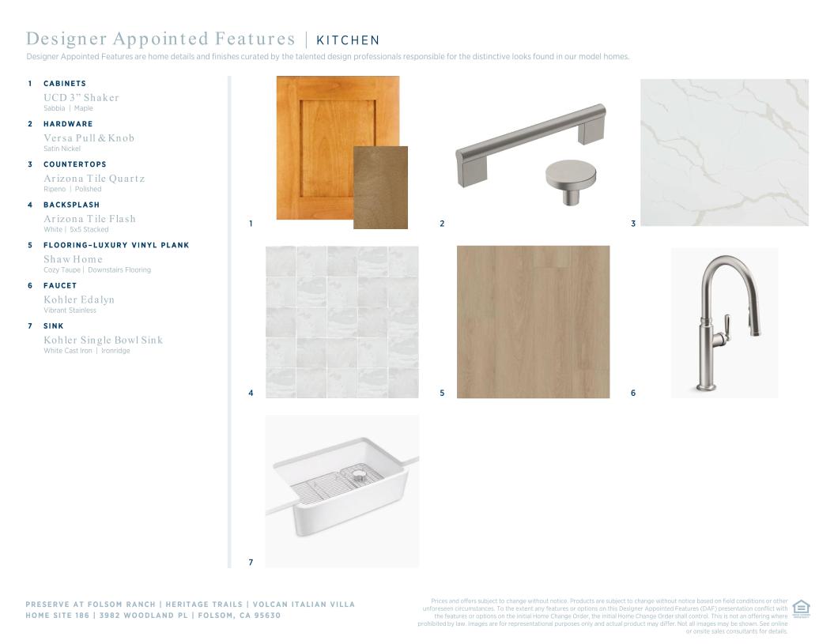
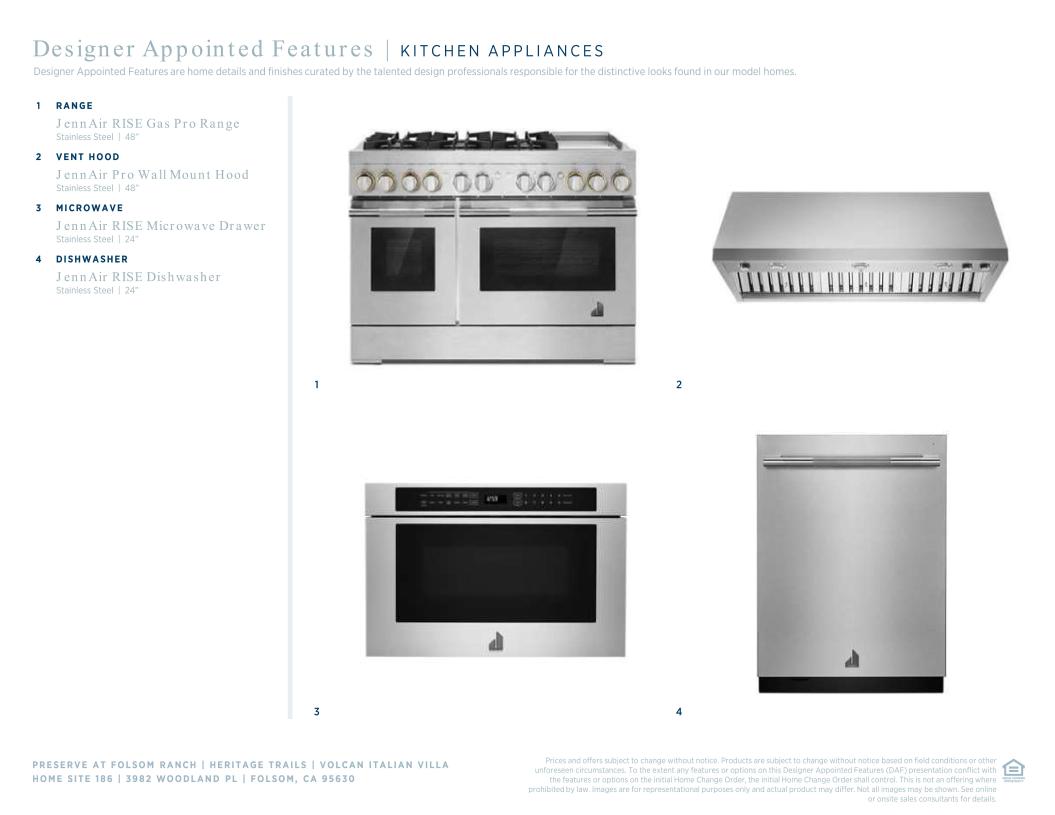
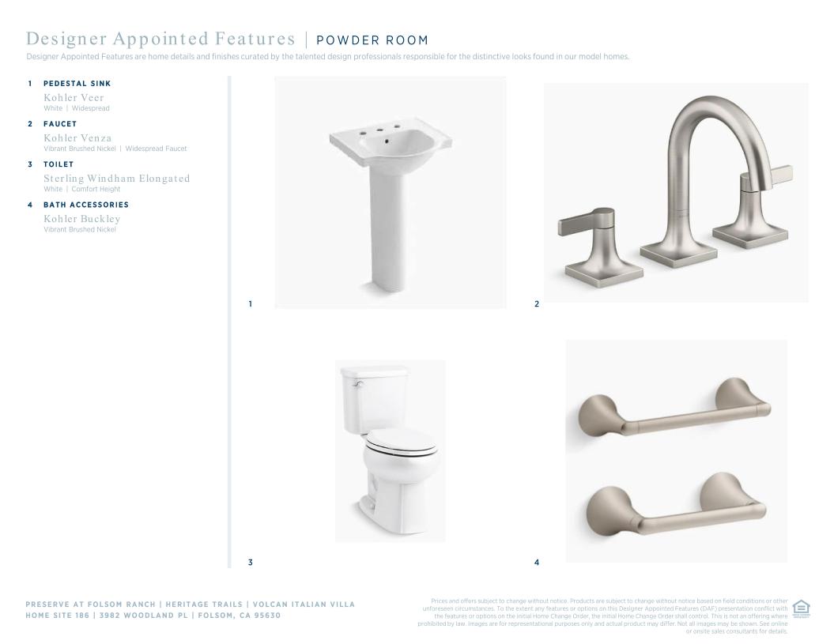
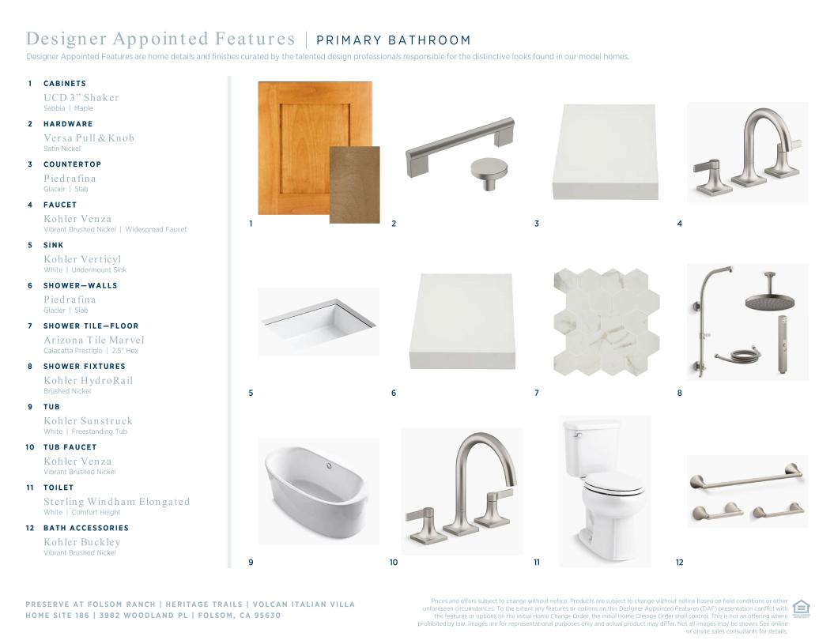
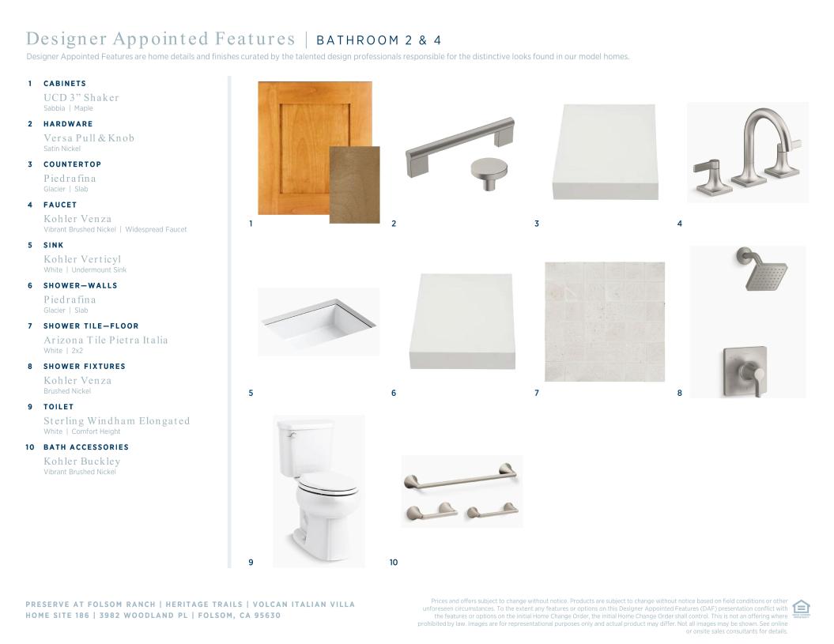
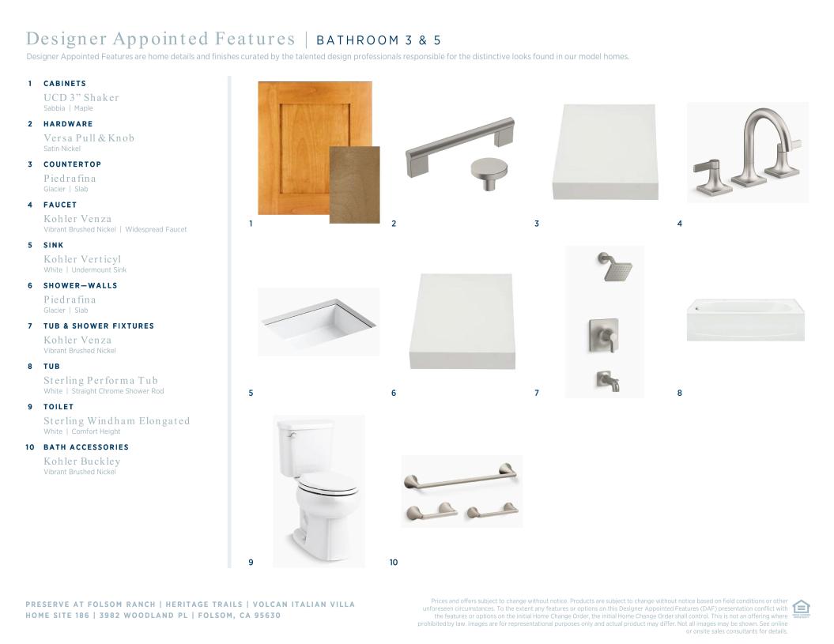
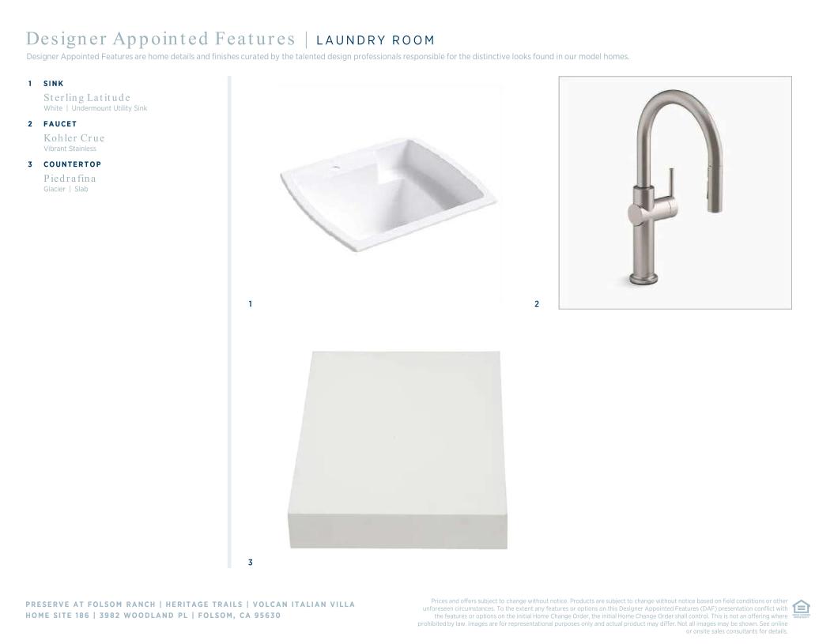
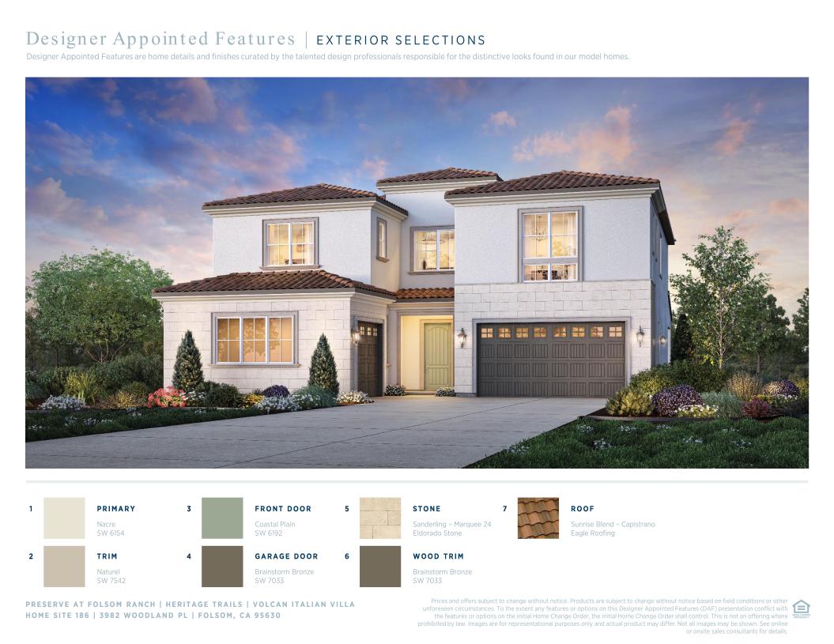
 Modern Mid-Century Designer Appointed Collection
Toll Brothers Designer Appointed Collections are professionally curated selections of fixtures and finishes that come together to create a cohesive, distinctive look for a home. Learn More
The Volcan perfectly complements every lifestyle. The elegant two-story foyer opens onto an impressive great room and casual dining area complete with access to an expansive luxury outdoor living space. Enhancing the expertly crafted kitchen is a large center island with breakfast bar along with plenty of counter and cabinet space as well as a walk-in pantry. Secluded on the second floor, the palatial primary bedroom suite features dual walk-in closets and a beautiful primary bath with dual vanities, a large soaking tub, a deluxe shower with seat, and a private water closet. Secondary bedrooms overlook a versatile loft, offering ample closets and private baths. A desirable first-floor bedroom with closet and private bath can be found off the foyer, adjacent to a spacious flex room. The Volcan also includes easily accessible laundry, a convenient powder room and everyday entry with drop zone, and additional storage throughout.
FLOOR PLANS


