
 Online Sales Team
Eva, Debbie, Stacey, Hayley & Melissa
California DRE License ID No. 01228134, 02145278, 02037257, 02253347, 01920303
866-232-1631 Sales Center
153 Beverly
Irvine, CA 92618

 Online Sales Team
Eva, Debbie, Stacey, Hayley & Melissa
California DRE License ID No. 01228134, 02145278, 02037257, 02253347, 01920303
866-232-1631Sales Center 153 Beverly
Irvine, CA 92618


Bedrooms
4

Bathrooms
2

Half Baths
2

Garages
2

Square Footage
2,624

Stories
3
 Download as a PDF
 Cool Contemporary
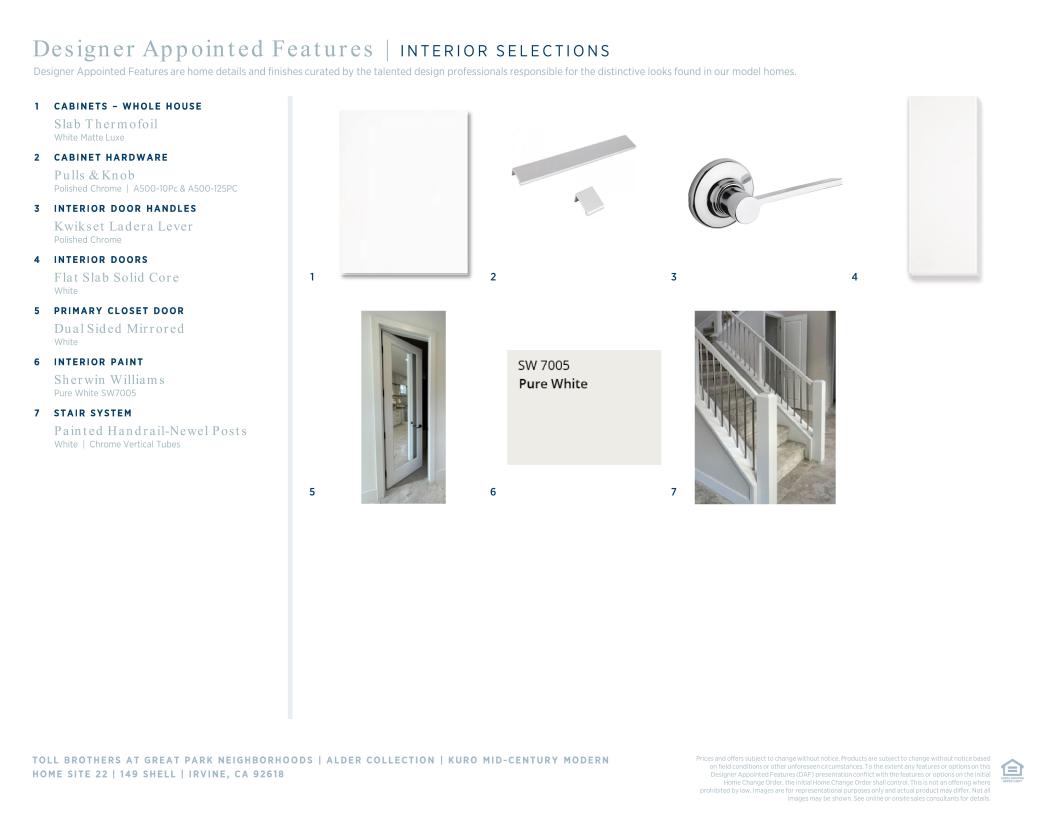
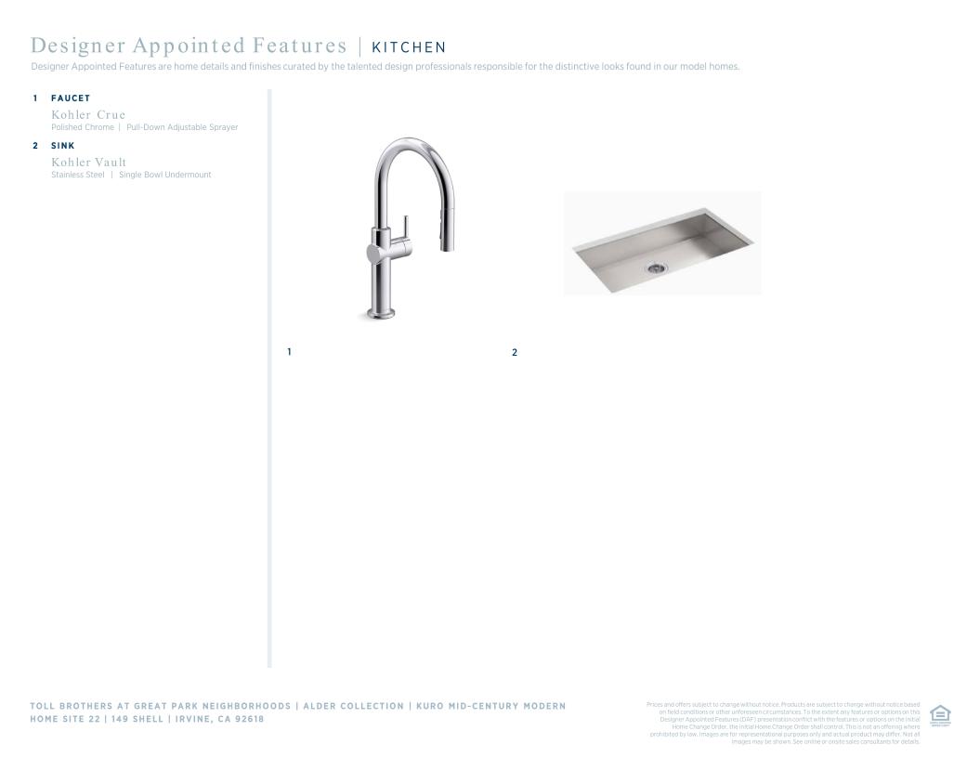
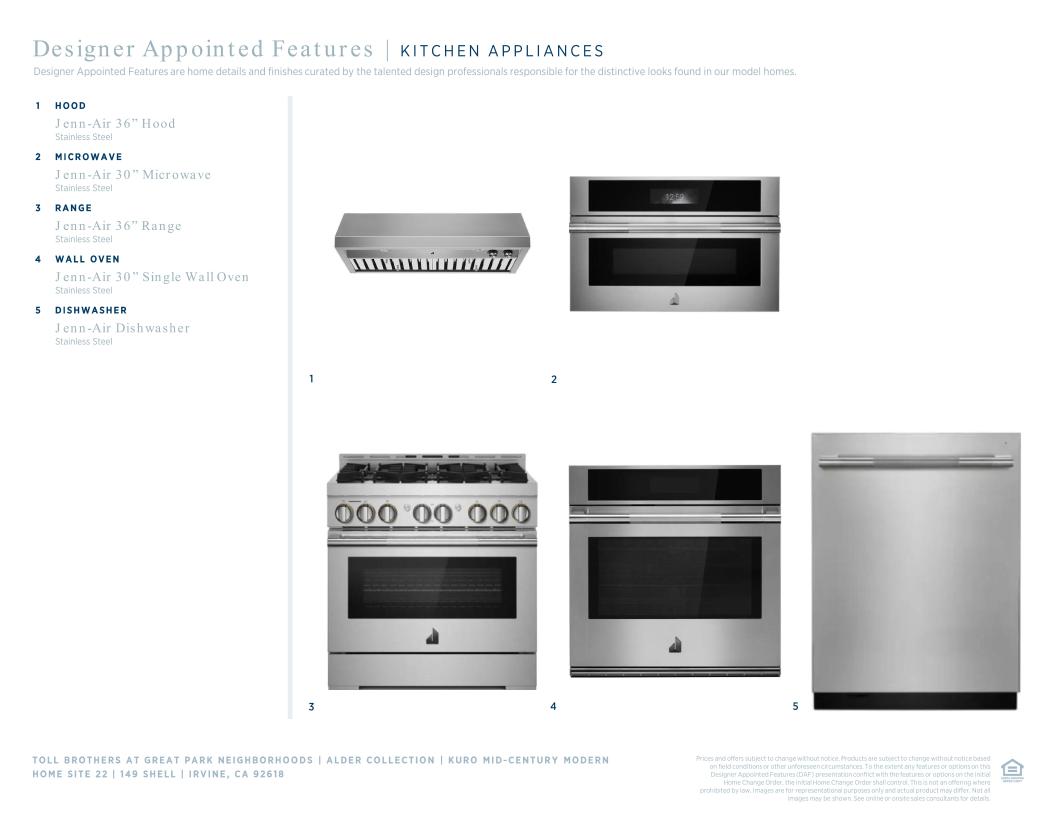
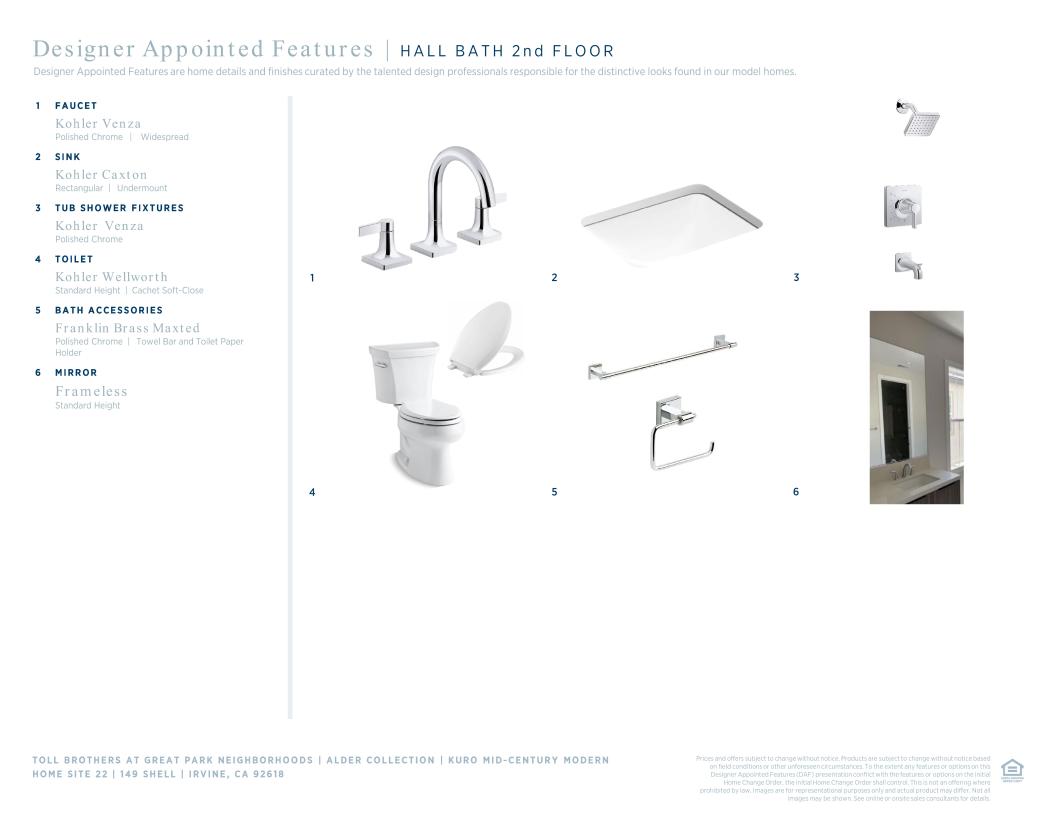
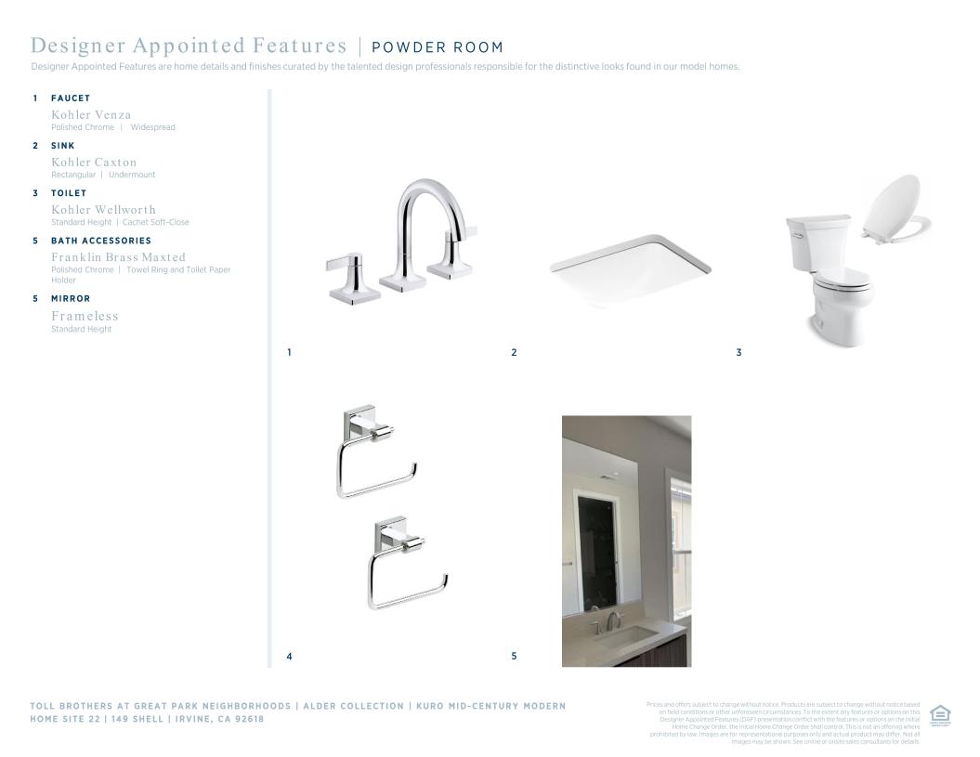
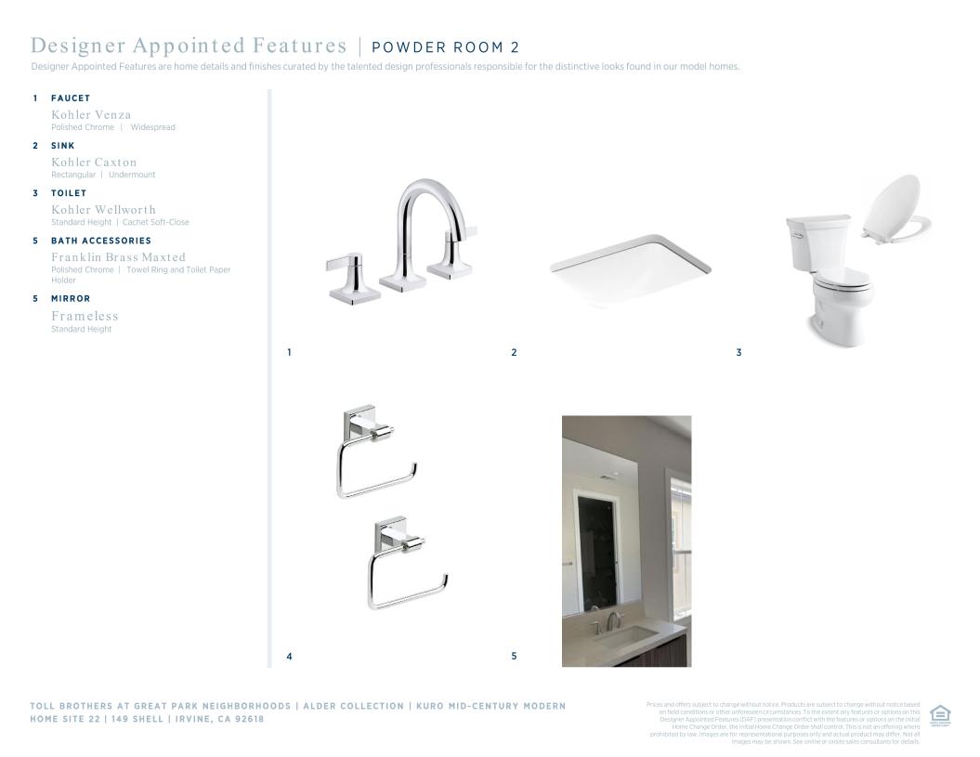
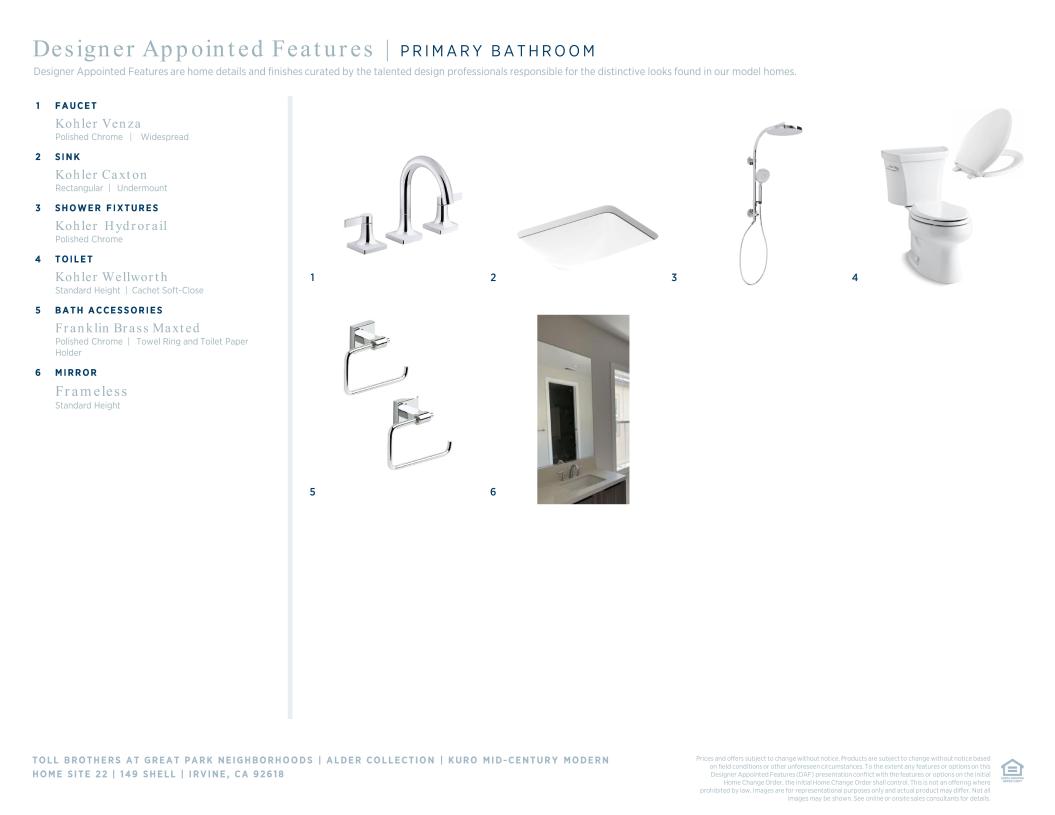
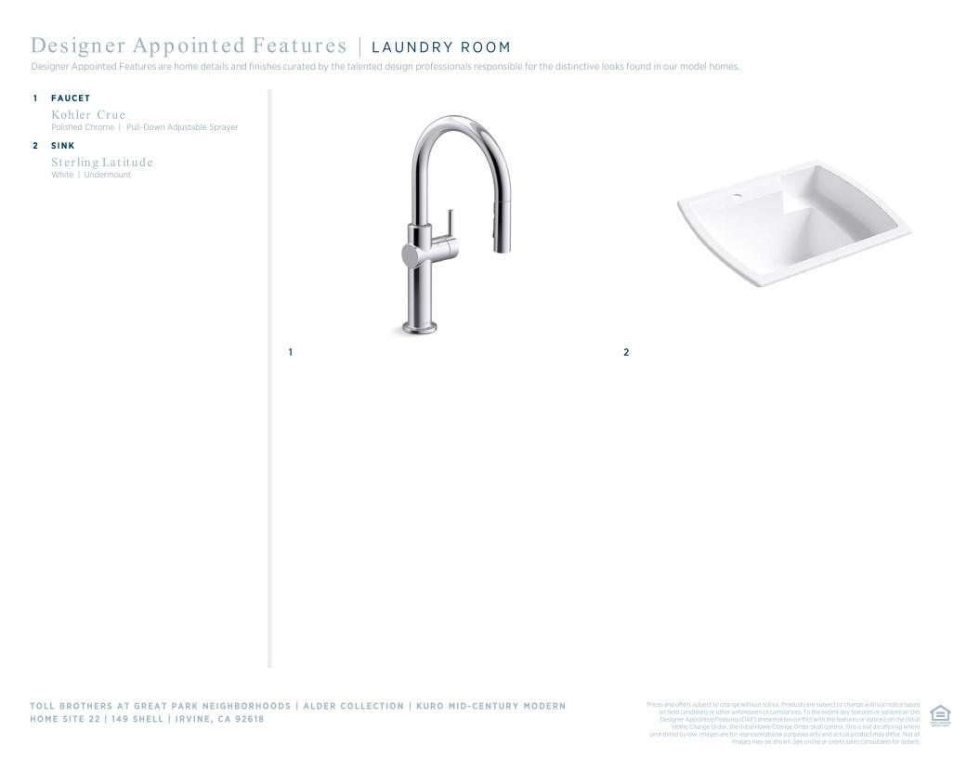
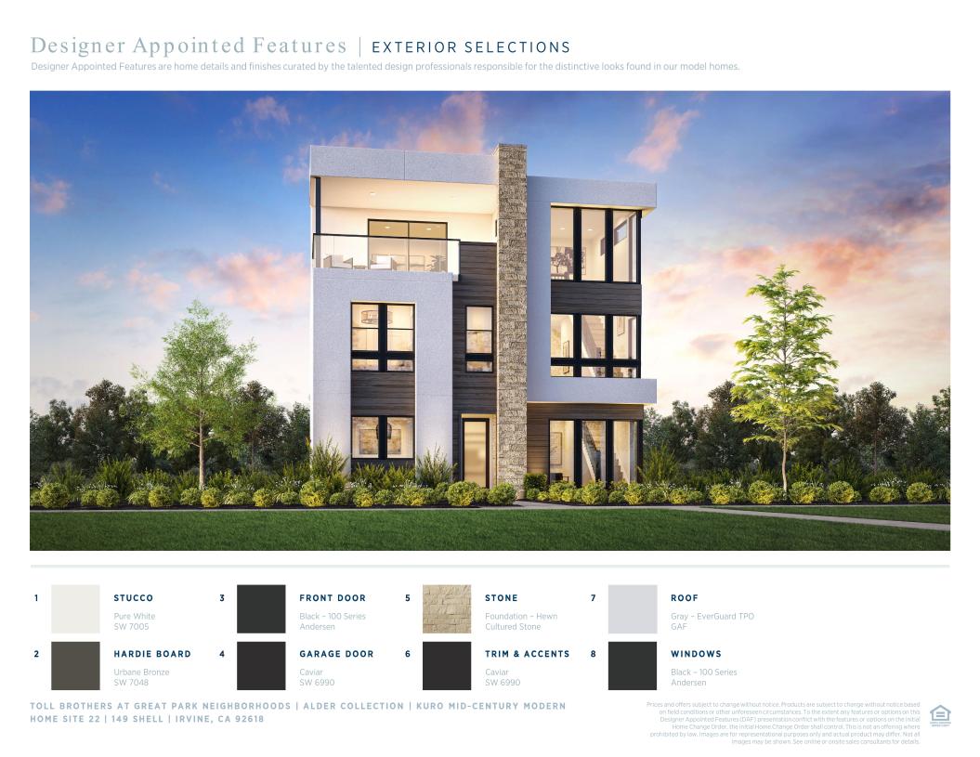
 Cool Contemporary Designer Appointed Collection
Toll Brothers Designer Appointed Collections are professionally curated selections of fixtures and finishes that come together to create a cohesive, distinctive look for a home. Learn More
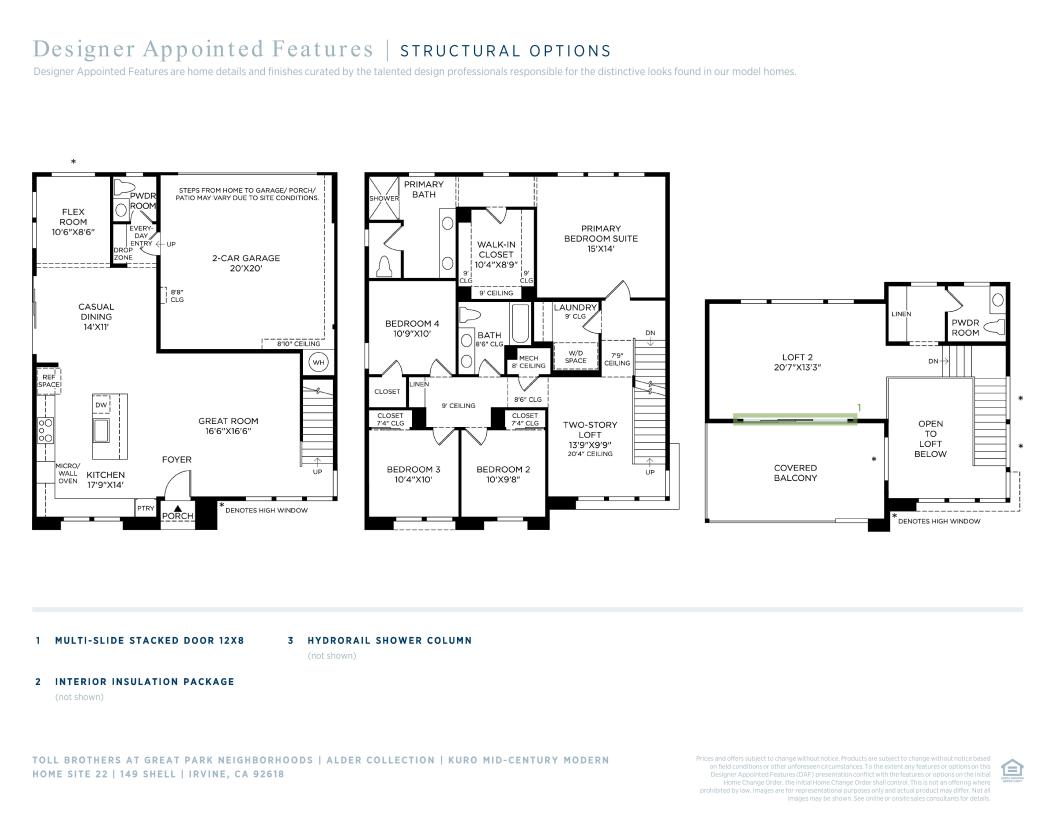
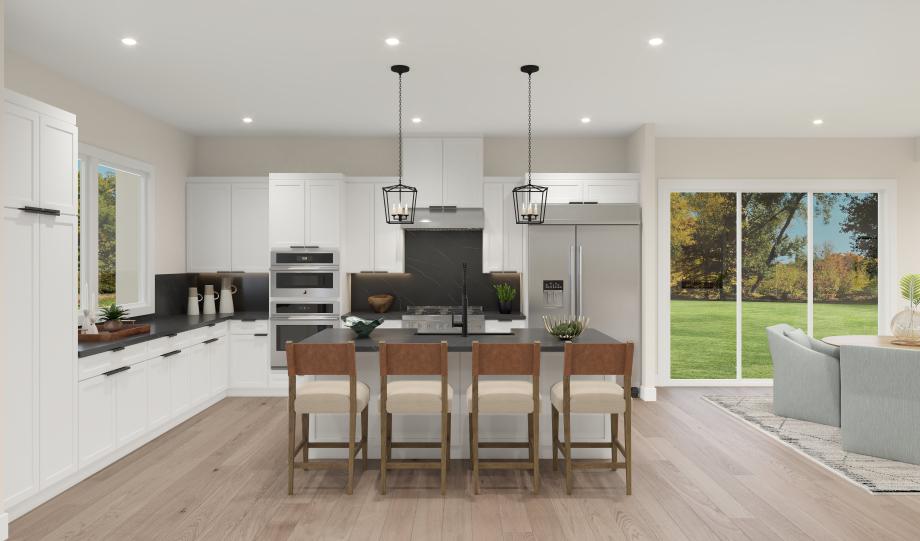
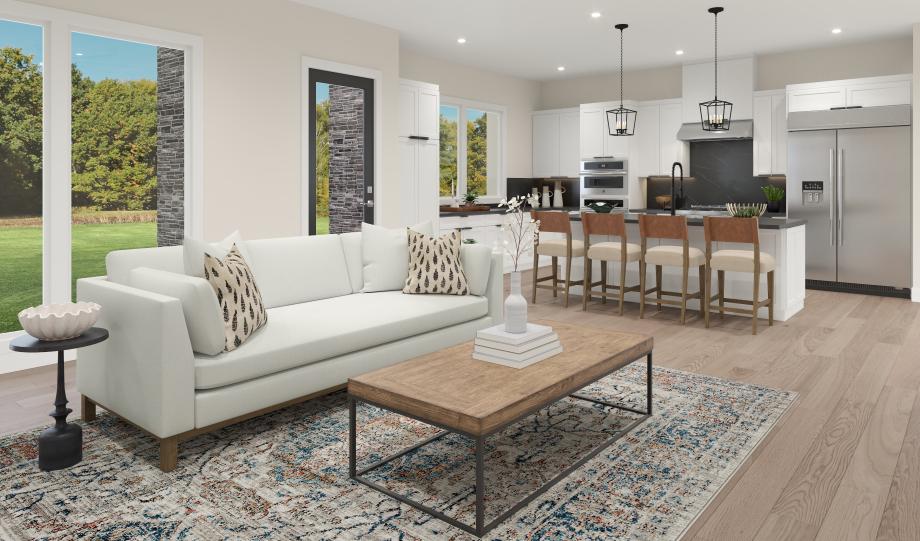
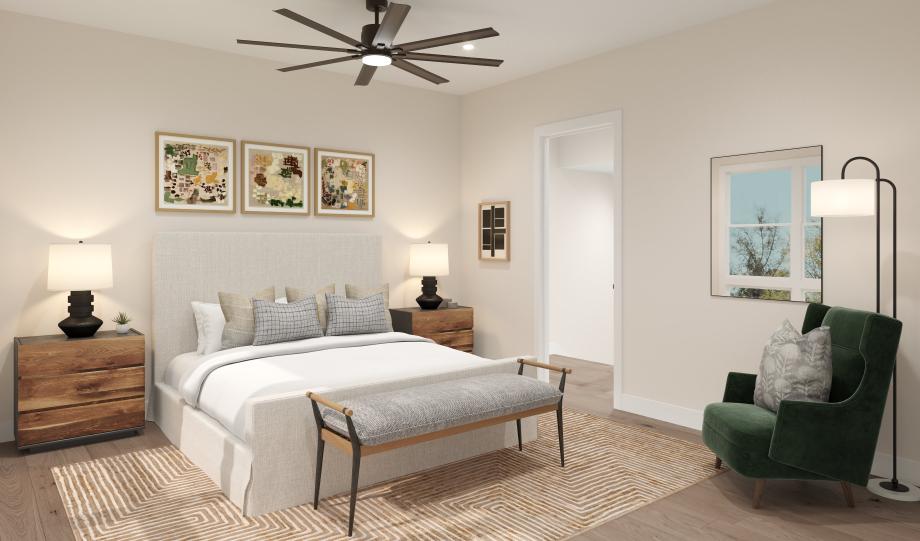
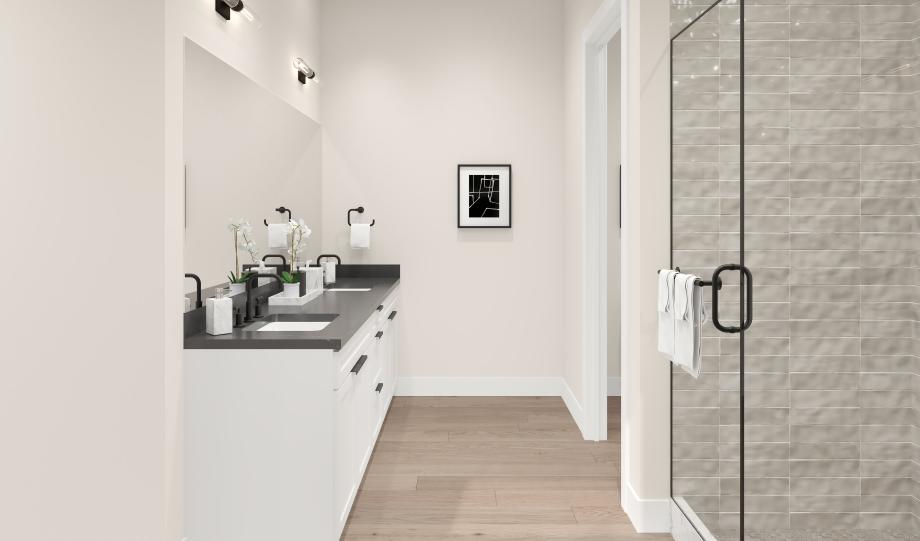
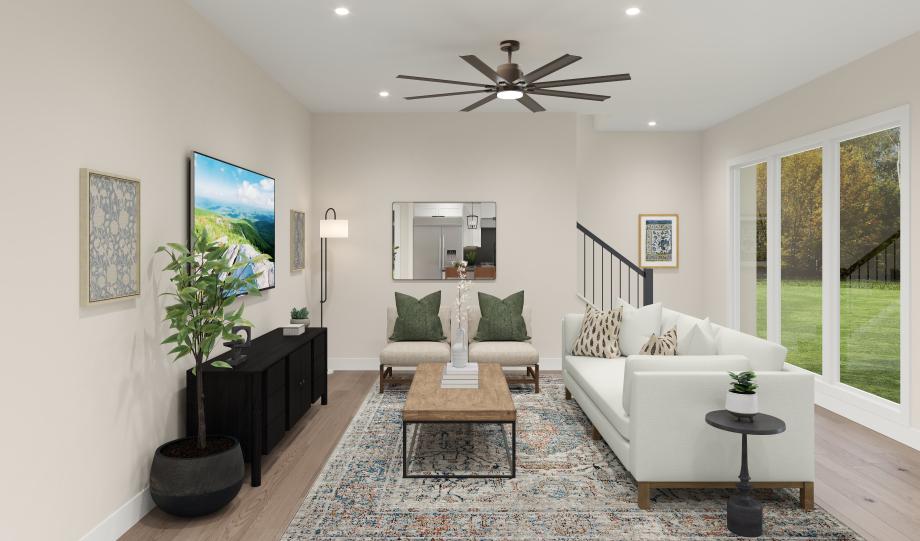
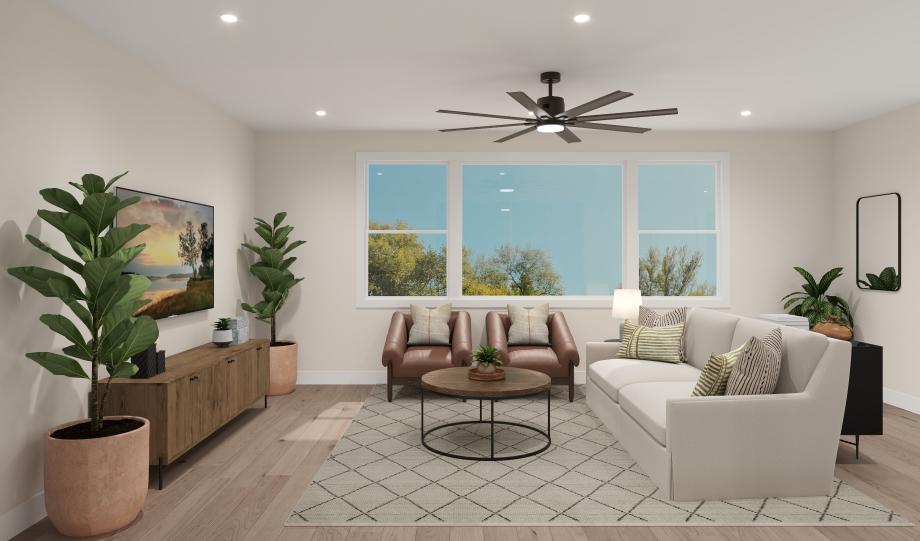
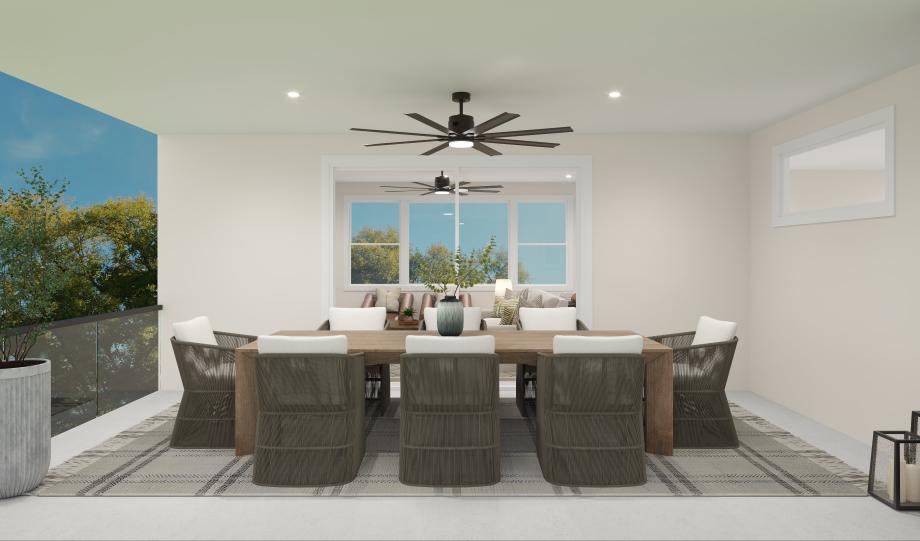
The Kuro home design offers a thoughtful three-story layout that maximizes space and functionality. On the first level, a welcoming foyer leads to a spacious great room that flows seamlessly into the kitchen, featuring a center island, L-shaped counter, and casual dining area. A versatile flex room near the everyday entry and drop zone is perfect for a home office, study, or additional living space. The second floor showcases a stunning two-story loft that brings natural light and openness to the heart of the home. The private primary suite features a generous walk-in closet and a spa-like bath with a dual-sink vanity, a large shower, and a private water closet. Three secondary bedrooms share a hall bath and have easy access to a centrally located laundry room. On the third floor, a second loft with a nearby powder room opens to a covered balcony, creating an elevated outdoor retreat for relaxing or entertaining.
Find this quick move-in home at Home Site #22