We need a title here
Bed icon

Bedrooms

3

Bath icon

Bathrooms

2

half bath icon

Half Baths

1

garage icon

Garages

2

square feet icon

Square Footage

1,960

Stories icon

Stories

3

Description

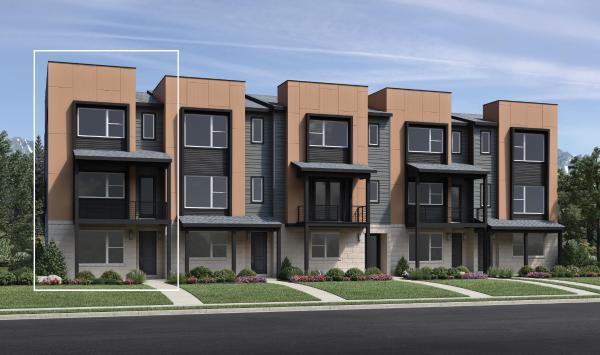
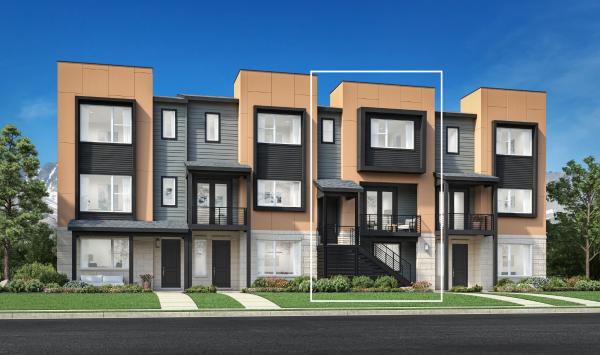
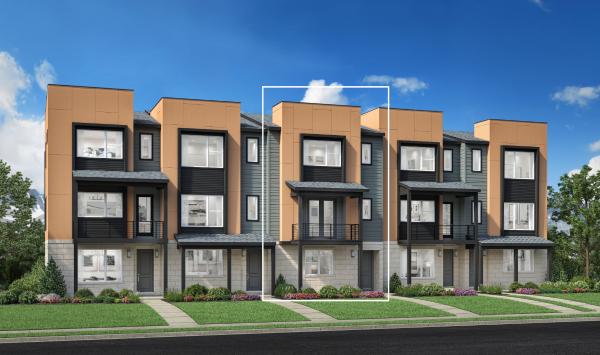
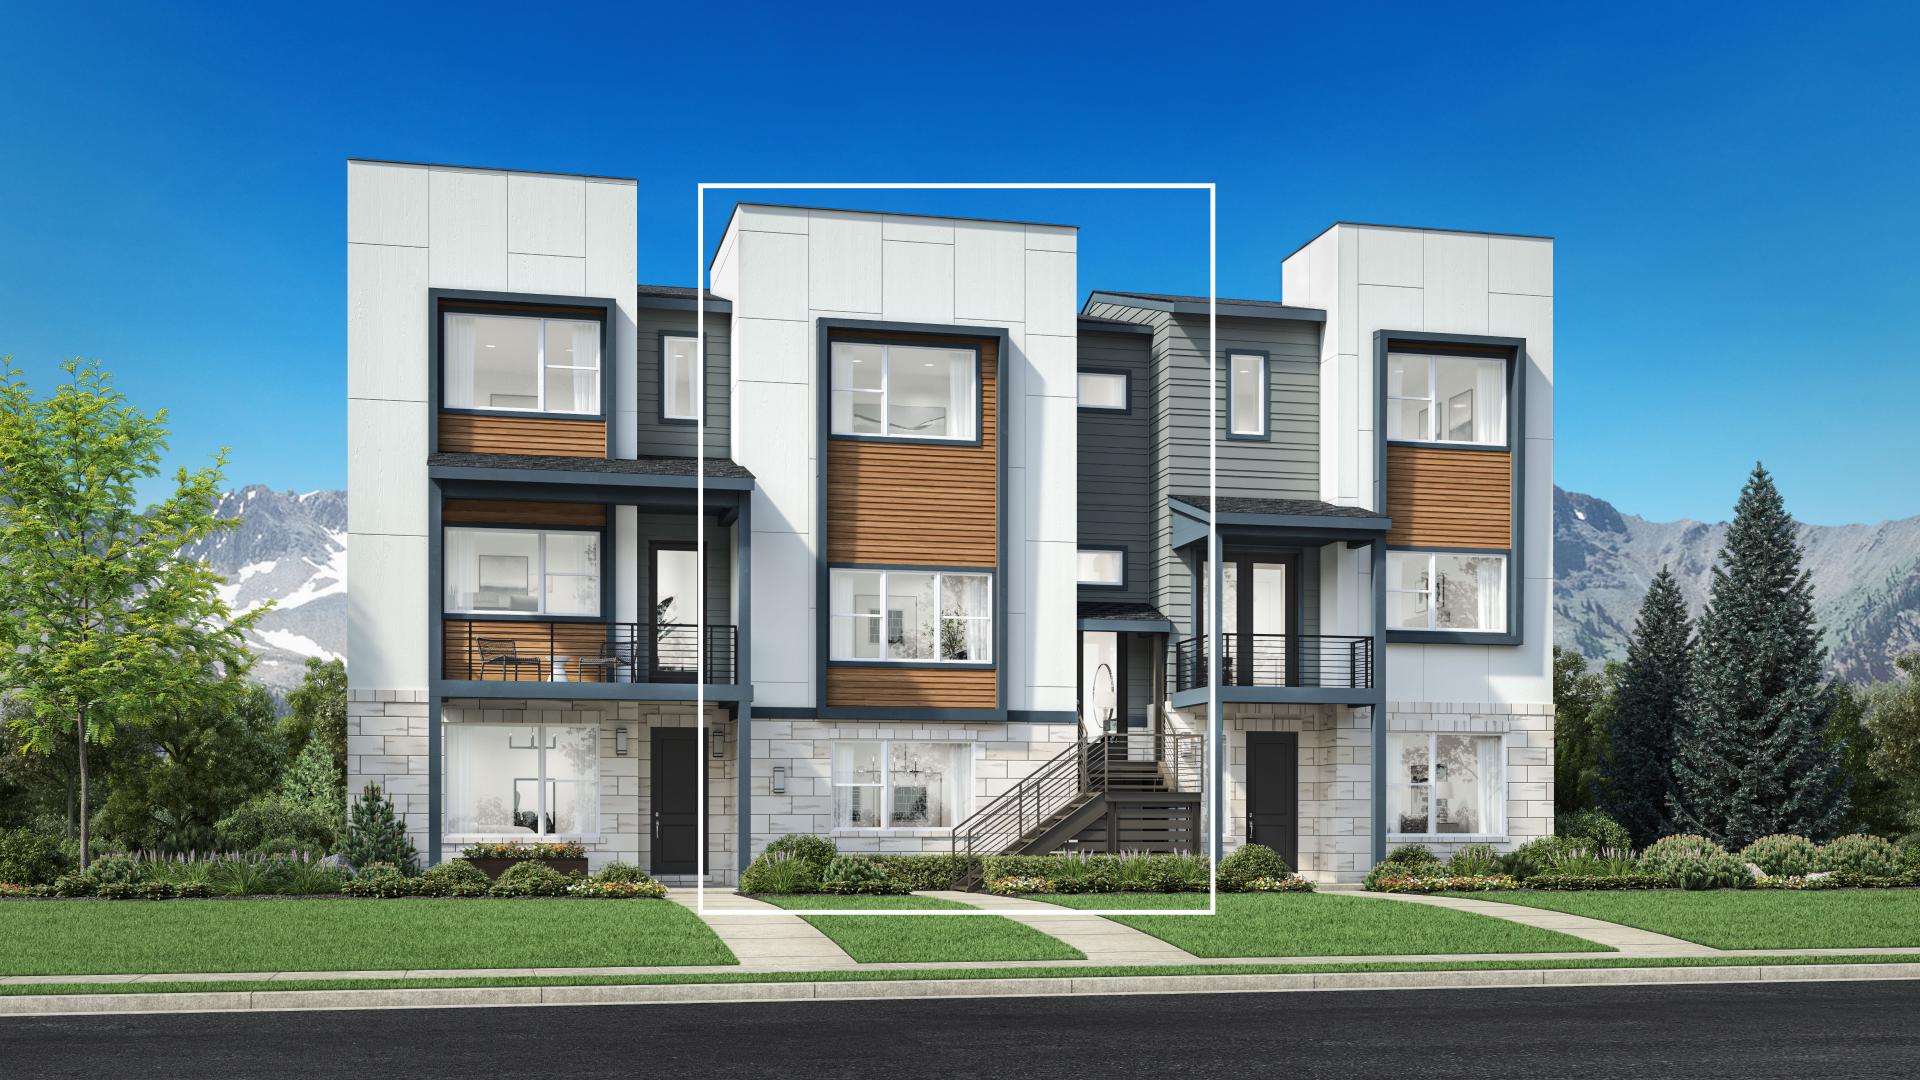
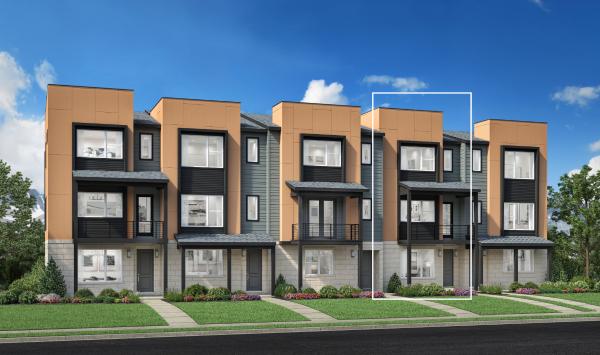
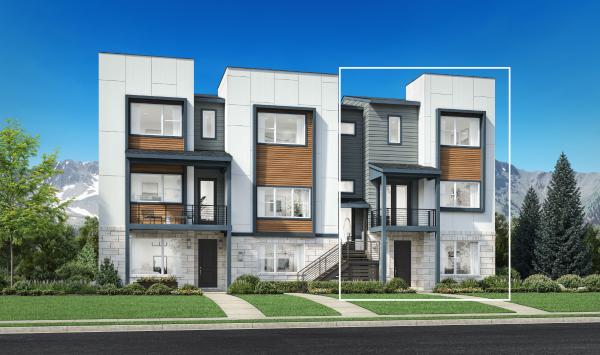
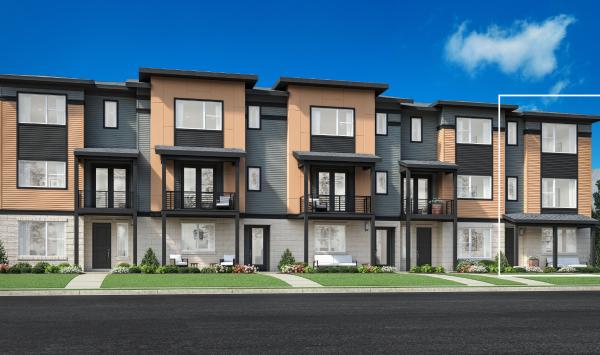
Luxurious design touches. The Rosedale's inviting stepped covered entry and welcoming foyer flow into the spacious great room and casual dining area, revealing access to the desirable front covered balcony. Central to the main living level, the well-equipped kitchen is enhanced by a large center island with breakfast bar, plenty of counter and cabinet space, and roomy pantry. On the second floor, the lovely primary bedroom suite is highlighted by a sizable walk-in closet and spa-like primary bath with dual-sink vanity, luxe glass-enclosed shower with seat, and private water closet. Ample secondary bedrooms feature roomy closets and shared full hall bath. Additional highlights include a secluded office overlooking the generous covered front porch on the lower level, convenient first floor powder room, centrally located second floor laundry, and additional storage throughout.

Quick Move-In Highlights

  • Lancaster cabinetry in Sea Salt finish, expanded kitchen island, and upgraded quartz countertops
  • 12' multi-slide bi-part doors opening to a covered front balcony from the casual dining area
  • Designer-appointed Cool Contemporary Tailored collection with luxury vinyl plank flooring and horizontal rail stair system
  • Upgraded glass-enclosed primary shower enclosure with seat and private water closet in the primary bath

FLOOR PLANS

Designed for Your Lifestyle

Site Plan

Explore the Possibilities

...
...getting contact sales panel......getting contact tour panel......getting contact email panel......getting contact vippanel......getting contact openOfflinePanel panel...