
 Online Sales Team
Kristine & Dawn
866-999-6822 Sales Center
 6642 Cornelius Pt
Colorado Springs, CO 80923

 Online Sales Team
Kristine & Dawn
866-999-6822Sales Center 6642 Cornelius Pt
Colorado Springs, CO 80923


Bedrooms
3

Bathrooms
3

Half Baths
1

Garages
2

Square Footage
2,000

Stories
2
Construction is underway on this Design Ready Home. Make it your own when you personalize select finishes for a limited time.
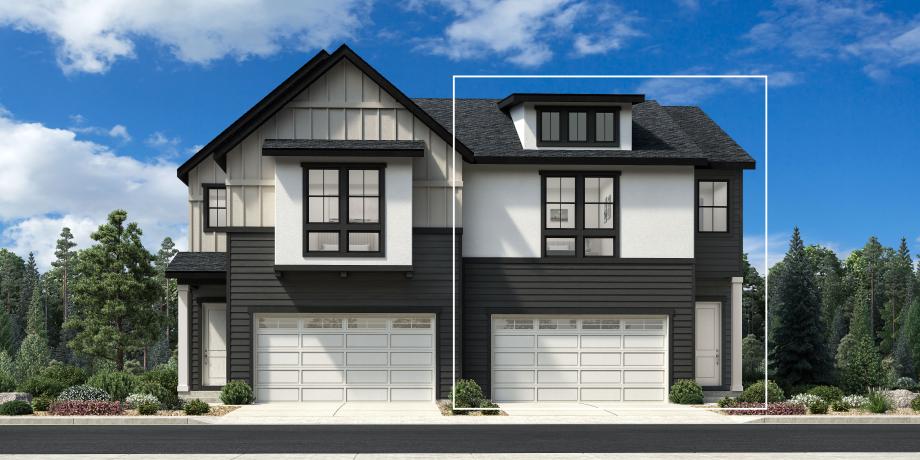
The Elbert home design is thoughtfully designed with luxury living spaces across two levels. Upon entering the foyer, you are greeted by an open-concept floor plan with a casual dining area overlooking the large great room and an outdoor patio. The kitchen is well-equipped with a roomy pantry, ample counter and cabinet space, and a center island with breakfast bar. On the second floor, the secluded primary bedroom suite is highlighted by a generous walk-in closet and an elegant private bath with dual vanities, a luxurious shower with seat, and a private water closet. Secondary bedrooms, one with a private bath and one sharing a hall bath, feature walk-in closets and are central to a versatile loft space. Also featured in the Elbert is centrally located laundry on the second floor, a powder room, a convenient everyday entry, and plenty of storage throughout.
FLOOR PLANS
_1920.jpg)
Find this quick move-in home at Home Site #33