
 Online Sales Team
Kristine & Dawn
866-999-6822 Sales Center
 7277 Clove Hitch Heights
Colorado Springs, CO 80918

 Online Sales Team
Kristine & Dawn
866-999-6822Sales Center 7277 Clove Hitch Heights
Colorado Springs, CO 80918


Bedrooms
4

Bathrooms
3

Half Baths
1

Garages
2

Square Footage
2,198

Stories
3
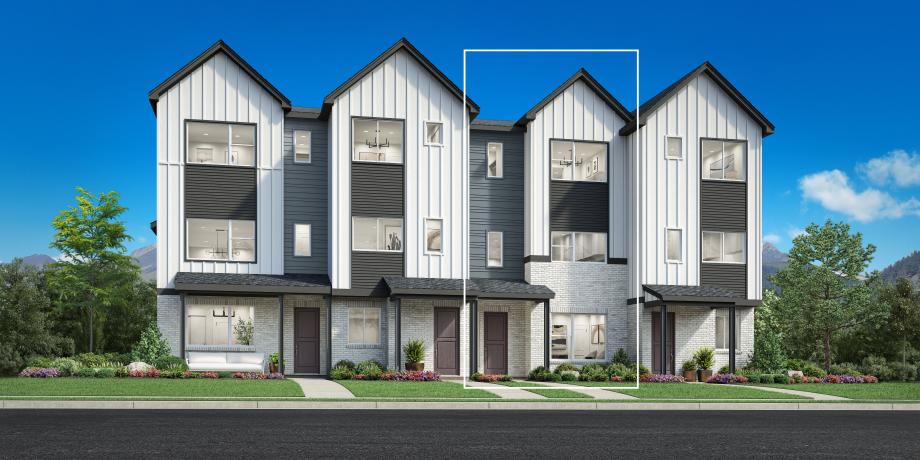
Construction is underway on this Design Ready Home. Make it your own when you personalize select finishes for a limited time.
The Skycrest offers a spacious open floor plan with plenty of room to entertain and unwind. A welcoming foyer opens to a desirable flex room. Up the stairs is the main living area, complete with an airy great room and a casual dining area. Adjacent, the thoughtfully designed kitchen features an elongated center island with breakfast bar, wraparound counter and cabinet space, and a useful pantry. On the third floor, the primary bedroom suite is complete with a spacious walk-in closet and a lovely primary bath featuring a dual-sink vanity, a luxurious shower with seat, and a private water closet. Two secondary bedrooms feature ample closets and share a hall bath. Additional highlights include extra storage throughout, a powder room, an everyday entry, and convenient living-level laundry.
_1920.jpg)
Find this quick move-in home at Home Site #68