
 Online Sales Team
Kristine & Dawn
866-999-6822 Sales Center
 7277 Clove Hitch Heights
Colorado Springs, CO 80918

 Online Sales Team
Kristine & Dawn
866-999-6822Sales Center 7277 Clove Hitch Heights
Colorado Springs, CO 80918


Bedrooms
2

Bathrooms
2

Half Baths
1

Garages
2

Square Footage
1,432

Stories
3
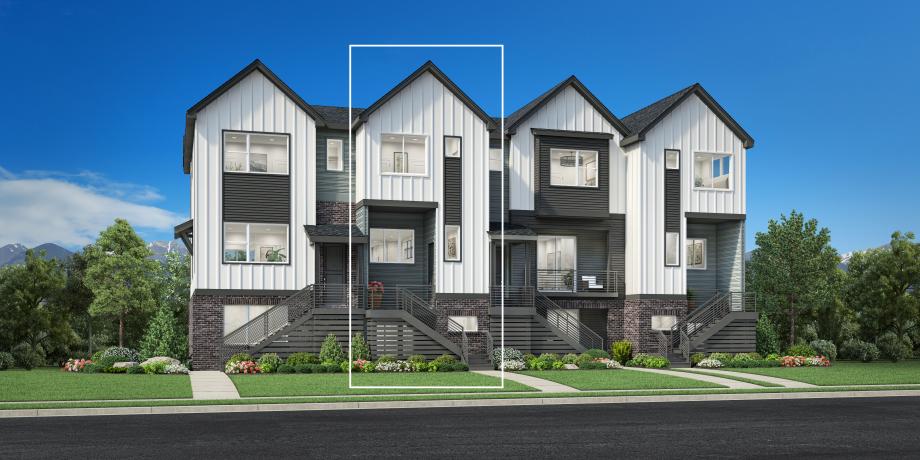
The Burgess offers a thoughtfully designed floor plan for modern living. The foyer reveals a spacious great room and casual dining area ideal for entertaining. Just steps away is a well-planned kitchen with wraparound counters and cabinets, a peninsula with breakfast bar seating, and a walk-in pantry. On the third floor is a roomy primary bedroom complete with dual closets and a spa-like primary bath with a dual-sink vanity, a luxe shower with seat, and a private water closet. A generous secondary bedroom features dual closets and a private bath. Other highlights include plentiful storage, a first-floor powder room, an everyday entry, and convenient bedroom-level laundry.
_1920.jpg)
Find this quick move-in home at Home Site #71