
 Online Sales Team
Kristine & Dawn
866-999-6822 Sales Center
 7277 Clove Hitch Heights
Colorado Springs, CO 80918

 Online Sales Team
Kristine & Dawn
866-999-6822Sales Center 7277 Clove Hitch Heights
Colorado Springs, CO 80918


Bedrooms
2

Bathrooms
2

Half Baths
1

Garages
2

Square Footage
1,609

Stories
3
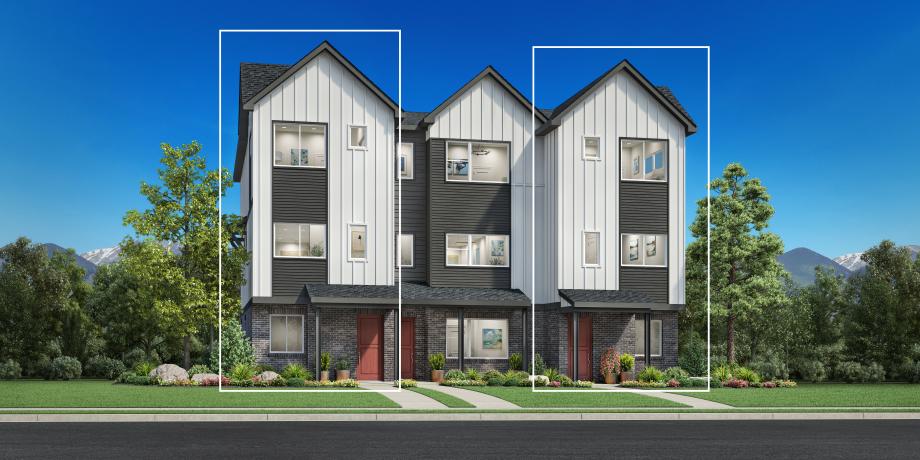
The Coulson Elite home design offers elegance and style. Enter through the foyer and walk up to an open floor plan that maximizes space for entertainment or relaxation in the great room and casual dining area. A U-shaped kitchen equipped with ample counter space, a peninsula with a breakfast bar, and a walk-in pantry, makes meal prep simple. On the third level is a bright primary bedroom with dual closets and a serene primary bath offering a dual-sink vanity, a luxe shower with seat, and a private water closet. A generous secondary bedroom features a spacious closet and a private bath. Additional highlights include convenient bedroom-level laundry, extra storage throughout, and a powder room.
FLOOR PLANS
_1920.jpg)
Find this quick move-in home at Home Site #113