 Online Sales Team
Kristine & Dawn
877-431-2870 Sales Center
 13879 Mahana St
Parker, CO 80138

 Online Sales Team
Kristine & Dawn
877-431-2870Sales Center 13879 Mahana St
Parker, CO 80138


Bedrooms
5

Bathrooms
5

Half Baths
1

Garages
4

Square Footage
4,821

Stories
2
Construction is underway on this Design Ready Home. Make it your own when you personalize select finishes for a limited time.
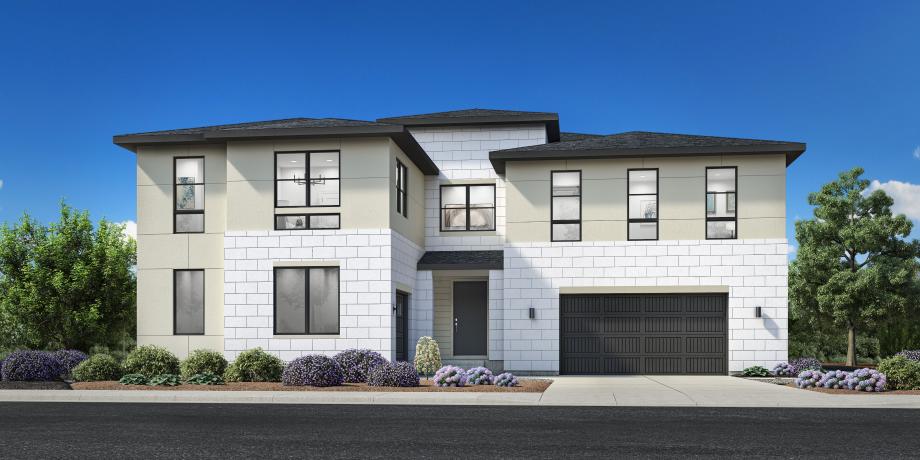
Spacious and modern, the Ziegler blends elegant gathering spaces with quiet retreats. An inviting foyer sweeps into the impressive two-story great room with a chic fireplace and access to a beautiful covered patio. Adjacent to the bright casual dining area, the kitchen is a chef’s delight offering a large center island with breakfast bar, wraparound counters and cabinets, a walk-in pantry, and a workspace. A versatile flex room and a secondary bedroom suite round out the first floor. The second floor reveals a flexible loft space with views of the great room below. The luxurious primary bedroom features an expansive walk-in closet and a spa-like bath with dual vanities, a relaxing soaking tub, a deluxe shower with seat, and two private water closets. Three lovely secondary bedrooms offer walk-in closets and private baths. Additional highlights include a first-floor powder room, convenient bedroom-level laundry, and extra storage throughout.
_1920.jpg)
Find this quick move-in home at Home Site #106