
 Online Sales Team
Kristine & Dawn
877-431-2870 Sales Center
 273 Alumroot St
Castle Rock, CO 80104

 Online Sales Team
Kristine & Dawn
877-431-2870Sales Center 273 Alumroot St
Castle Rock, CO 80104


Bedrooms
2

Bathrooms
2

Half Baths
0

Garages
2

Square Footage
2,498

Stories
1
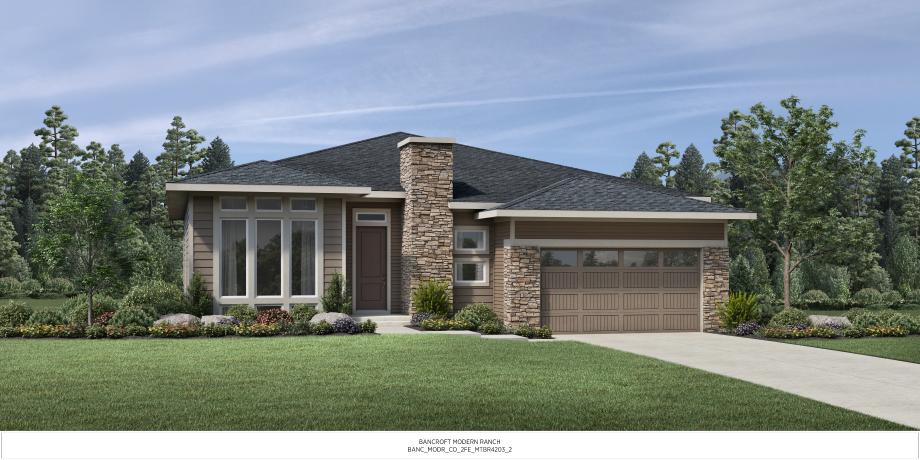
The Bancroft is an elegantly appointed home featuring a grand foyer. As you pass through the foyer, you’re greeted by an expansive great room that seamlessly flows into a gourmet kitchen and a breakfast area. The well-appointed kitchen features a center island with a breakfast bar and a generous pantry. A covered patio off the great room extends the living space, ideal for indoor/outdoor entertaining. The luxurious primary bedroom is highlighted by dual walk-in closets and a spa-like private bath with a dual-sink vanity, a relaxing shower, and a private water closet. A secondary bedroom includes plentiful closet space and access to a full hall bath for comfort and convenience. Other highlights include a private study, a formal dining room, a mud room with a hall closet, a spacious two-car garage, and an unfinished basement.
FLOOR PLANS
Find this quick move-in home at Home Site #447