
 Online Sales Team
Kristine & Dawn
877-431-2870 Sales Center
 273 Alumroot St
Castle Rock, CO 80104

 Online Sales Team
Kristine & Dawn
877-431-2870Sales Center 273 Alumroot St
Castle Rock, CO 80104


Bedrooms
2

Bathrooms
2

Half Baths
0

Garages
3

Square Footage
2,260

Stories
1
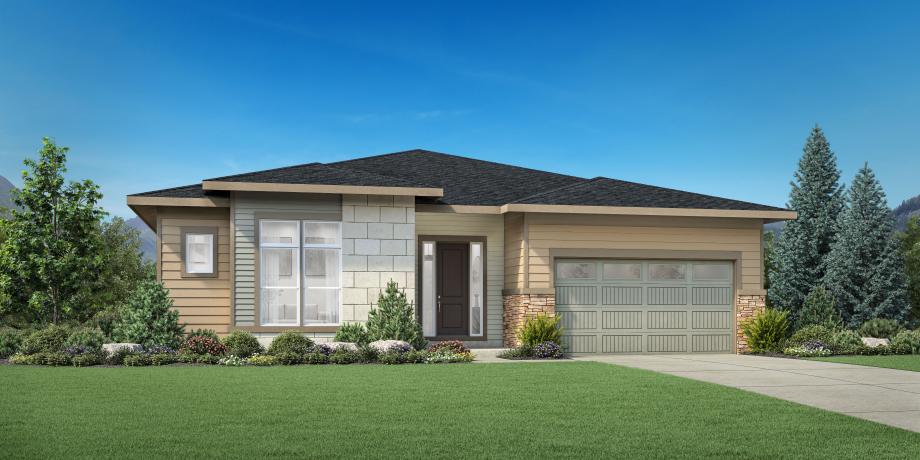
The Fletcher exudes elegance and luxury across a thoughtfully designed floor plan. The Fletcher's inviting covered entry and extended foyer flow into the expansive great room, a casual dining area, and a desirable covered patio beyond. A well-appointed kitchen is equipped with a large center island with a breakfast bar, plenty of counter and cabinet space, and an ample walk-in pantry. The splendid primary bedroom suite is highlighted by a sizable walk-in closet and spa-like primary bath with a dual-sink vanity, luxurious glass-enclosed shower with a seat, and a private water closet. The spacious secondary bedroom features a walk-in closet and full hall bath access. Additional highlights include a secluded office off the foyer, a thoughtful everyday entry, a centrally located laundry, and additional storage.

Find this quick move-in home at Home Site #448