 Online Sales Team
Kristine & Dawn
877-431-2870 Sales Center
 3073 Westcliff Ct
Loveland, CO 80538

 Online Sales Team
Kristine & Dawn
877-431-2870Sales Center 3073 Westcliff Ct
Loveland, CO 80538


Bedrooms
4

Bathrooms
3

Half Baths
1

Garages
3

Square Footage
3,226

Stories
2
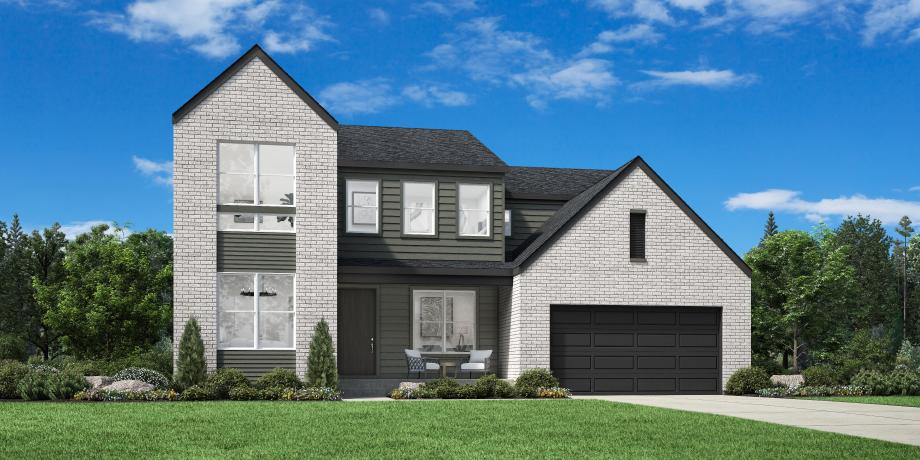
The Calhan offers an impressive mix of open living spaces and private retreats within its two-story floor plan. A stunning two-story great room with a fireplace serves as the heart of the home, seamlessly connecting to a casual dining area and an expansive covered patio. The kitchen is well-appointed with a sizable walk-in pantry and a large center island, perfect for culinary enthusiasts. A large front flex room off the foyer and a versatile workspace off the kitchen provide additional living and entertaining options on the first floor. Upstairs, the elegant primary bedroom suite boasts a spacious walk-in closet and a spa-inspired private bath complete with dual vanities, a freestanding tub, a luxe shower, and a private water closet. Two secondary bedrooms, one with a walk-in closet, are central to a generous loft. An additional bedroom suite with a walk-in closet and private bath is conveniently located off the foyer. Also featured in the Calhan includes bedroom-level laundry, a convenient everyday entry, a powder room on the first floor, and plenty of storage throughout.
FLOOR PLANS
_1920.jpg)
Find this quick move-in home at Home Site #707